
21 Persica Street • Richmond Hill, ON photo 1
21 Persica Street • Richmond Hill, ON photo 2
21 Persica Street • Richmond Hill, ON photo 3
21 Persica Street • Richmond Hill, ON photo 4
21 Persica Street • Richmond Hill, ON photo 5
21 Persica Street • Richmond Hill, ON photo 6
21 Persica Street • Richmond Hill, ON photo 7
21 Persica Street • Richmond Hill, ON photo 8
21 Persica Street • Richmond Hill, ON photo 9
21 Persica Street • Richmond Hill, ON photo 10
21 Persica Street • Richmond Hill, ON photo 11
21 Persica Street • Richmond Hill, ON photo 12
21 Persica Street • Richmond Hill, ON photo 13
21 Persica Street • Richmond Hill, ON photo 14
21 Persica Street • Richmond Hill, ON photo 15
21 Persica Street • Richmond Hill, ON photo 16
21 Persica Street • Richmond Hill, ON photo 17
21 Persica Street • Richmond Hill, ON photo 18
21 Persica Street • Richmond Hill, ON photo 19
21 Persica Street • Richmond Hill, ON photo 20
21 Persica Street • Richmond Hill, ON photo 21
21 Persica Street • Richmond Hill, ON photo 22
21 Persica Street • Richmond Hill, ON photo 23
21 Persica Street • Richmond Hill, ON photo 24
21 Persica Street • Richmond Hill, ON photo 25
21 Persica Street • Richmond Hill, ON photo 26
21 Persica Street • Richmond Hill, ON photo 27
21 Persica Street • Richmond Hill, ON photo 28
21 Persica Street • Richmond Hill, ON photo 29
21 Persica Street • Richmond Hill, ON photo 30
21 Persica Street • Richmond Hill, ON photo 31
21 Persica Street • Richmond Hill, ON photo 32
21 Persica Street • Richmond Hill, ON photo 33
21 Persica Street • Richmond Hill, ON photo 34
1 / 34
$889,000
21 Persica Street • Richmond Hill, ONSold Conditional▼ 10.11%
Courtesy of GOLDEN BRIDGE REALTY
4+1
Bedrooms
5
Bathrooms
2000-2500
Square feet
2
Parking

About this home

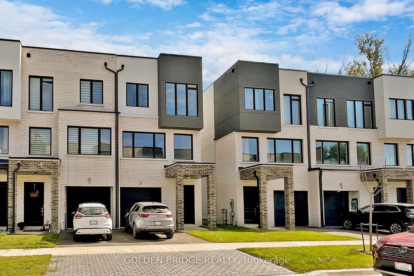
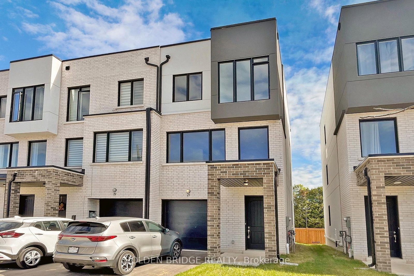
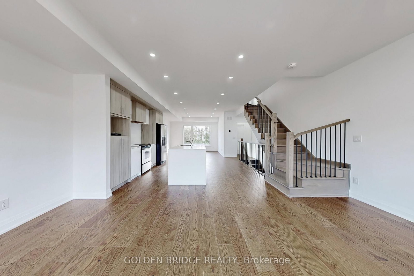
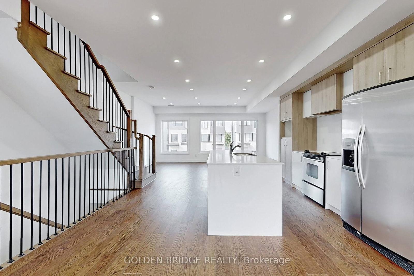
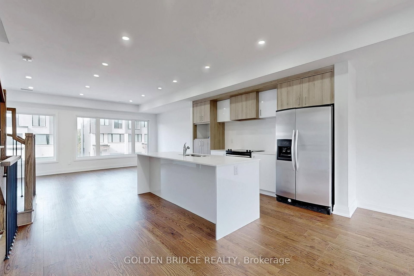
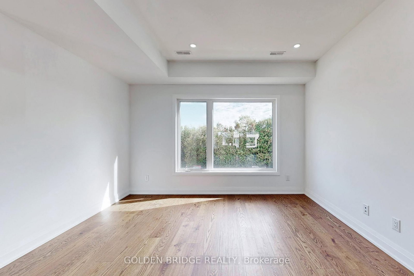
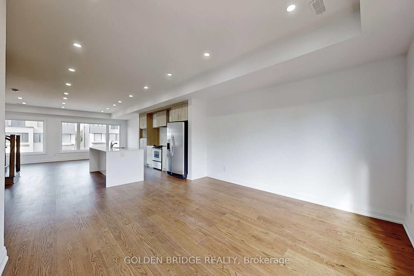
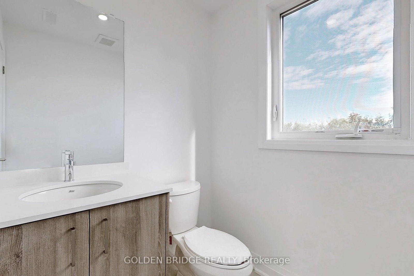
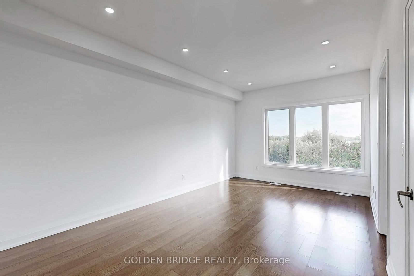
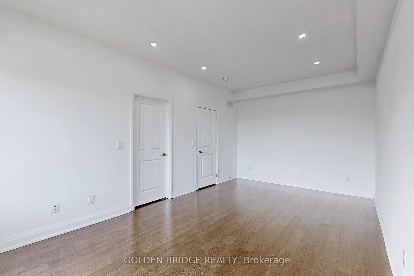
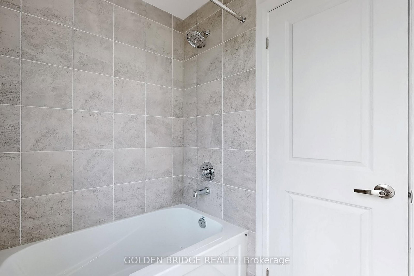
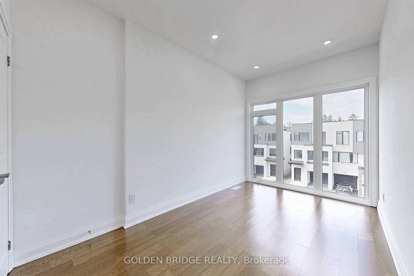
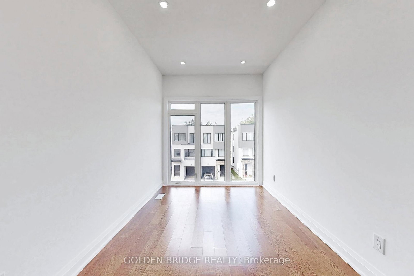
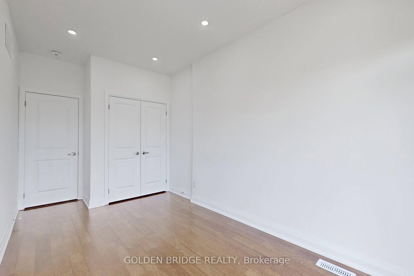
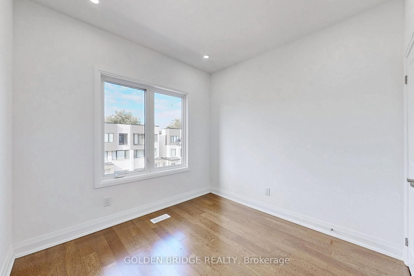
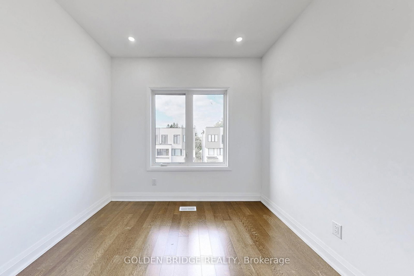
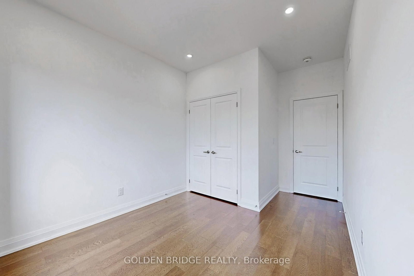
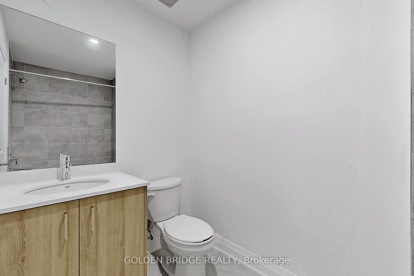
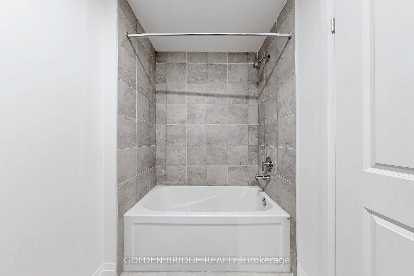
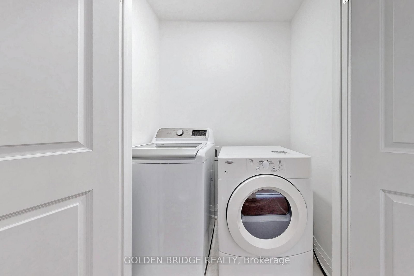
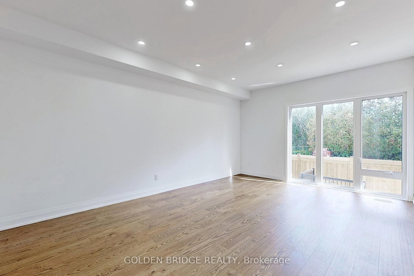
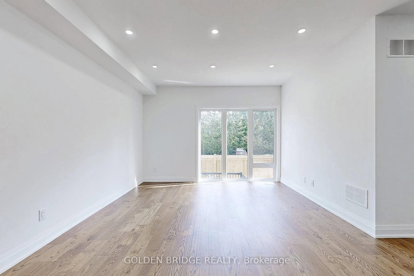
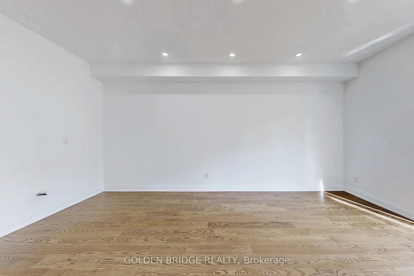
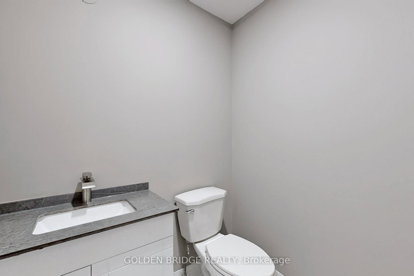
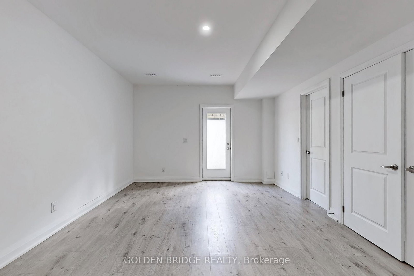
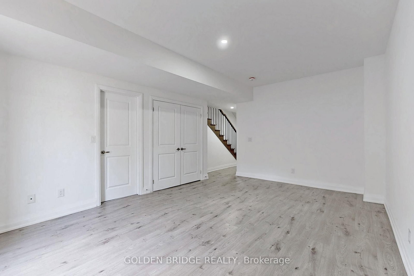
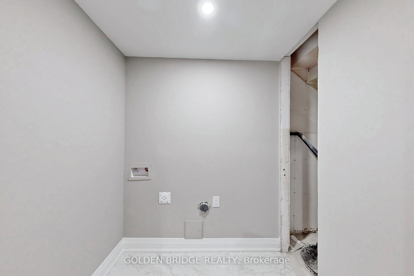
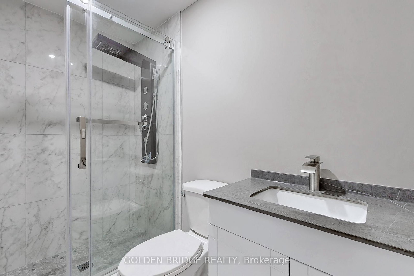
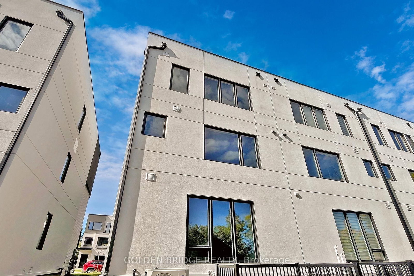
Located at high demand area NO POTL FEE freehold 4+1 bedroom **END UNIT** FREEHOLD townhome like a semi detached. recently refreshed and cleaned! Modern design with open concept, LED pot light throughout, hardwood floor at 2nd and 3rd floor. Main floor room can be 4th bedroom as 2nd master /parent ensuite. Separate entrance provides more privacy while finished walk up basement as a potential rental income. Close to Bond Lake, Banks, Restaurants, shops, and so on. **EXTRAS** Rough in basement for extra Landry room.

Property details

Property type
Att/Row/Townhouse
Style
3-Storey
Total rooms
6
Lot size
20 × 82 ft
Property taxes
$5,031.89 (2026)
Occupancy
TBA
Days on market
33
Status
Active Under Contract
MLS®

Property history

Recently sold nearby

Listing data last updated: Aug 23, 2026, 12:02 a.m. EDT via TRREB IDX.

First listed: Jul 23, 2026, 12:59 p.m. EDT.