
156 Hartney Drive • Richmond Hill, ON photo 1
156 Hartney Drive • Richmond Hill, ON photo 2
156 Hartney Drive • Richmond Hill, ON photo 3
156 Hartney Drive • Richmond Hill, ON photo 4
156 Hartney Drive • Richmond Hill, ON photo 5
156 Hartney Drive • Richmond Hill, ON photo 6
156 Hartney Drive • Richmond Hill, ON photo 7
156 Hartney Drive • Richmond Hill, ON photo 8
156 Hartney Drive • Richmond Hill, ON photo 9
156 Hartney Drive • Richmond Hill, ON photo 10
156 Hartney Drive • Richmond Hill, ON photo 11
156 Hartney Drive • Richmond Hill, ON photo 12
156 Hartney Drive • Richmond Hill, ON photo 13
156 Hartney Drive • Richmond Hill, ON photo 14
156 Hartney Drive • Richmond Hill, ON photo 15
156 Hartney Drive • Richmond Hill, ON photo 16
156 Hartney Drive • Richmond Hill, ON photo 17
156 Hartney Drive • Richmond Hill, ON photo 18
156 Hartney Drive • Richmond Hill, ON photo 19
156 Hartney Drive • Richmond Hill, ON photo 20
156 Hartney Drive • Richmond Hill, ON photo 21
156 Hartney Drive • Richmond Hill, ON photo 22
156 Hartney Drive • Richmond Hill, ON photo 23
156 Hartney Drive • Richmond Hill, ON photo 24
156 Hartney Drive • Richmond Hill, ON photo 25
156 Hartney Drive • Richmond Hill, ON photo 26
156 Hartney Drive • Richmond Hill, ON photo 27
156 Hartney Drive • Richmond Hill, ON photo 28
156 Hartney Drive • Richmond Hill, ON photo 29
156 Hartney Drive • Richmond Hill, ON photo 30
156 Hartney Drive • Richmond Hill, ON photo 31
156 Hartney Drive • Richmond Hill, ON photo 32
156 Hartney Drive • Richmond Hill, ON photo 33
156 Hartney Drive • Richmond Hill, ON photo 34
156 Hartney Drive • Richmond Hill, ON photo 35
156 Hartney Drive • Richmond Hill, ON photo 36
156 Hartney Drive • Richmond Hill, ON photo 37
156 Hartney Drive • Richmond Hill, ON photo 38
156 Hartney Drive • Richmond Hill, ON photo 39
156 Hartney Drive • Richmond Hill, ON photo 40
156 Hartney Drive • Richmond Hill, ON photo 41
1 / 41
$1,759,900
156 Hartney Drive • Richmond Hill, ONPrice Change▼ 2.22%
Courtesy of HC REALTY GROUP INC.
4
Bedrooms
5
Bathrooms
2500-3000
Square feet
4
Parking

About this home

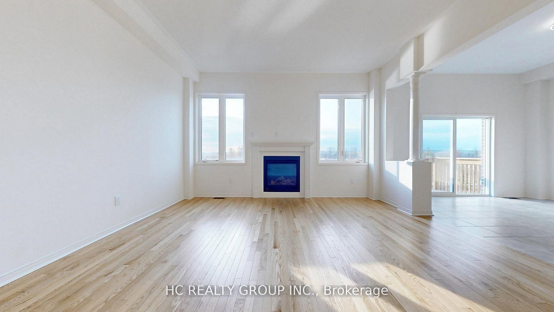
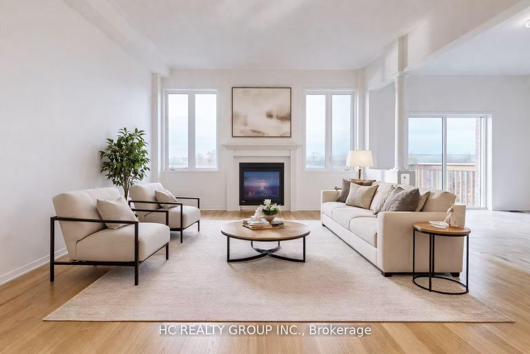
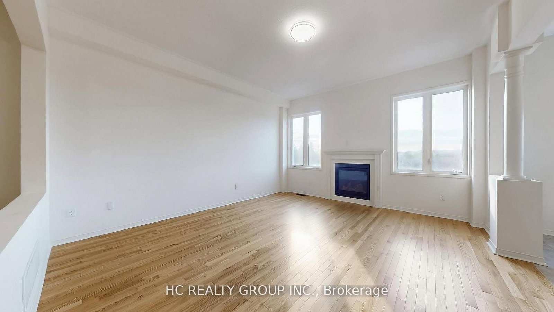
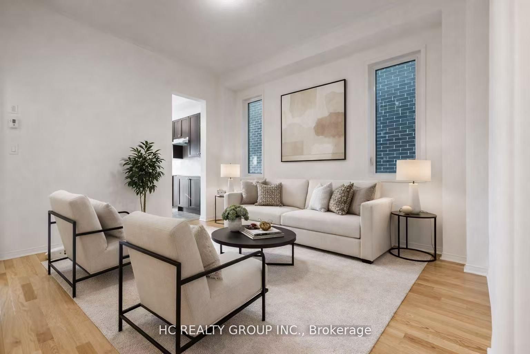
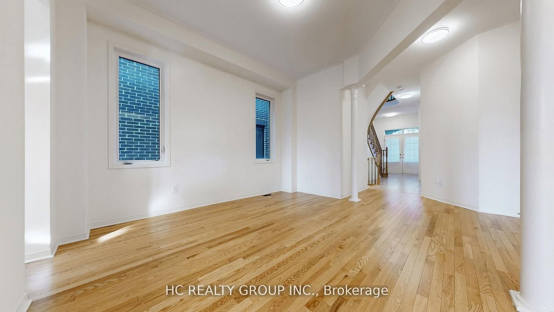
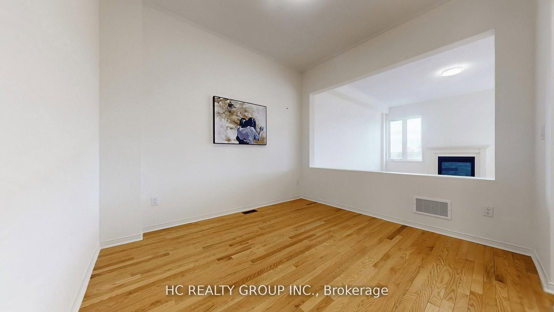
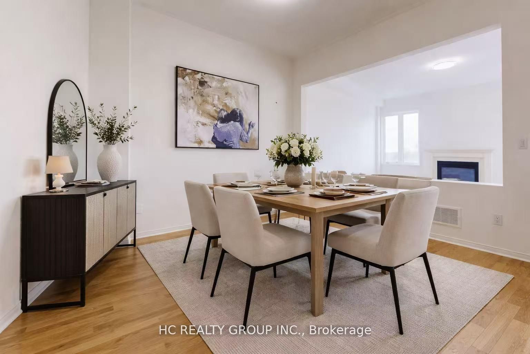
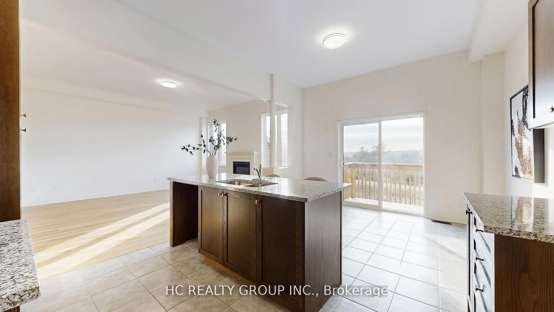
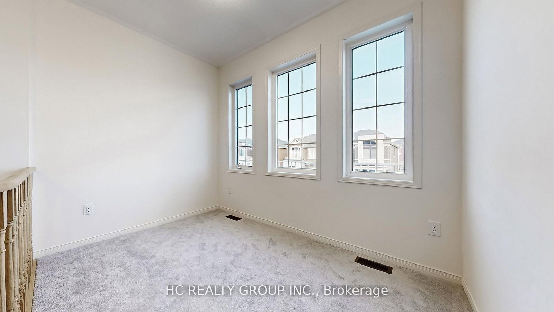
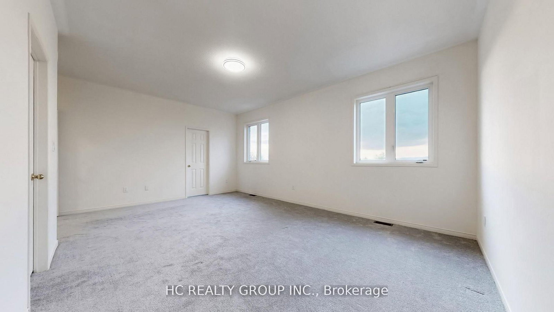
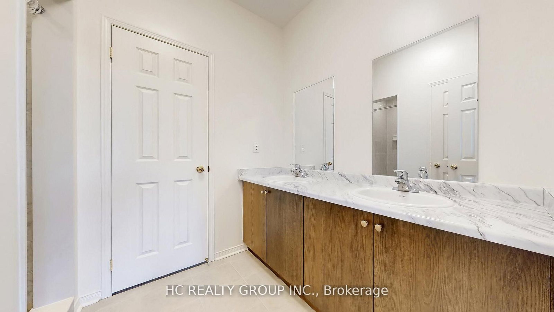
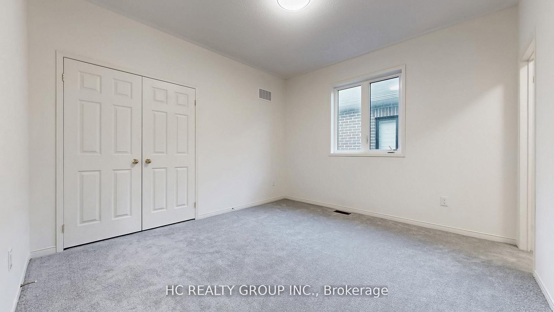
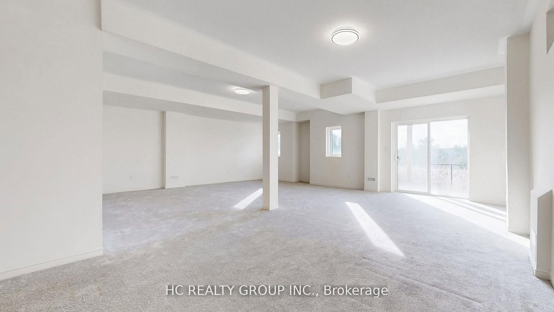
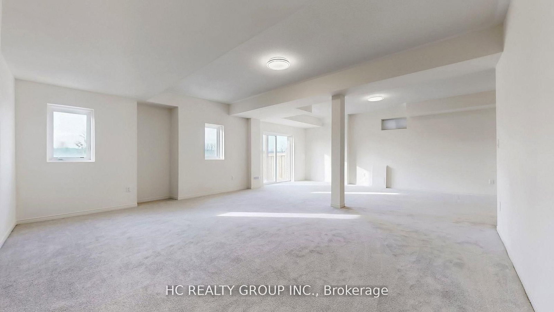
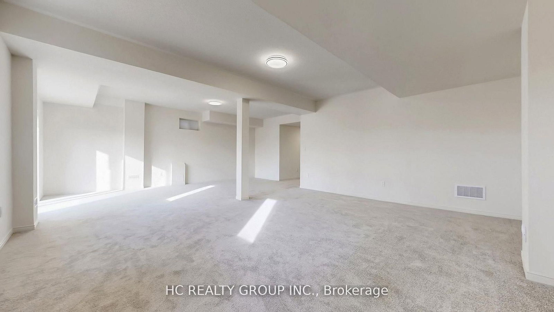
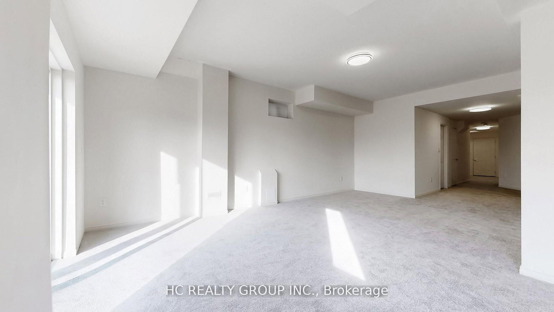
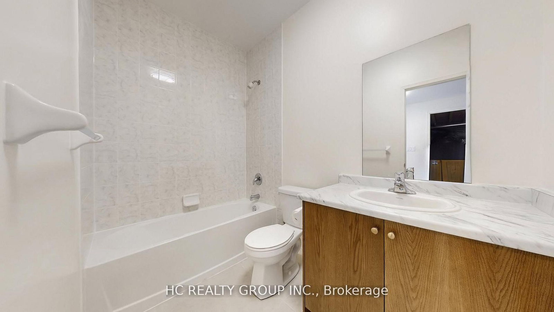
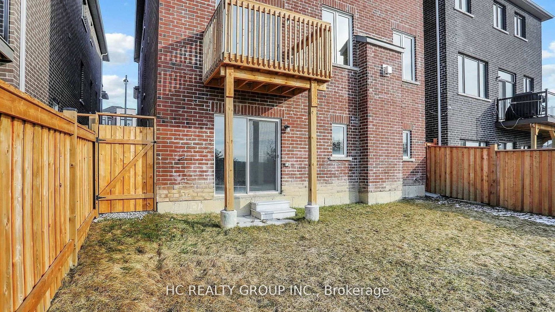
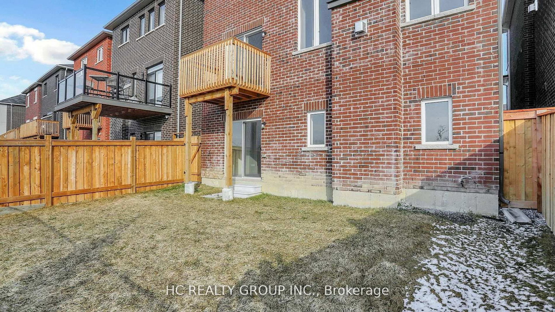
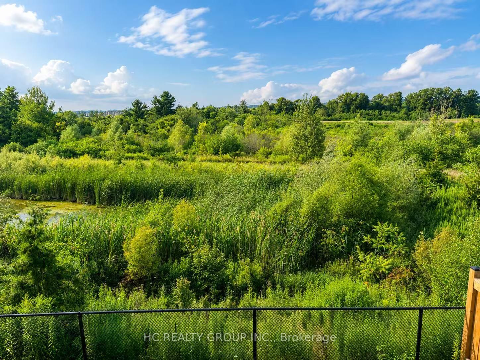
Elegant residence located on a quiet street in the prestigious Richmond Green Community. This home sits on a premium ravine lot backing onto pond and green area with exceptional privacy. Bright and airy, open-concept layout with expansive windows. Separate living and dining areas. Huge family room with fireplace. The modern kitchen features a centre island, premium cabinetry and a spacious breakfast area with a walk-out to a balcony overlooking the gorgeous backyard. The 2nd floor boasts 4 spacious bedrooms, 3 full bathrooms, including 2 ensuites and a semi-ensuite and a cozy sitting area. 10 ft ceiling height on main floor & 9 ft on the 2nd floor. The nicely finished walk-out basement adds extra living space with an open concept recreation area and a 4-piece bath, with in-law/rental suite potential. Short distance to top-ranking school, Richmond Green Sports Centre, Costco, Home Depot, Hwy 404/407, Go station, parks, shops, and more. Priced to sell. Some of the photos are virtually staged to showcase the property's potential.

Property details

Property type
Detached
Style
2-Storey
Approx. age (yrs)
0-5
Total rooms
8
Lot size
36.09 × 98.75 ft
Property taxes
$9,491.21 (2025)
Occupancy
TBA
Days on market
58
Status
Active
MLS®

Property history

Recently sold nearby

Listing data last updated: Sep 17, 2026, 10:06 p.m. EDT via TRREB IDX.

First listed: Jul 23, 2026, 12:15 p.m. EDT.