
1005 Vance Crescent • Innisfil, ON photo 1
1005 Vance Crescent • Innisfil, ON photo 2
1005 Vance Crescent • Innisfil, ON photo 3
1005 Vance Crescent • Innisfil, ON photo 4
1005 Vance Crescent • Innisfil, ON photo 5
1005 Vance Crescent • Innisfil, ON photo 6
1005 Vance Crescent • Innisfil, ON photo 7
1005 Vance Crescent • Innisfil, ON photo 8
1005 Vance Crescent • Innisfil, ON photo 9
1005 Vance Crescent • Innisfil, ON photo 10
1005 Vance Crescent • Innisfil, ON photo 11
1005 Vance Crescent • Innisfil, ON photo 12
1005 Vance Crescent • Innisfil, ON photo 13
1005 Vance Crescent • Innisfil, ON photo 14
1005 Vance Crescent • Innisfil, ON photo 15
1005 Vance Crescent • Innisfil, ON photo 16
1005 Vance Crescent • Innisfil, ON photo 17
1005 Vance Crescent • Innisfil, ON photo 18
1005 Vance Crescent • Innisfil, ON photo 19
1005 Vance Crescent • Innisfil, ON photo 20
1005 Vance Crescent • Innisfil, ON photo 21
1005 Vance Crescent • Innisfil, ON photo 22
1005 Vance Crescent • Innisfil, ON photo 23
1005 Vance Crescent • Innisfil, ON photo 24
1005 Vance Crescent • Innisfil, ON photo 25
1005 Vance Crescent • Innisfil, ON photo 26
1005 Vance Crescent • Innisfil, ON photo 27
1005 Vance Crescent • Innisfil, ON photo 28
1005 Vance Crescent • Innisfil, ON photo 29
1005 Vance Crescent • Innisfil, ON photo 30
1005 Vance Crescent • Innisfil, ON photo 31
1005 Vance Crescent • Innisfil, ON photo 32
1005 Vance Crescent • Innisfil, ON photo 33
1005 Vance Crescent • Innisfil, ON photo 34
1005 Vance Crescent • Innisfil, ON photo 35
1005 Vance Crescent • Innisfil, ON photo 36
1005 Vance Crescent • Innisfil, ON photo 37
1005 Vance Crescent • Innisfil, ON photo 38
1005 Vance Crescent • Innisfil, ON photo 39
1005 Vance Crescent • Innisfil, ON photo 40
1005 Vance Crescent • Innisfil, ON photo 41
1005 Vance Crescent • Innisfil, ON photo 42
1005 Vance Crescent • Innisfil, ON photo 43
1 / 43
$689,000
1005 Vance Crescent • Innisfil, ONNew
Courtesy of REMAX YOUR COMMUNITY REALTY
3
Bedrooms
2
Bathrooms
1500-2000
Square feet
3
Parking

About this home

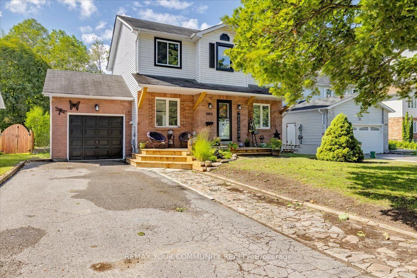
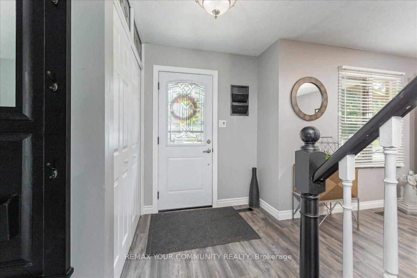
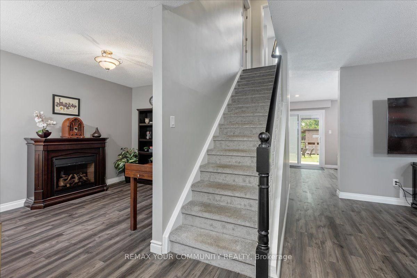
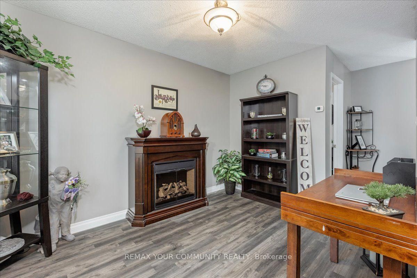
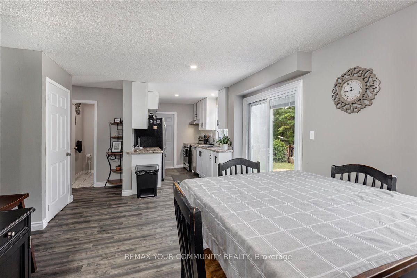
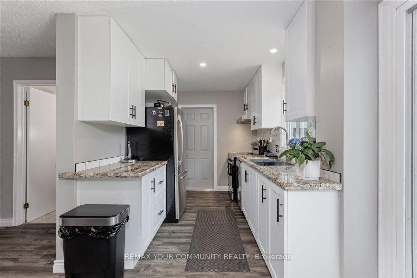
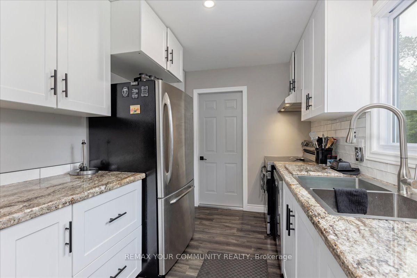
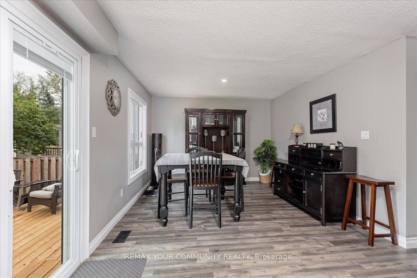
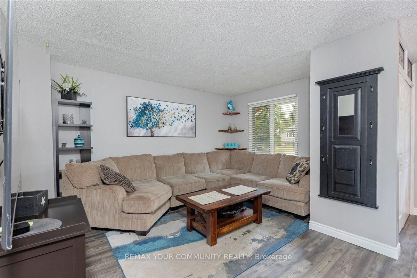
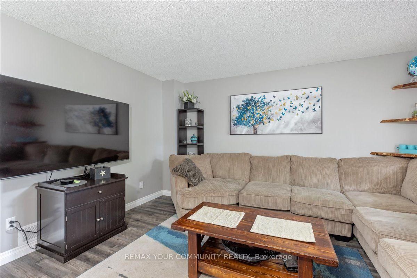
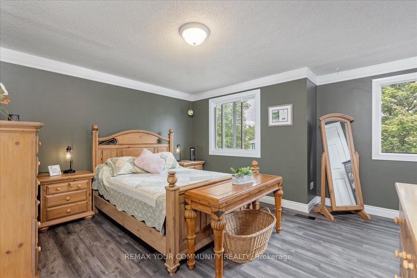
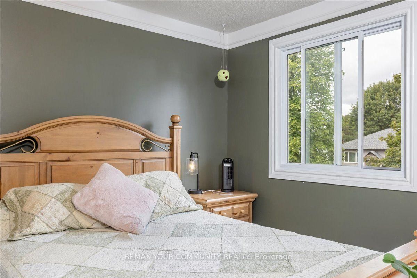
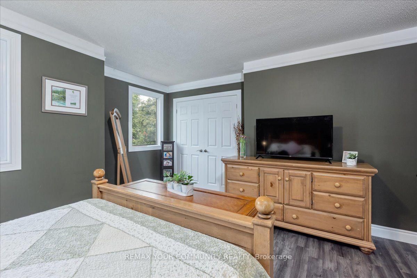
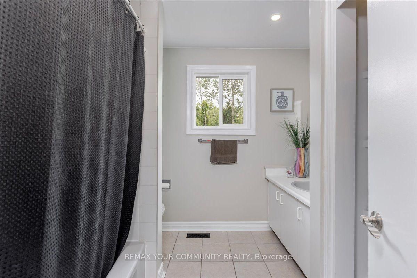
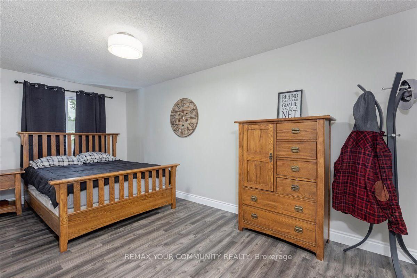
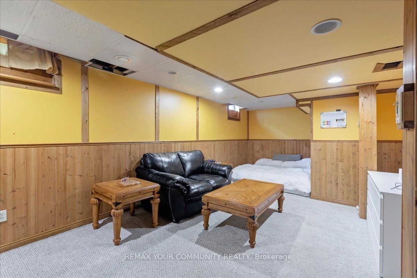
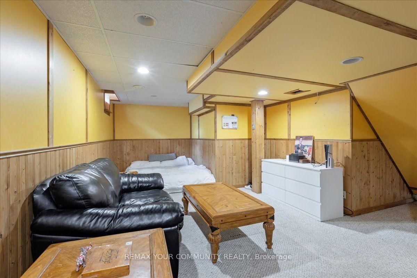
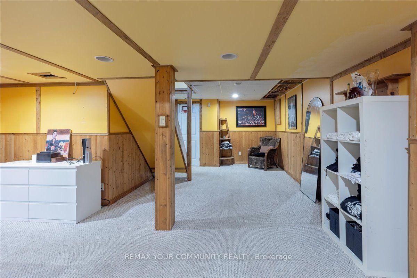
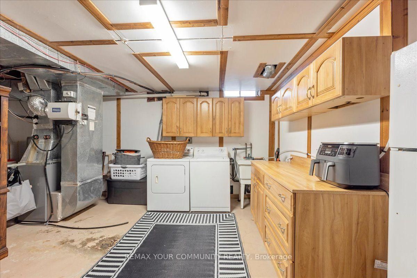
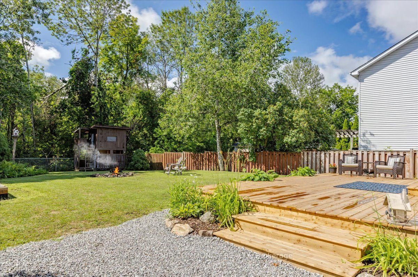
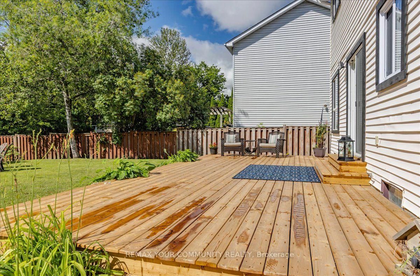
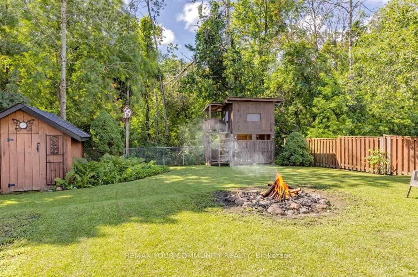
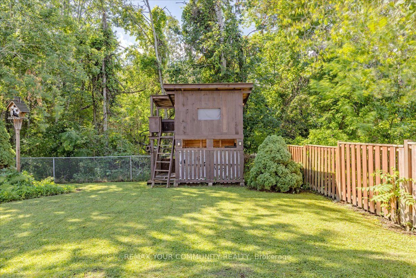
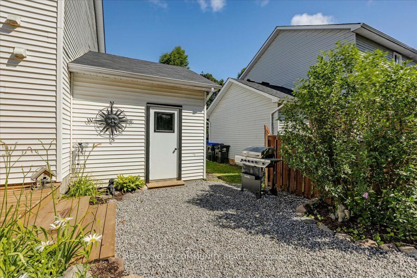
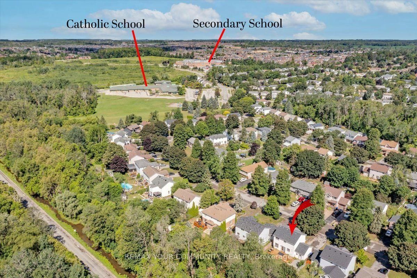
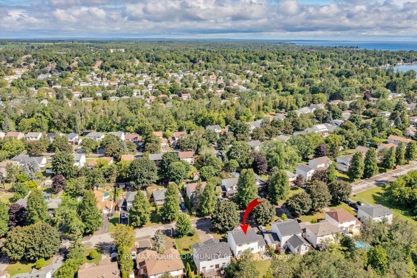
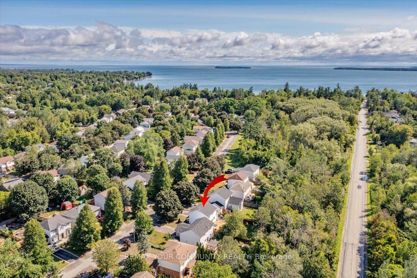
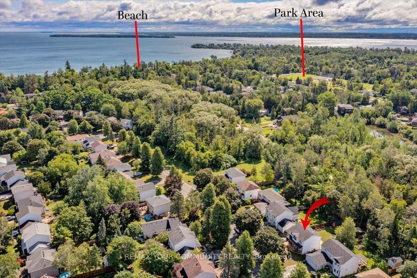
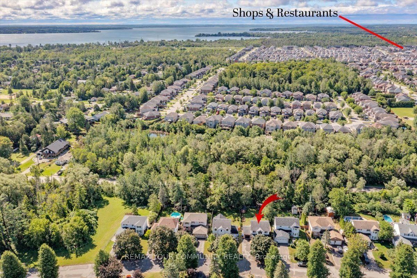
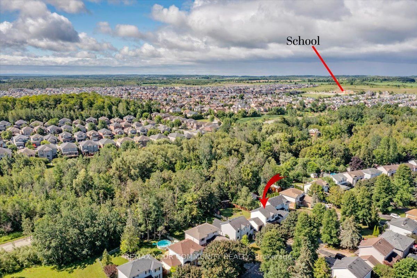
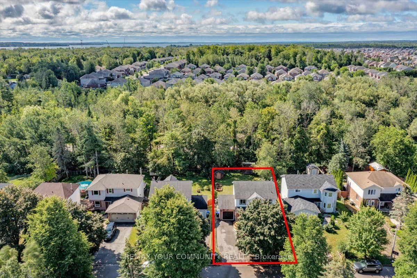
Welcome to 1005 Vance Crescent, a beautifully updated 2-storey home nestled on a quiet, family-friendly street in the heart of Alcona. Offering over 2,000 sq. ft. of finished living space, this move-in-ready home features 3 spacious bedrooms, 2 bathrooms, and a full, finished basement, providing plenty of room for growing families.The bright, modern kitchen with updated cabinetry opens up to the dining area with a walkout to brand new expansive deck-perfect for entertaining or enjoying summer evenings in the fully fenced backyard and green space beyond. Outside, you'll also find a practical garden shed and an adorable treehouse/jungle gym where kids can create lasting memories.Thoughtful upgrades throughout include new flooring throughout, renovated kitchen with updated cabinetry, a finished garage complete with built-in shelving and organized cabinetry, a neat fieldstone walkway, paved driveway, and a welcoming covered front porch with brand-new decking.Location is everything, and this home delivers. Walk to schools, parks, shopping, restaurants, and the amenities of Alcona's town centre, while the beautiful shores of Lake Simcoe are just minutes away.Combining quality updates, exceptional location, and outstanding value, 1005 Vance Crescent is the perfect place to call home.

Property details

Property type
Detached
Style
2-Storey
Approx. age (yrs)
31-50
Total rooms
7
Lot size
49.22 × 131 ft
Property taxes
$3,950 (2026)
Occupancy
45-60 days TBA
Days on market
63
Status
Active
MLS®

Property history

Recently sold nearby

Listing data last updated: Jul 23, 2026, 11:02 a.m. EDT via TRREB IDX.

First listed: Jul 23, 2026, 11:02 a.m. EDT.