
215 Velmar Drive • Vaughan, ON photo 1
215 Velmar Drive • Vaughan, ON photo 2
215 Velmar Drive • Vaughan, ON photo 3
215 Velmar Drive • Vaughan, ON photo 4
215 Velmar Drive • Vaughan, ON photo 5
215 Velmar Drive • Vaughan, ON photo 6
215 Velmar Drive • Vaughan, ON photo 7
215 Velmar Drive • Vaughan, ON photo 8
215 Velmar Drive • Vaughan, ON photo 9
215 Velmar Drive • Vaughan, ON photo 10
215 Velmar Drive • Vaughan, ON photo 11
215 Velmar Drive • Vaughan, ON photo 12
215 Velmar Drive • Vaughan, ON photo 13
215 Velmar Drive • Vaughan, ON photo 14
215 Velmar Drive • Vaughan, ON photo 15
215 Velmar Drive • Vaughan, ON photo 16
215 Velmar Drive • Vaughan, ON photo 17
215 Velmar Drive • Vaughan, ON photo 18
215 Velmar Drive • Vaughan, ON photo 19
215 Velmar Drive • Vaughan, ON photo 20
215 Velmar Drive • Vaughan, ON photo 21
215 Velmar Drive • Vaughan, ON photo 22
215 Velmar Drive • Vaughan, ON photo 23
215 Velmar Drive • Vaughan, ON photo 24
215 Velmar Drive • Vaughan, ON photo 25
215 Velmar Drive • Vaughan, ON photo 26
215 Velmar Drive • Vaughan, ON photo 27
215 Velmar Drive • Vaughan, ON photo 28
215 Velmar Drive • Vaughan, ON photo 29
215 Velmar Drive • Vaughan, ON photo 30
215 Velmar Drive • Vaughan, ON photo 31
215 Velmar Drive • Vaughan, ON photo 32
215 Velmar Drive • Vaughan, ON photo 33
215 Velmar Drive • Vaughan, ON photo 34
215 Velmar Drive • Vaughan, ON photo 35
215 Velmar Drive • Vaughan, ON photo 36
215 Velmar Drive • Vaughan, ON photo 37
215 Velmar Drive • Vaughan, ON photo 38
215 Velmar Drive • Vaughan, ON photo 39
215 Velmar Drive • Vaughan, ON photo 40
215 Velmar Drive • Vaughan, ON photo 41
215 Velmar Drive • Vaughan, ON photo 42
215 Velmar Drive • Vaughan, ON photo 43
215 Velmar Drive • Vaughan, ON photo 44
215 Velmar Drive • Vaughan, ON photo 45
215 Velmar Drive • Vaughan, ON photo 46
New1 / 46
$1,950,000
215 Velmar Drive • Vaughan, ONNew
Courtesy of RE/MAX EXPERTS
4+1
Bedrooms
4
Bathrooms
3000-3500
Square feet
8
Parking

About this home

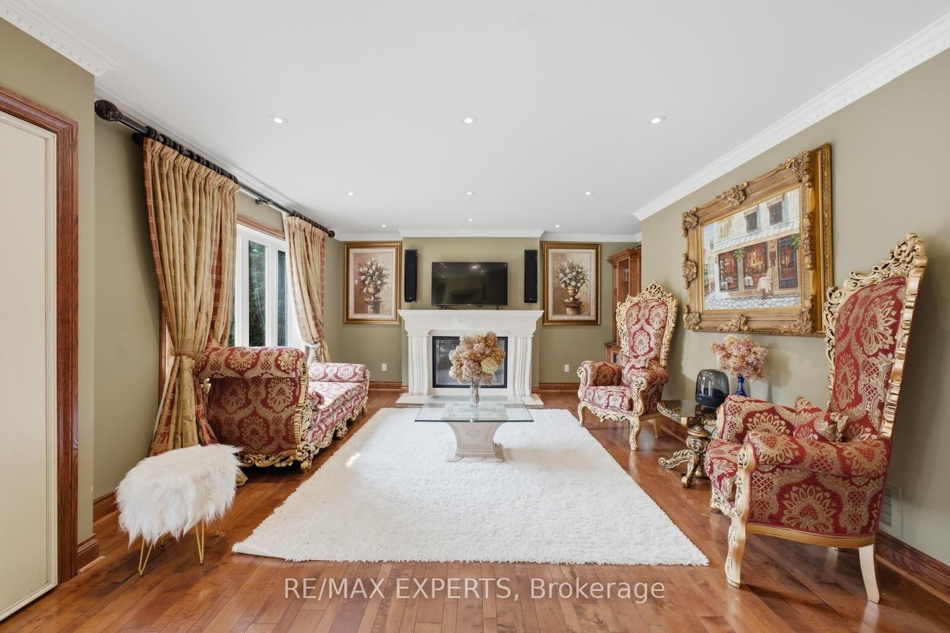
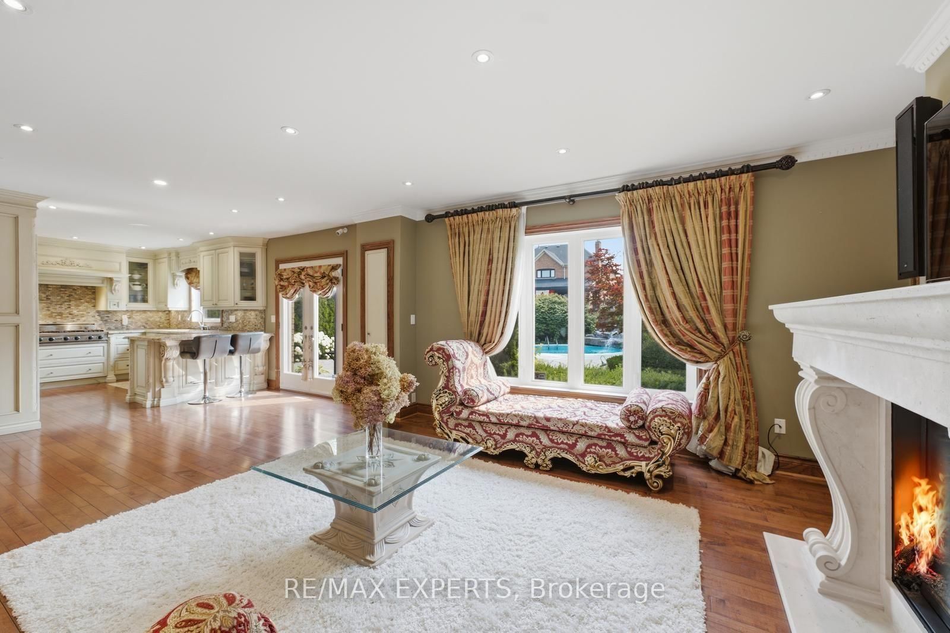
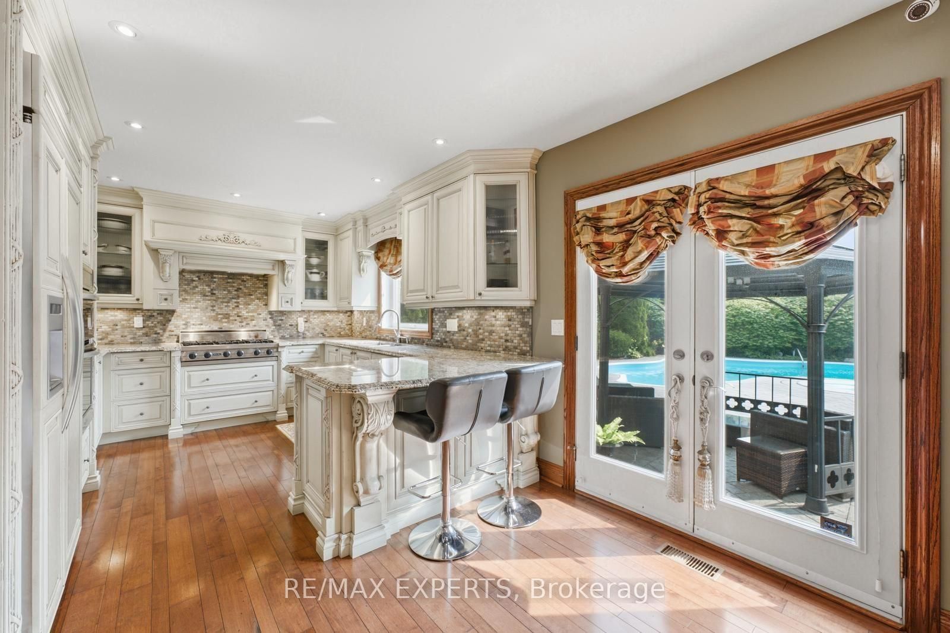
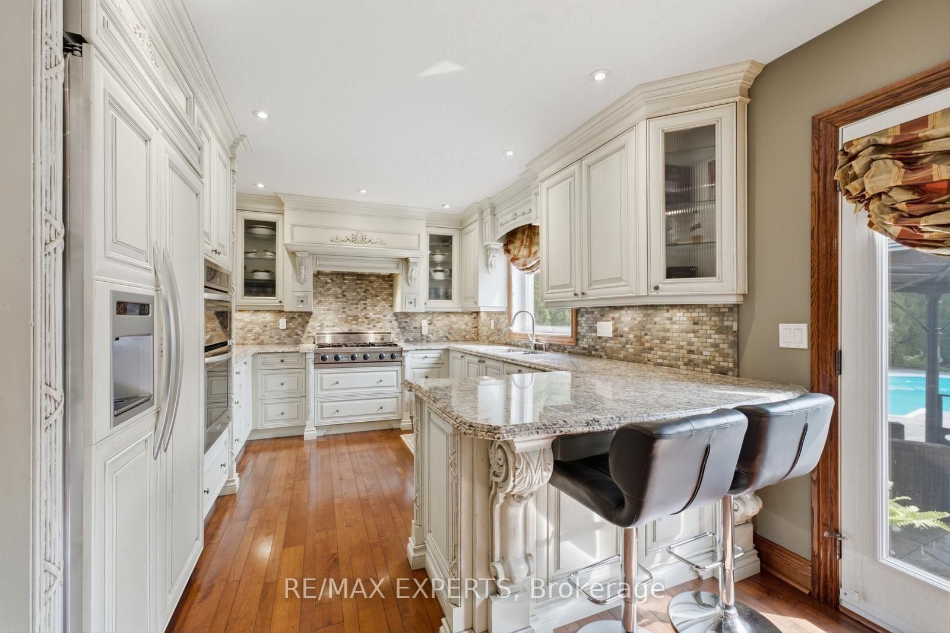
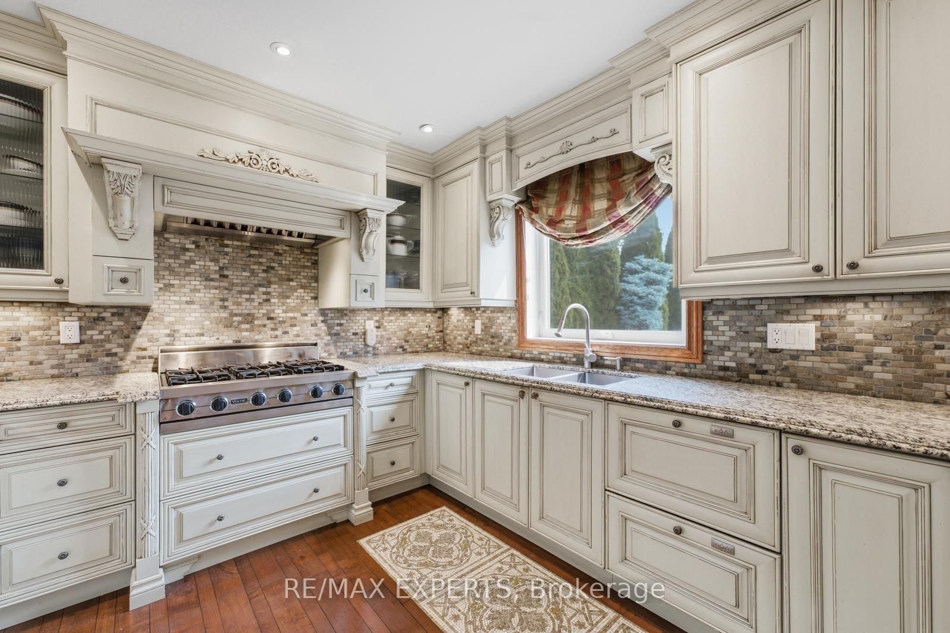
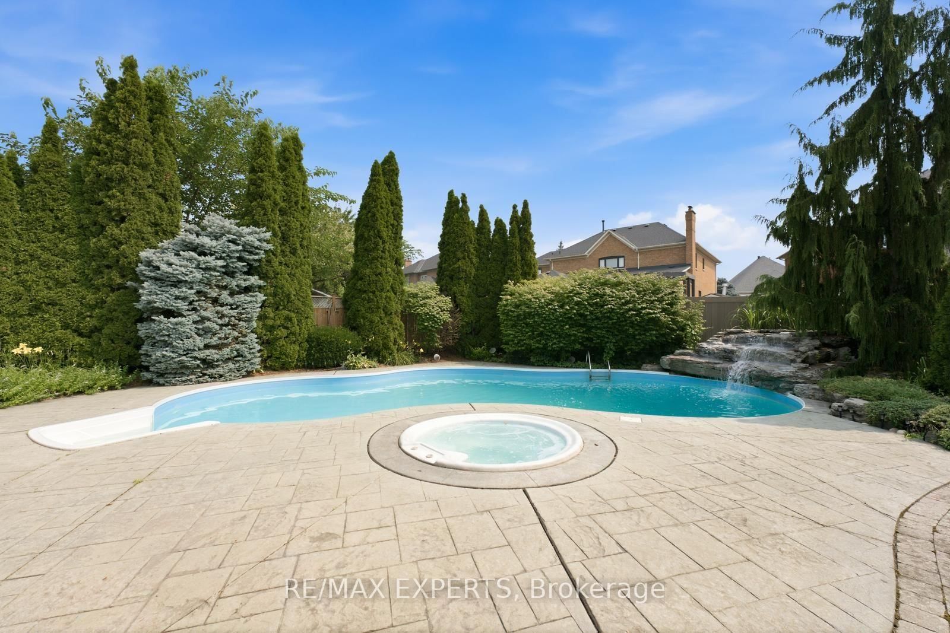
Welcome to 215 Velmar Drive, where luxury living meets resort-style living in one of Vaughan's most prestigious communities. Set on a beautifully landscaped premium lot with a coveted 3-car garage, this exceptional Weston Downs residence is defined by its breathtaking backyard retreat. Surrounded by mature trees for complete privacy, enjoy a stunning saltwater pool, hot tub, gazebo and tranquil outdoor spaces that make every day feel like a vacation. Inside, the home offers generous principal rooms, a functional family-friendly layout, hardwood flooring, an elegant kitchen overlooking the backyard and a finished basement designed for entertaining and everyday living. Located among some of Weston Downs' finest homes and just moments from top schools, parks, golf, shopping and major highways, this is more than a home. It's a lifestyle.

Property details

Property type
Detached
Style
2-Storey
Total rooms
9
Lot size
82.81 × 137.94 ft
Property taxes
$8,024.11 (2026)
Days on market
2
Status
Active
MLS®

Property history

Recently sold nearby

Listing data last updated: Jul 22, 2026, 4:49 p.m. EDT via TRREB IDX.

First listed: Jul 22, 2026, 4:49 p.m. EDT.