
129 Heydon Avenue • New Tecumseth, ON photo 1
129 Heydon Avenue • New Tecumseth, ON photo 2
129 Heydon Avenue • New Tecumseth, ON photo 3
129 Heydon Avenue • New Tecumseth, ON photo 4
129 Heydon Avenue • New Tecumseth, ON photo 5
129 Heydon Avenue • New Tecumseth, ON photo 6
129 Heydon Avenue • New Tecumseth, ON photo 7
129 Heydon Avenue • New Tecumseth, ON photo 8
129 Heydon Avenue • New Tecumseth, ON photo 9
129 Heydon Avenue • New Tecumseth, ON photo 10
129 Heydon Avenue • New Tecumseth, ON photo 11
129 Heydon Avenue • New Tecumseth, ON photo 12
129 Heydon Avenue • New Tecumseth, ON photo 13
129 Heydon Avenue • New Tecumseth, ON photo 14
129 Heydon Avenue • New Tecumseth, ON photo 15
129 Heydon Avenue • New Tecumseth, ON photo 16
129 Heydon Avenue • New Tecumseth, ON photo 17
129 Heydon Avenue • New Tecumseth, ON photo 18
129 Heydon Avenue • New Tecumseth, ON photo 19
129 Heydon Avenue • New Tecumseth, ON photo 20
129 Heydon Avenue • New Tecumseth, ON photo 21
129 Heydon Avenue • New Tecumseth, ON photo 22
129 Heydon Avenue • New Tecumseth, ON photo 23
129 Heydon Avenue • New Tecumseth, ON photo 24
129 Heydon Avenue • New Tecumseth, ON photo 25
129 Heydon Avenue • New Tecumseth, ON photo 26
129 Heydon Avenue • New Tecumseth, ON photo 27
129 Heydon Avenue • New Tecumseth, ON photo 28
129 Heydon Avenue • New Tecumseth, ON photo 29
129 Heydon Avenue • New Tecumseth, ON photo 30
New1 / 30
$639,000
129 Heydon Avenue • New Tecumseth, ONNew
Courtesy of RIGHT AT HOME REALTY
3+1
Bedrooms
3
Bathrooms
1100-1500
Square feet
5
Parking

About this home

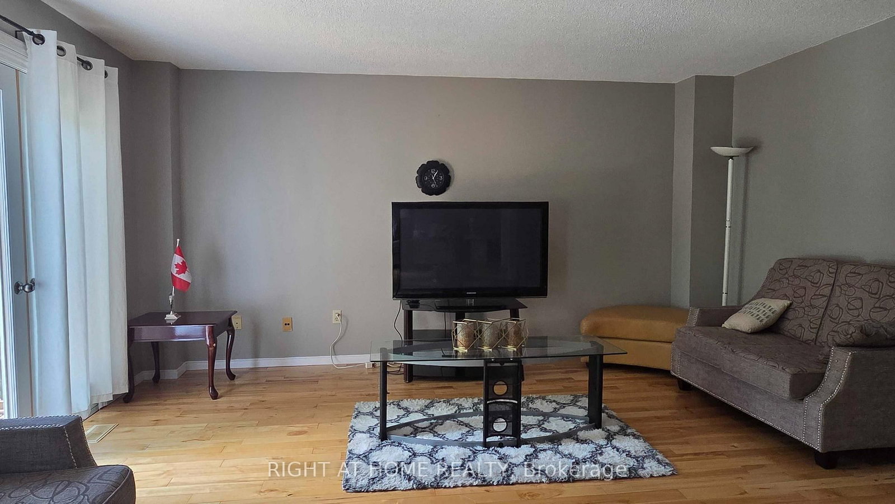
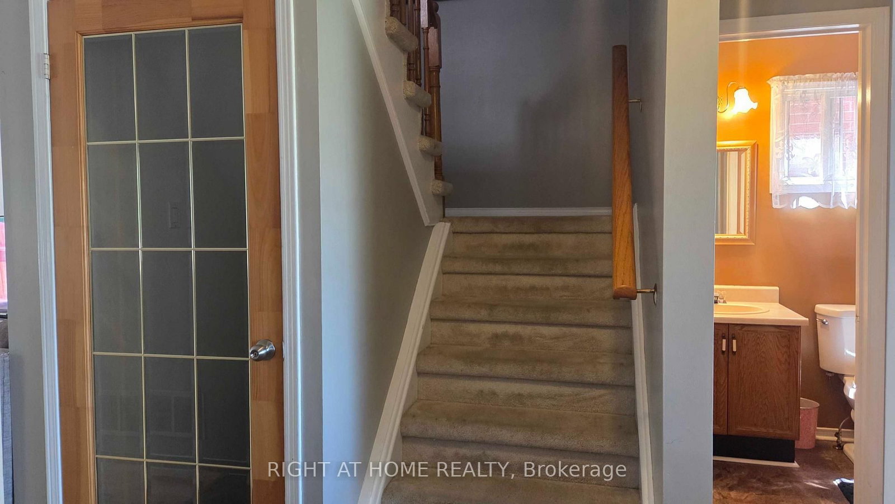
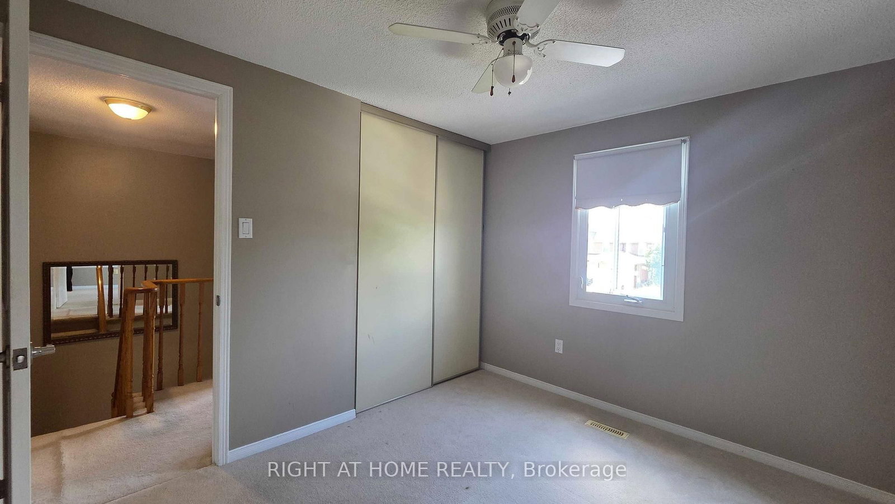
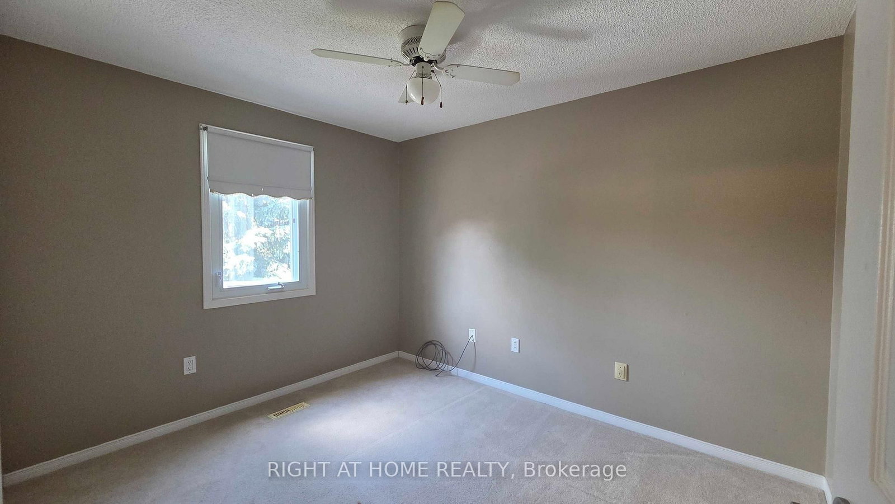
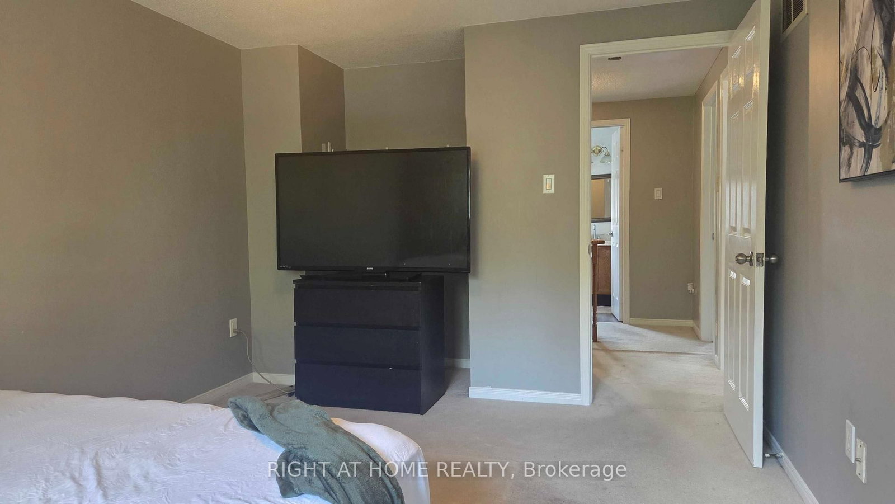
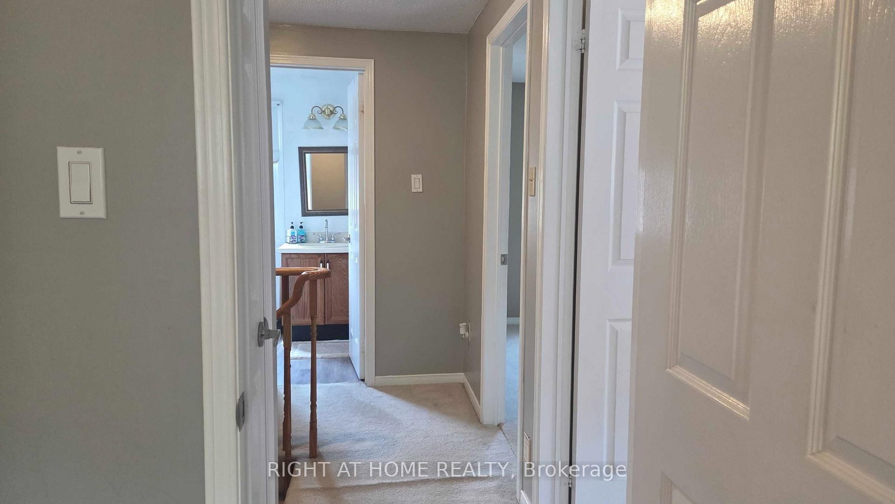
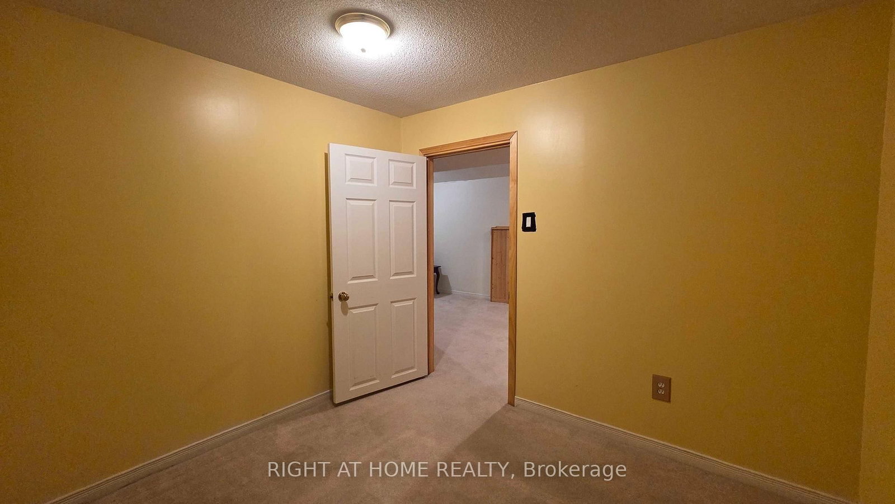
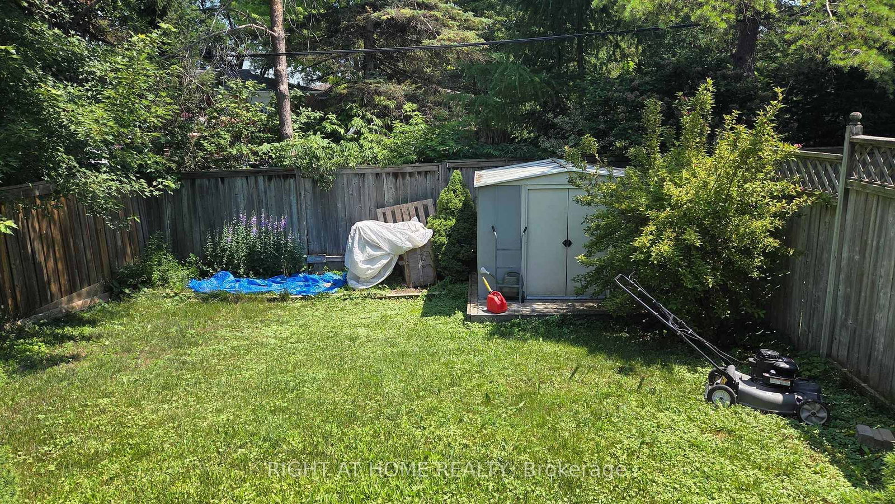
Welcome to a well-maintained detached home in the heart of Alliston, one of New Tecumseth's most desirable family-friendly communities. This move-in-ready 2-storey home features 3+1 bedrooms and 3 bathrooms, including a finished basement with an additional bedroom, a 3-piece bath, laundry and a fireplace in the recreational room. The bright and functional layout offers spacious living and dining areas, a well-appointed kitchen with ample cabinetry, and large windows that fill the home with natural light. Step outside to a private backyard with a shed, perfect for entertaining or relaxing. Conveniently located close to schools, parks, shopping, Alliston Memorial Hospital, Honda of Canada Manufacturing, golf courses, and all everyday amenities, with easy access to Barrie, Bradford, and Highway 400. Recent updates include: Roof (2022), A/C (2022), and Washer & Dryer (2023). A fantastic opportunity to own a turnkey home in a growing community. Don't miss it.

Property details

Property type
Detached
Style
2-Storey
Approx. age (yrs)
31-50
Total rooms
6
Lot size
29.53 × 111.97 ft
Property taxes
$3,412.02 (2025)
Occupancy
TBD
Days on market
1
Status
Active
MLS®

Property history

Recently sold nearby

Listing data last updated: Jul 22, 2026, 3:27 p.m. EDT via TRREB IDX.

First listed: Jul 22, 2026, 3:27 p.m. EDT.