
18 Alex Campbell Crescent • King, ON photo 1
18 Alex Campbell Crescent • King, ON photo 2
18 Alex Campbell Crescent • King, ON photo 3
18 Alex Campbell Crescent • King, ON photo 4
18 Alex Campbell Crescent • King, ON photo 5
18 Alex Campbell Crescent • King, ON photo 6
18 Alex Campbell Crescent • King, ON photo 7
18 Alex Campbell Crescent • King, ON photo 8
18 Alex Campbell Crescent • King, ON photo 9
18 Alex Campbell Crescent • King, ON photo 10
18 Alex Campbell Crescent • King, ON photo 11
18 Alex Campbell Crescent • King, ON photo 12
18 Alex Campbell Crescent • King, ON photo 13
18 Alex Campbell Crescent • King, ON photo 14
18 Alex Campbell Crescent • King, ON photo 15
18 Alex Campbell Crescent • King, ON photo 16
18 Alex Campbell Crescent • King, ON photo 17
18 Alex Campbell Crescent • King, ON photo 18
18 Alex Campbell Crescent • King, ON photo 19
18 Alex Campbell Crescent • King, ON photo 20
18 Alex Campbell Crescent • King, ON photo 21
18 Alex Campbell Crescent • King, ON photo 22
18 Alex Campbell Crescent • King, ON photo 23
18 Alex Campbell Crescent • King, ON photo 24
18 Alex Campbell Crescent • King, ON photo 25
18 Alex Campbell Crescent • King, ON photo 26
18 Alex Campbell Crescent • King, ON photo 27
18 Alex Campbell Crescent • King, ON photo 28
18 Alex Campbell Crescent • King, ON photo 29
18 Alex Campbell Crescent • King, ON photo 30
18 Alex Campbell Crescent • King, ON photo 31
18 Alex Campbell Crescent • King, ON photo 32
18 Alex Campbell Crescent • King, ON photo 33
18 Alex Campbell Crescent • King, ON photo 34
18 Alex Campbell Crescent • King, ON photo 35
18 Alex Campbell Crescent • King, ON photo 36
18 Alex Campbell Crescent • King, ON photo 37
18 Alex Campbell Crescent • King, ON photo 38
18 Alex Campbell Crescent • King, ON photo 39
New1 / 39
$1,358,000
18 Alex Campbell Crescent • King, ONNew
Courtesy of CAPITAL NORTH REALTY CORPORATION
3+1
Bedrooms
4
Bathrooms
1500-2000
Square feet
2
Parking

About this home

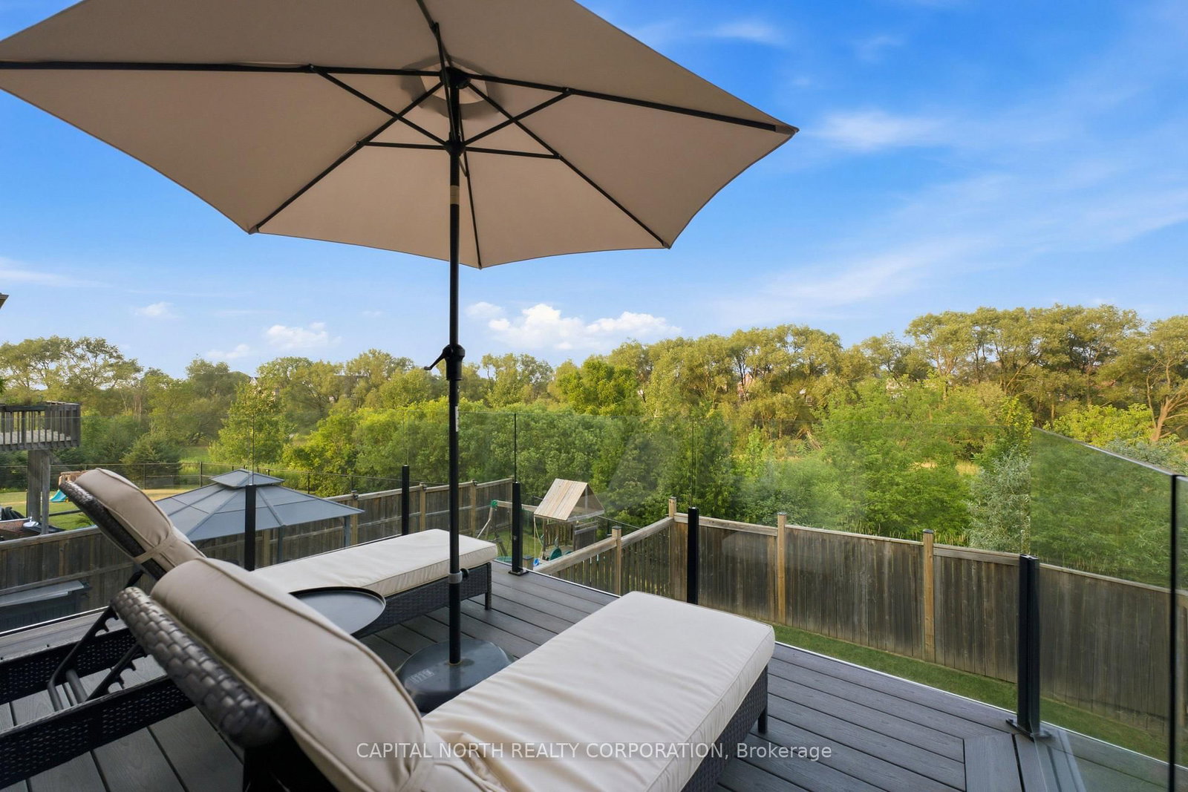
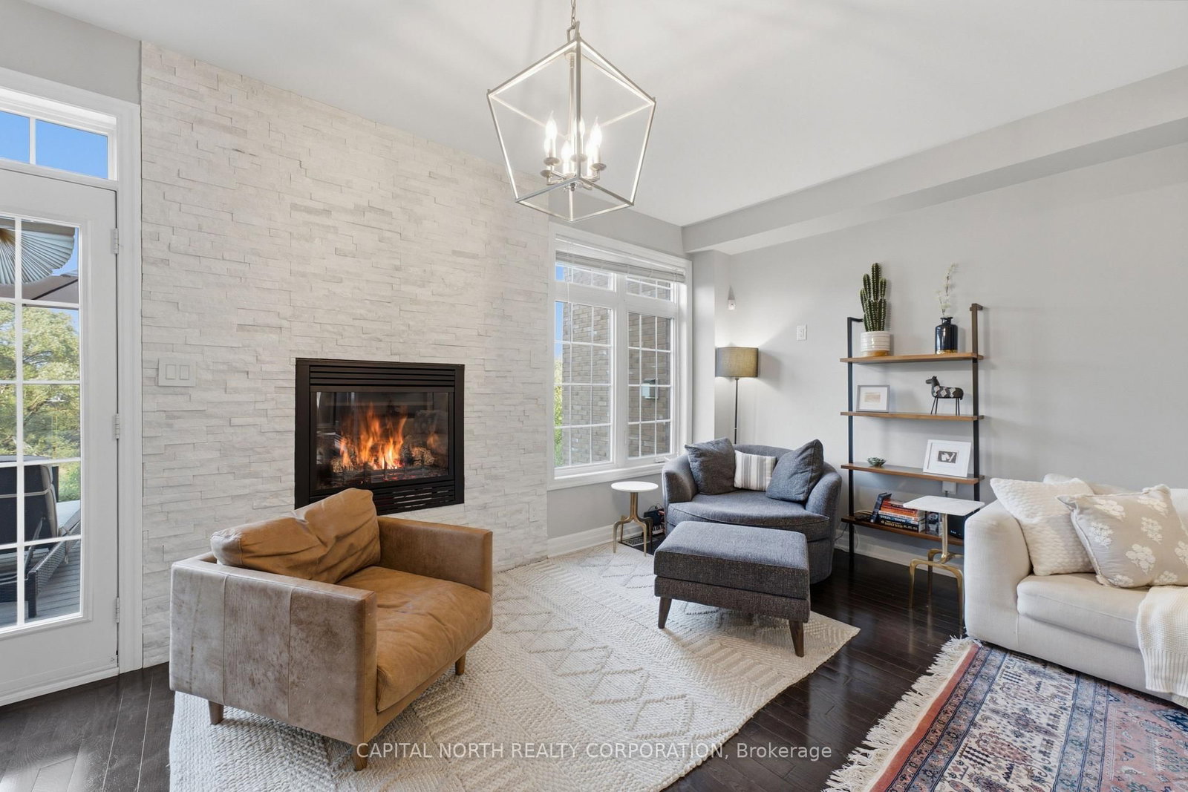
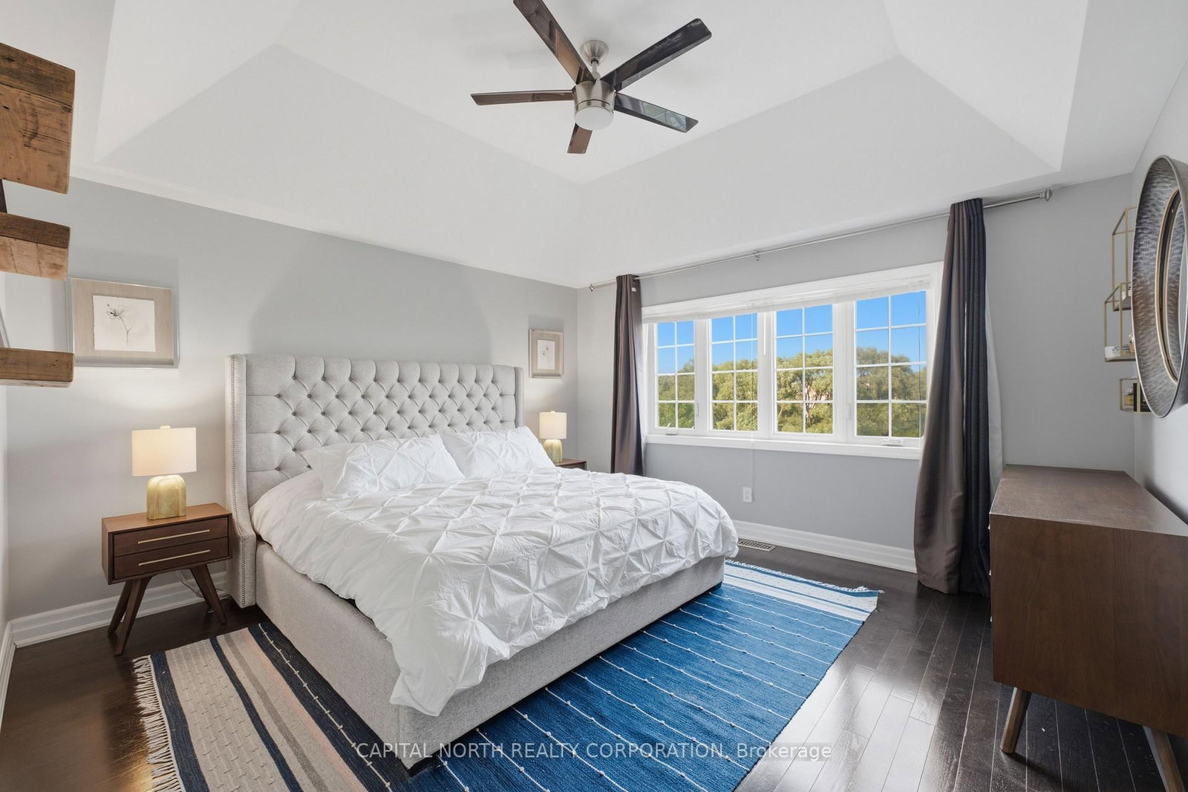
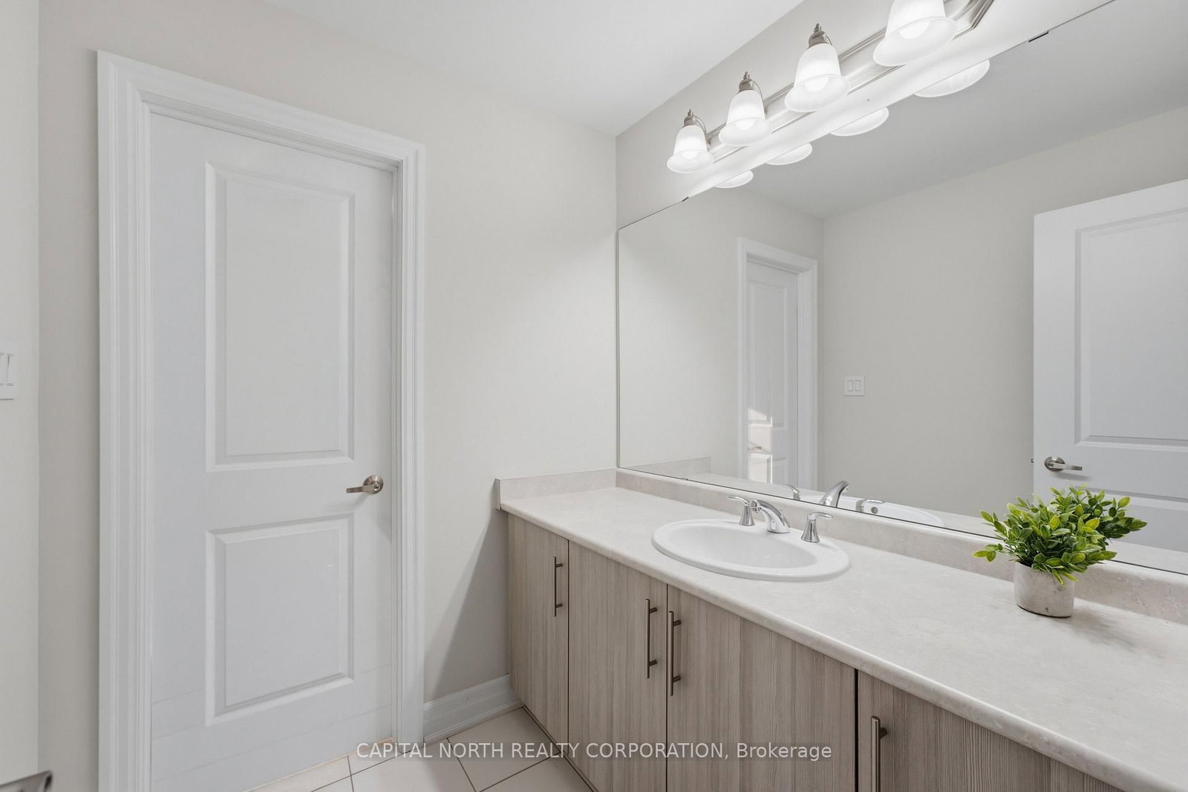
Welcome To This Beautifully Appointed Freehold Townhome On A Premium Ravine Lot In The Heart Of King City! Offering Approximately 2,000 Sq Ft Of Above-Grade Living Space Plus A Finished Walk-Out Basement With In-Law Suite Potential, This Home Combines Style, Functionality, And An Exceptional Setting. The Main Level Features Hardwood Flooring Throughout, An Elegant Living Room With A Bay Window, A Modern Kitchen With Quartz Countertops And Centre Island, And A Spacious Family Room With A Cozy Gas Fireplace. French Doors From The Dining Area Lead To A Stunning Composite Deck With Glass Railings Overlooking The Ravine. Upstairs, The Spacious Primary Retreat Features A Walk-In Closet And Luxurious 5-Piece Ensuite, While Two Additional Bedrooms Share A Convenient Semi-Ensuite. The Professionally Finished Walk-Out Basement (2021) Includes A Second Kitchen, Dining Area, Recreation Room, Bedroom, And Direct Access To The Backyard-Ideal For Extended Family Or Guests. Enjoy The Added Convenience Of Garage Access To The Backyard, Perfect For Easy Yard Maintenance. Located Close To Top-Rated Schools, Parks, The Library, Shopping, And All The Amenities King City Has To Offer.

Property details

Property type
Att/Row/Townhouse
Style
2-Storey
Total rooms
7
Lot size
26.74 × 109.97 ft
Property taxes
$6,998.51 (2026)
Occupancy
30 Days
Days on market
2
Status
Active
MLS®

Property history

Recently sold nearby

Listing data last updated: Jul 22, 2026, 1:39 p.m. EDT via TRREB IDX.

First listed: Jul 22, 2026, 1:24 p.m. EDT.