














About this home
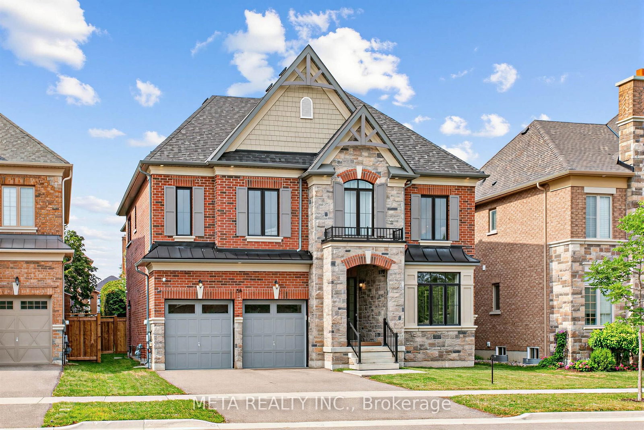
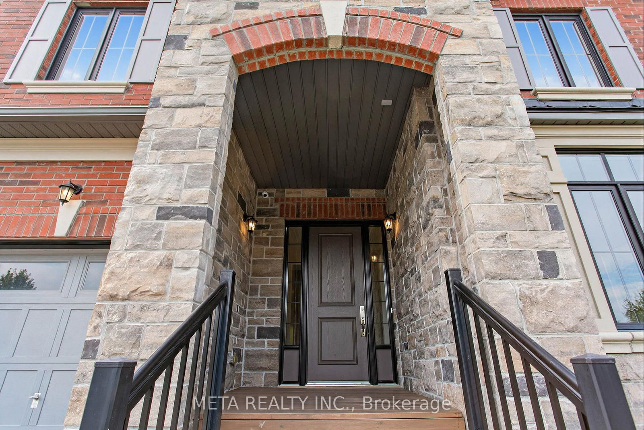
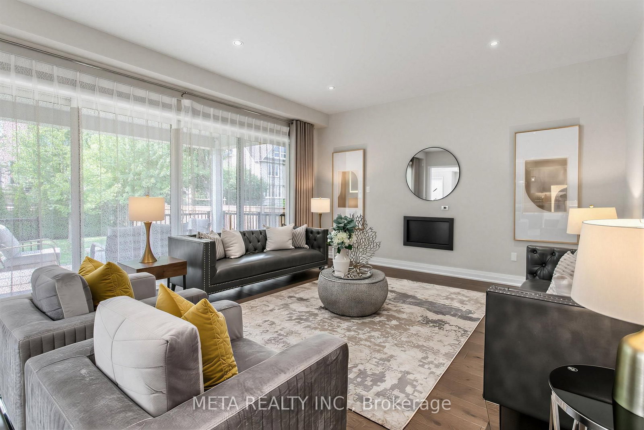
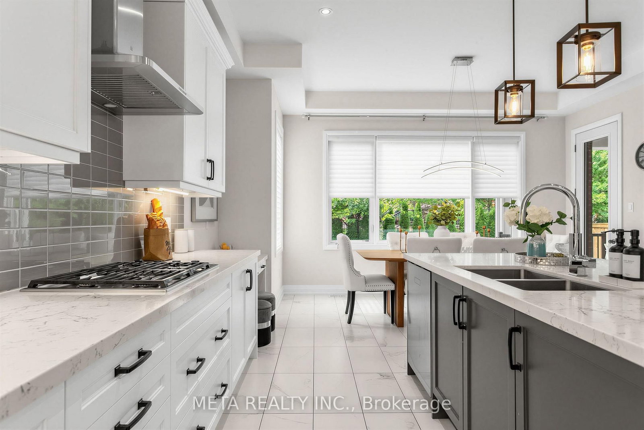
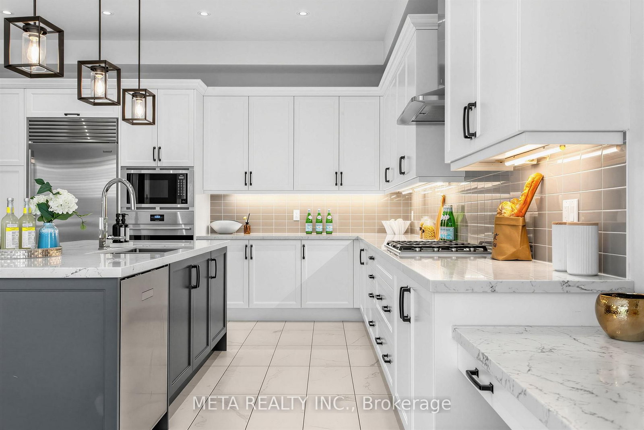
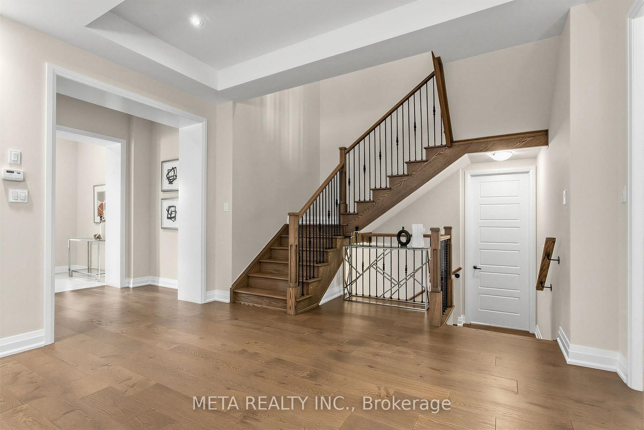
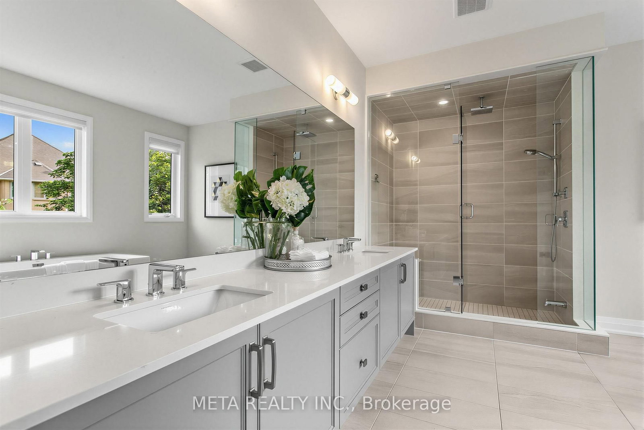
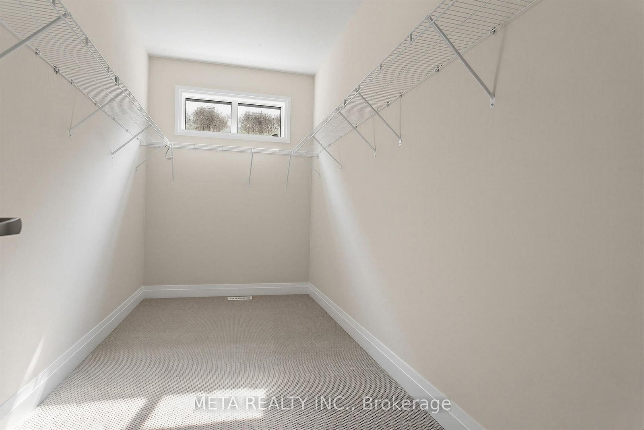
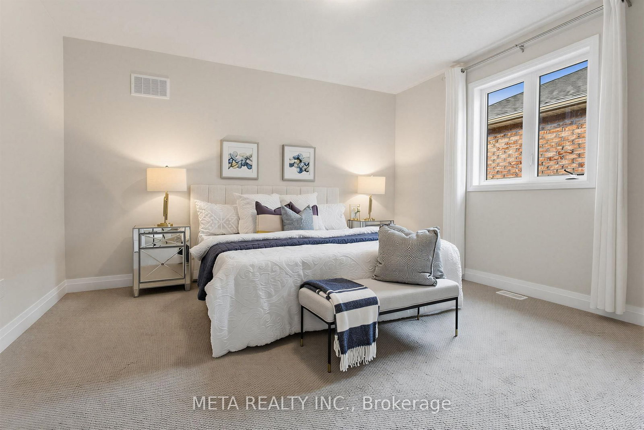
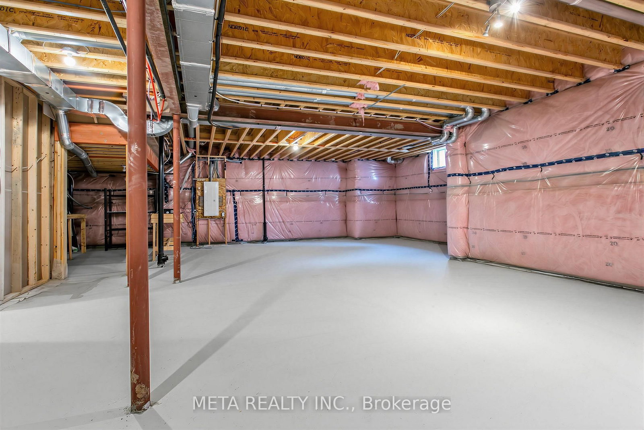
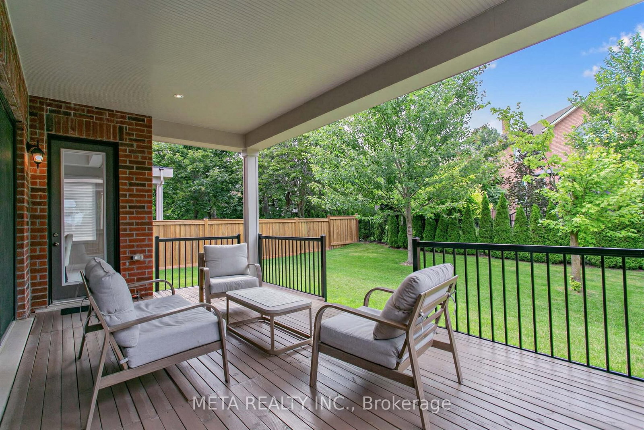
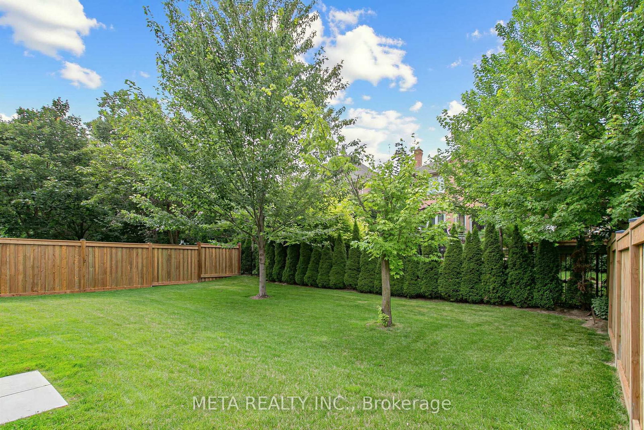
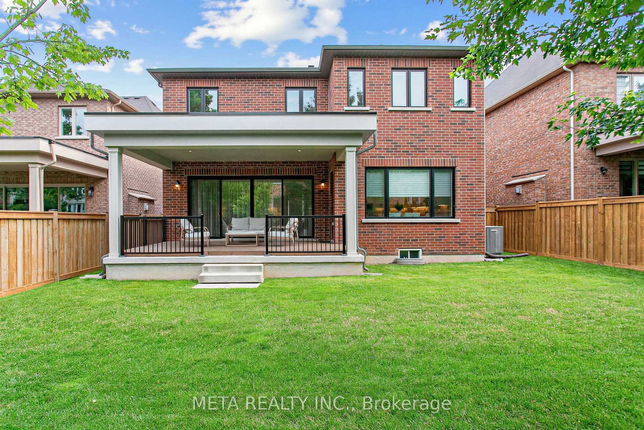
Experience refined living in this exceptional 4004 sq.ft. Dolce 5205 model, located in Geranium's sought-after Allegro community. Backing onto tranquil nature trails and just minutes from historic downtown Aurora, this home combines sophisticated design with an ideal family-friendly setting. Inside, 10 ft ceilings, hardwood flooring, coffered ceilings, and pot lights create a bright, elegant main level. The open concept chef's kitchen is equipped with premium Sub-Zero and Wolf appliances, generous cabinetry, and an oversized centre island that serves as the focal point for everyday living and entertaining. Wall to wall sliding glass doors to fill the great room with natural light and open to a covered loggia, extending the living space outdoors. Upstairs, 9 ft ceilings continue the home's spacious feel. The Primary suite features a 10 ft tray ceiling, luxurious 7 pc ensuite, and a generous walk-in closet. A versatile media/office room offers flexible space for a family lounge, home office or a potential conversion into a 5th bedroom. Set on an impressive 51.4x128 ft lot, the property is framed by mature cedar trees that provide privacy and a beautiful natural backdrop. A separate side entrance leads directly to the mudroom and lower level, offering excellend flexibility for future living space or multigenerational use. An oversized garage with 8 ft doors completes the home. Enjoy an outstanding location just steps to top rated schools, parks and nature trails, and only minutes from downtown Aurora, shopping, dining, and convenient commuter routes and options.
Property details
- Property type
- Detached
- Style
- 2-Storey
- Approx. age (yrs)
- 0-5
- Total rooms
- 11
- Lot size
- 51.35 × 128 ft
- Property taxes
- $14,149.30 (2026)
- Occupancy
- IMMEDIATE/TBA
- Days on market
- 2
- Status
- Active
- MLS®
Property history
Location
Open in Google MapsRecently sold nearby
Listing data last updated: Jul 22, 2026, 12:34 p.m. EDT via TRREB IDX.
First listed: Jul 22, 2026, 12:34 p.m. EDT.