
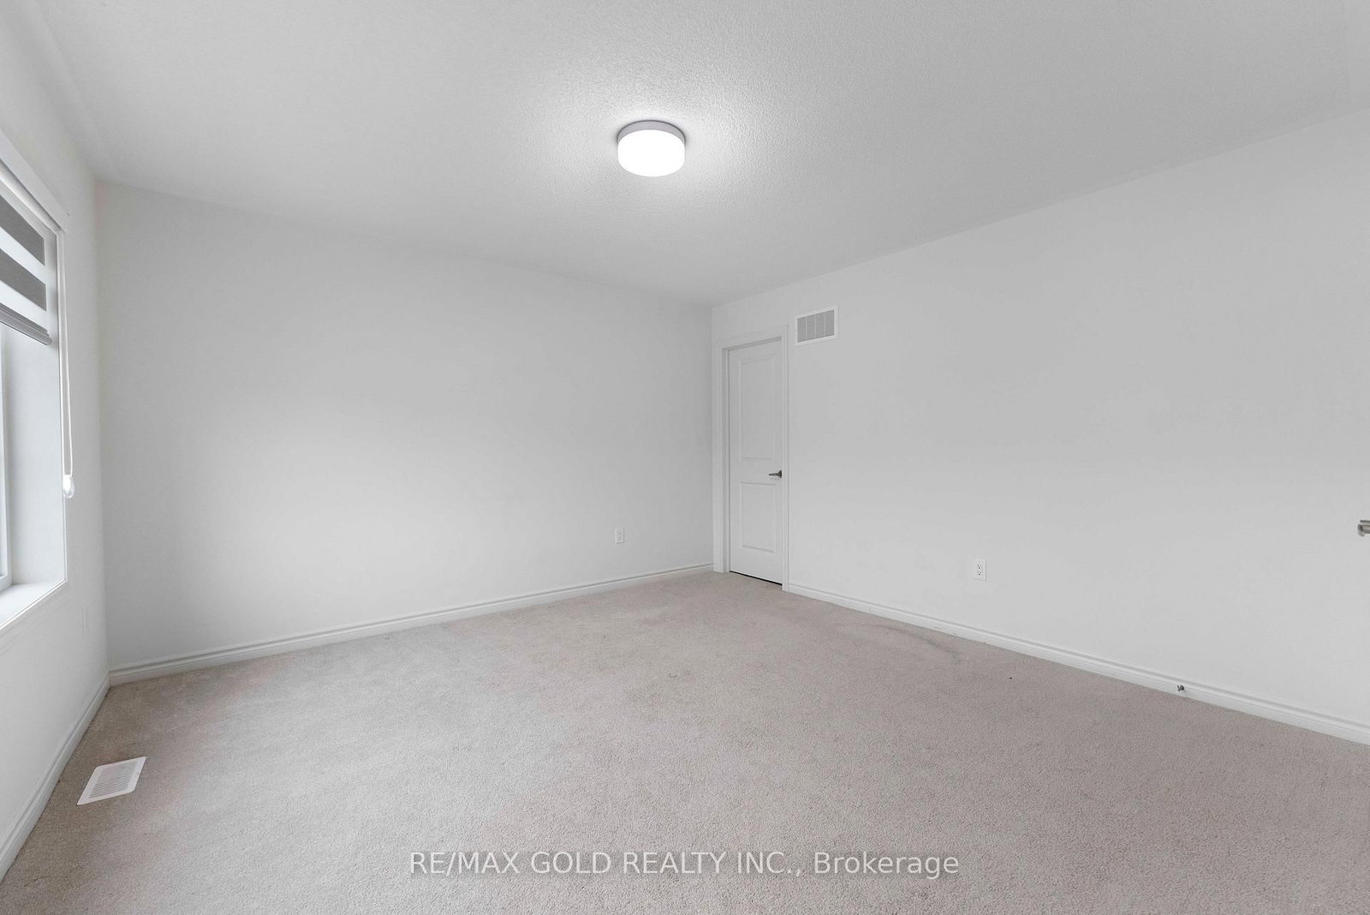
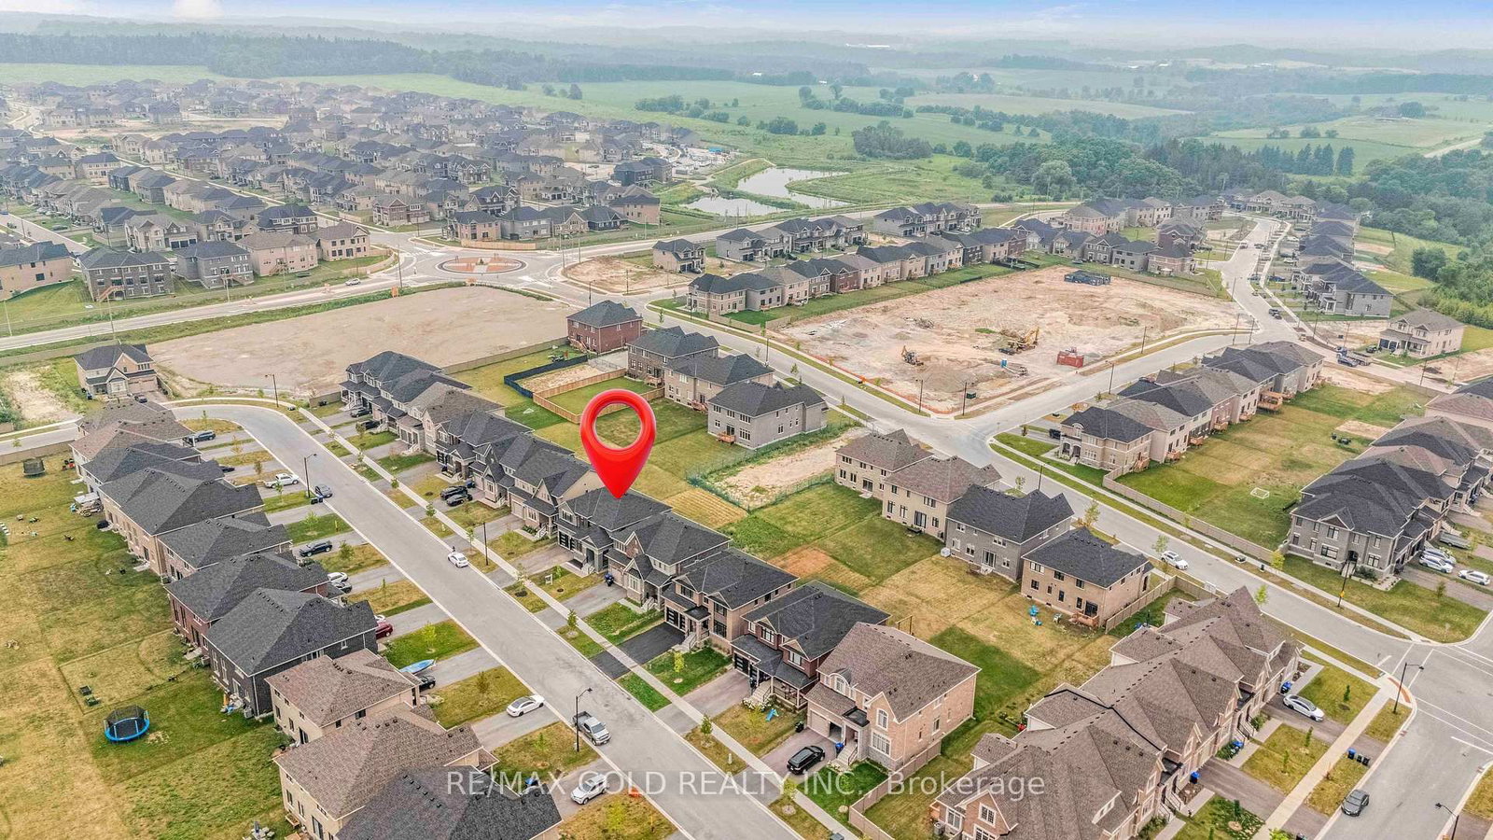
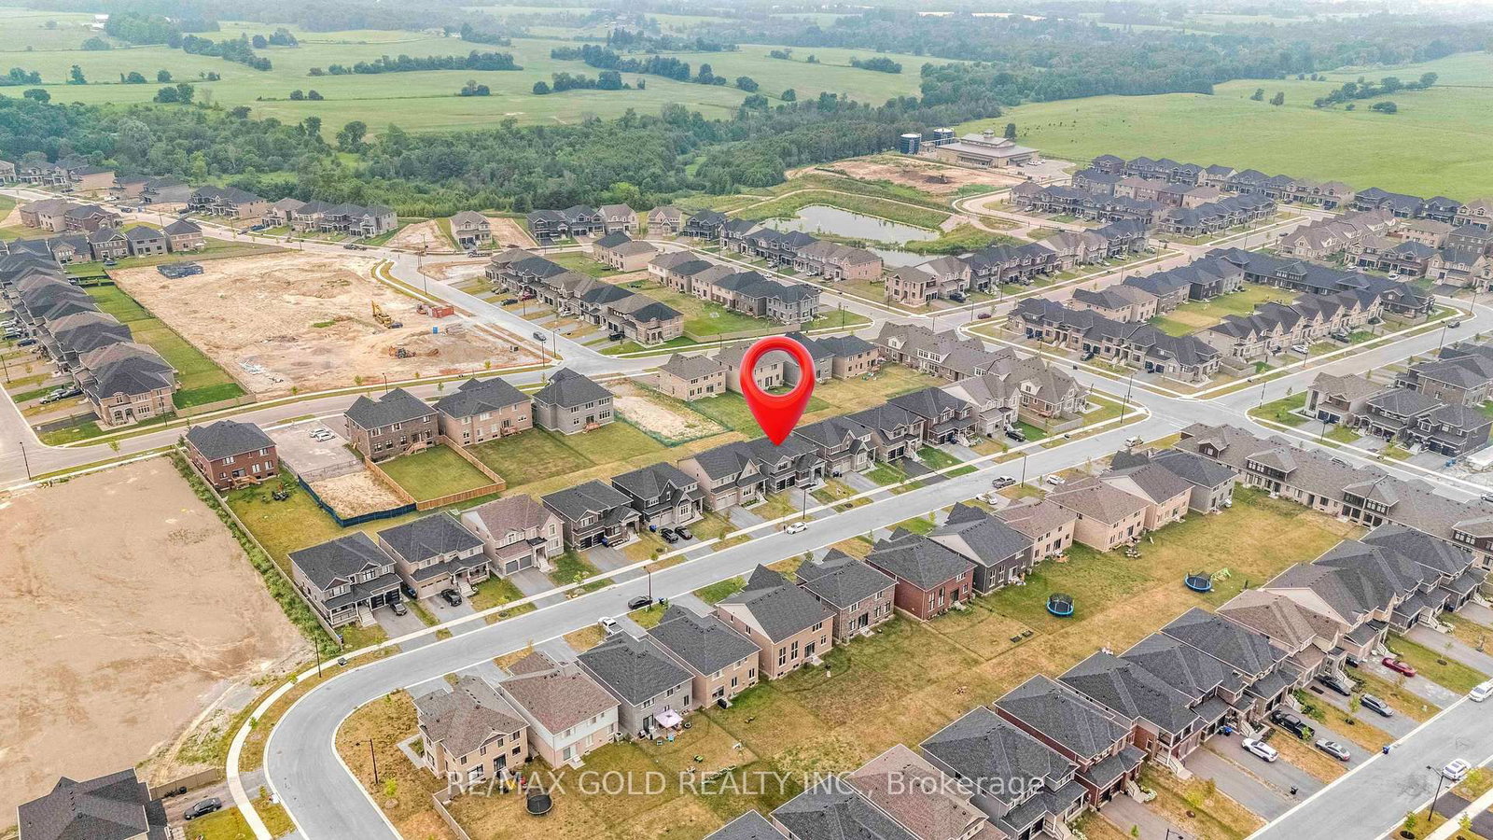
9 Sandhill Crescent • Adjala-Tosorontio, ON photo 1
9 Sandhill Crescent • Adjala-Tosorontio, ON photo 2
9 Sandhill Crescent • Adjala-Tosorontio, ON photo 3
9 Sandhill Crescent • Adjala-Tosorontio, ON photo 4
9 Sandhill Crescent • Adjala-Tosorontio, ON photo 5
9 Sandhill Crescent • Adjala-Tosorontio, ON photo 6
9 Sandhill Crescent • Adjala-Tosorontio, ON photo 7
9 Sandhill Crescent • Adjala-Tosorontio, ON photo 8
9 Sandhill Crescent • Adjala-Tosorontio, ON photo 9
9 Sandhill Crescent • Adjala-Tosorontio, ON photo 10
9 Sandhill Crescent • Adjala-Tosorontio, ON photo 11
9 Sandhill Crescent • Adjala-Tosorontio, ON photo 12
9 Sandhill Crescent • Adjala-Tosorontio, ON photo 13
9 Sandhill Crescent • Adjala-Tosorontio, ON photo 14
9 Sandhill Crescent • Adjala-Tosorontio, ON photo 15
9 Sandhill Crescent • Adjala-Tosorontio, ON photo 16
9 Sandhill Crescent • Adjala-Tosorontio, ON photo 17
9 Sandhill Crescent • Adjala-Tosorontio, ON photo 18
9 Sandhill Crescent • Adjala-Tosorontio, ON photo 19
9 Sandhill Crescent • Adjala-Tosorontio, ON photo 20
9 Sandhill Crescent • Adjala-Tosorontio, ON photo 21
9 Sandhill Crescent • Adjala-Tosorontio, ON photo 22
9 Sandhill Crescent • Adjala-Tosorontio, ON photo 23
9 Sandhill Crescent • Adjala-Tosorontio, ON photo 24
9 Sandhill Crescent • Adjala-Tosorontio, ON photo 25
9 Sandhill Crescent • Adjala-Tosorontio, ON photo 26
9 Sandhill Crescent • Adjala-Tosorontio, ON photo 27
9 Sandhill Crescent • Adjala-Tosorontio, ON photo 28
9 Sandhill Crescent • Adjala-Tosorontio, ON photo 29
9 Sandhill Crescent • Adjala-Tosorontio, ON photo 30
9 Sandhill Crescent • Adjala-Tosorontio, ON photo 31
9 Sandhill Crescent • Adjala-Tosorontio, ON photo 32
9 Sandhill Crescent • Adjala-Tosorontio, ON photo 33
9 Sandhill Crescent • Adjala-Tosorontio, ON photo 34
9 Sandhill Crescent • Adjala-Tosorontio, ON photo 35
9 Sandhill Crescent • Adjala-Tosorontio, ON photo 36
9 Sandhill Crescent • Adjala-Tosorontio, ON photo 37
9 Sandhill Crescent • Adjala-Tosorontio, ON photo 38
9 Sandhill Crescent • Adjala-Tosorontio, ON photo 39
9 Sandhill Crescent • Adjala-Tosorontio, ON photo 40
9 Sandhill Crescent • Adjala-Tosorontio, ON photo 41
9 Sandhill Crescent • Adjala-Tosorontio, ON photo 42
9 Sandhill Crescent • Adjala-Tosorontio, ON photo 43
9 Sandhill Crescent • Adjala-Tosorontio, ON photo 44
9 Sandhill Crescent • Adjala-Tosorontio, ON photo 45
9 Sandhill Crescent • Adjala-Tosorontio, ON photo 46
9 Sandhill Crescent • Adjala-Tosorontio, ON photo 47
9 Sandhill Crescent • Adjala-Tosorontio, ON photo 48
9 Sandhill Crescent • Adjala-Tosorontio, ON photo 49
9 Sandhill Crescent • Adjala-Tosorontio, ON photo 50
New1 / 50
$1,249,000
9 Sandhill Crescent • Adjala-Tosorontio, ONNew
Courtesy of RE/MAX GOLD REALTY INC.
4
Bedrooms
4
Bathrooms
3000-3500
Square feet
6
Parking

About this home

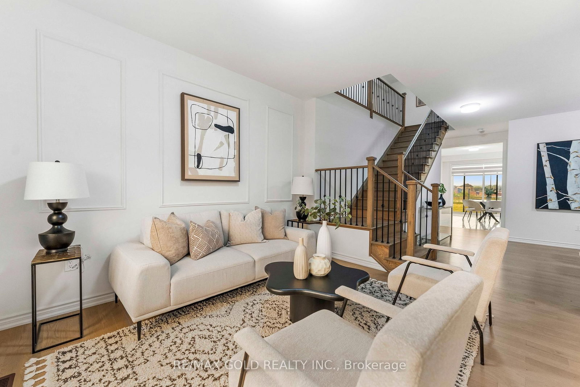
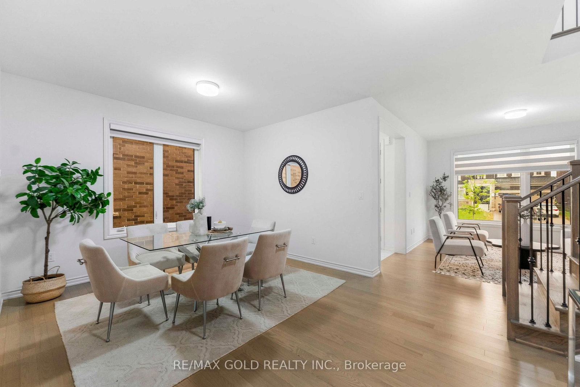
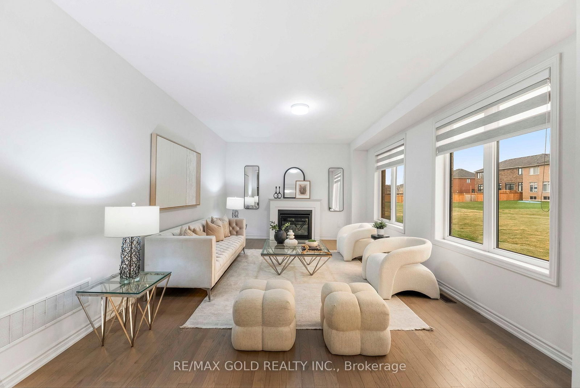
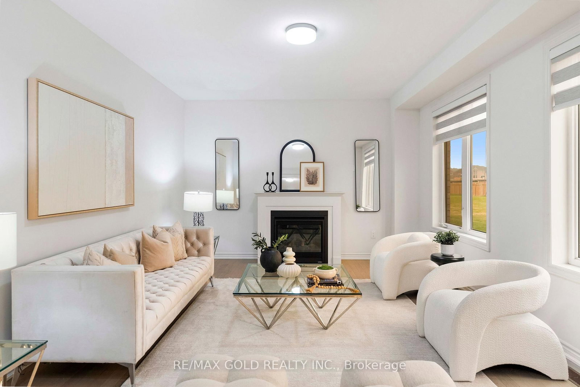
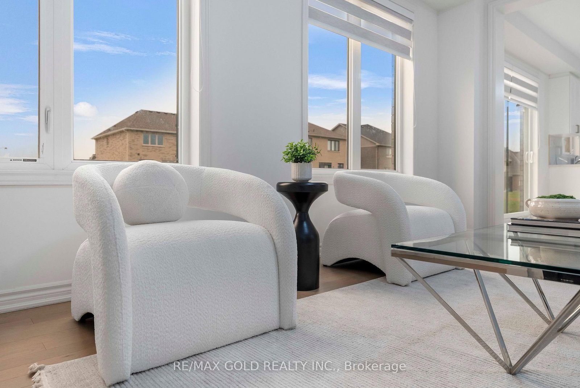
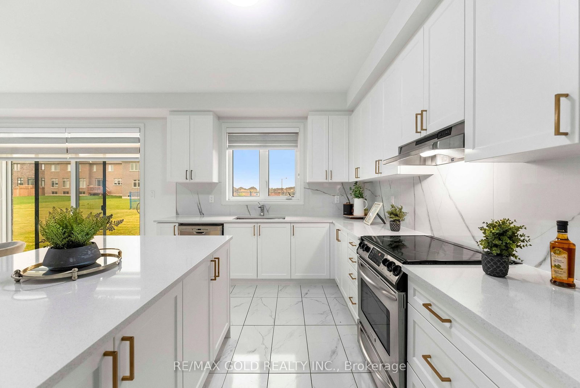
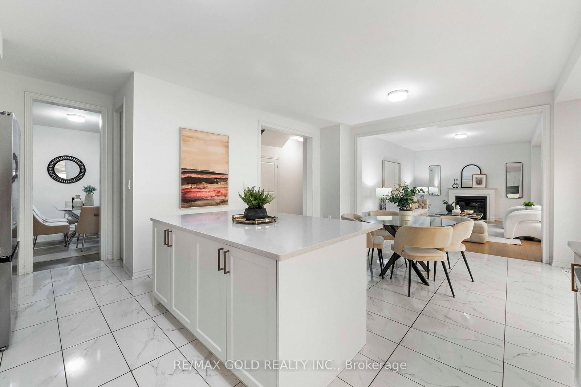
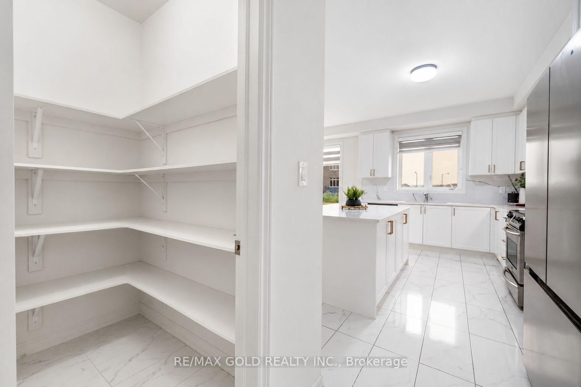
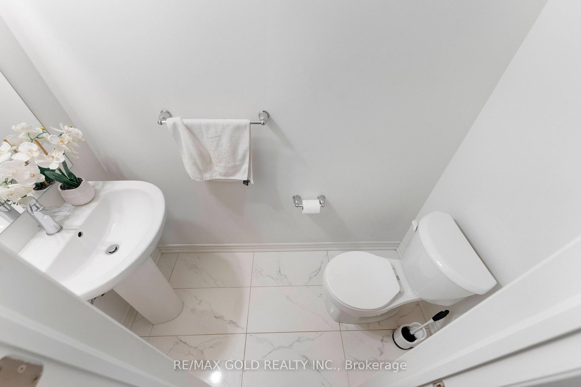
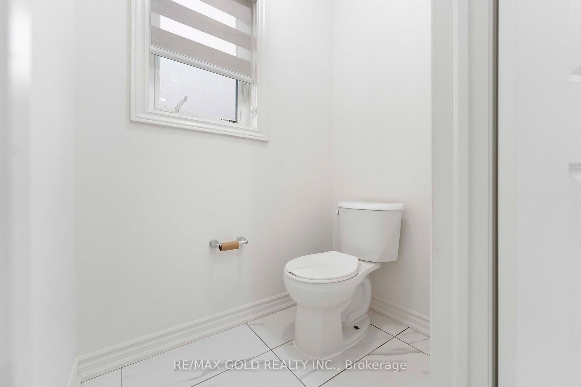
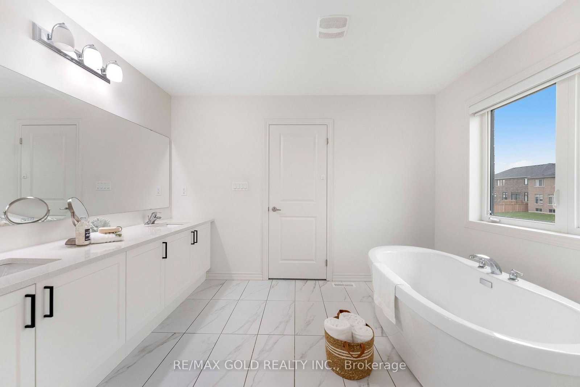
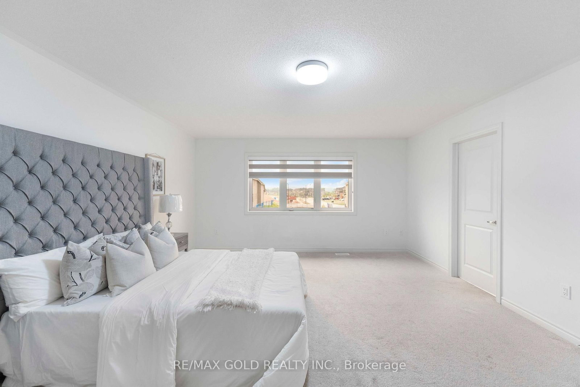
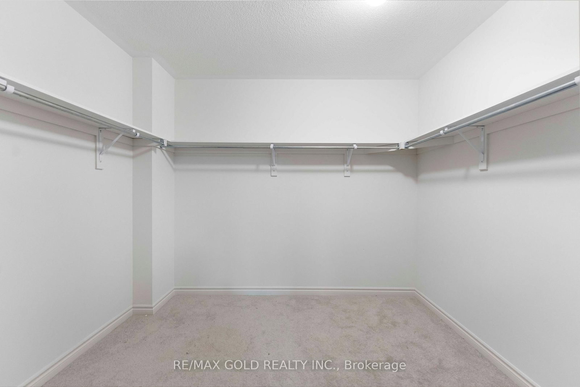
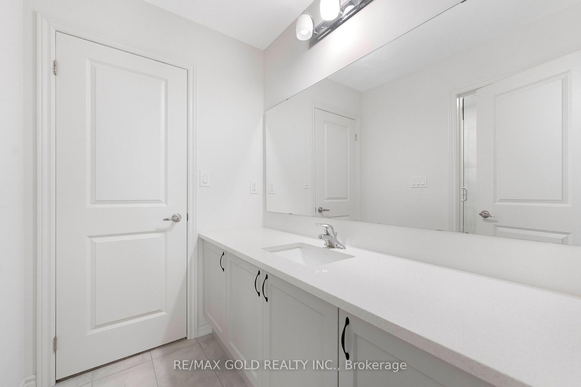
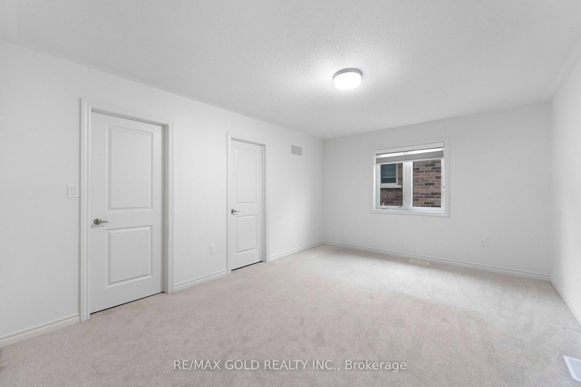
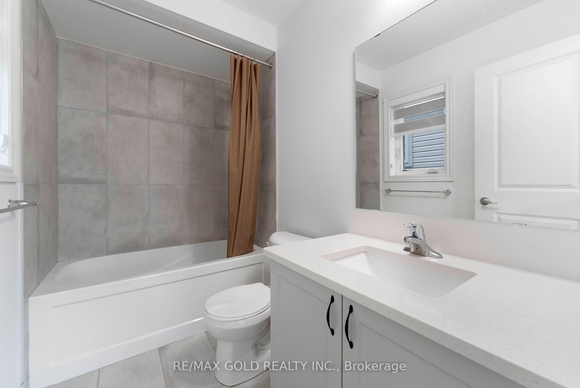
Welcome to 9 Sandhill Crescent - a stunning 2024-built, East-facing home situated on a premium oversized lot in one of Colgan's most sought-after communities by Tribute Communities. Still covered under the Tarion New Home Warranty, this exceptional property offers added peace of mind along with modern design, quality craftsmanship, and outstanding value. Offering a spacious home on a generous lot at an incredible price, this is a rare opportunity to own more for less. This beautifully designed residence features 4 spacious bedrooms and 4 bathrooms, perfectly blending luxury and comfort. Step through the grand double-door entrance into a bright, airy interior showcasing soaring ceilings, elegant hardwood flooring, designer accent walls and custom feature wall finishes, separate living and dining rooms, a spacious family room, and a sun-filled breakfast area with a walk-out to the backyard. The upgraded kitchen is equipped with custom cabinetry, a large centre island, stainless steel appliances, stylish lighting, and premium finishes throughout. Upstairs, the impressive primary suite offers a luxurious 5-piece ensuite and a spacious walk-in closet. The second bedroom enjoys its own private 4-piece ensuite, while the remaining two bedrooms each feature walk-in closets, providing comfort and convenience for the whole family. Complete with a double-car garage and an expansive backyard perfect for entertaining, this nearly new home is just minutes from Tottenham's everyday amenities and offers easy access to Highways 9, 50, and 400. Move in with confidence and enjoy refined country living in a beautifully upgraded home that continues to benefit from Tarion warranty coverage. A perfect combination of space, style, premium upgrades, and exceptional value.

Property details

Property type
Detached
Style
2-Storey
Approx. age (yrs)
0-5
Total rooms
9
Lot size
50.38 × 132.22 ft
Property taxes
$5,536.14 (2025)
Occupancy
Flexible
Days on market
2
Status
Active
MLS®

Property history

Recently sold nearby

Listing data last updated: Jul 22, 2026, 7:10 p.m. EDT via TRREB IDX.

First listed: Jul 22, 2026, 11:43 a.m. EDT.