
128 Daiseyfield Crescent • Vaughan, ON photo 1
128 Daiseyfield Crescent • Vaughan, ON photo 2
128 Daiseyfield Crescent • Vaughan, ON photo 3
128 Daiseyfield Crescent • Vaughan, ON photo 4
128 Daiseyfield Crescent • Vaughan, ON photo 5
128 Daiseyfield Crescent • Vaughan, ON photo 6
128 Daiseyfield Crescent • Vaughan, ON photo 7
128 Daiseyfield Crescent • Vaughan, ON photo 8
128 Daiseyfield Crescent • Vaughan, ON photo 9
128 Daiseyfield Crescent • Vaughan, ON photo 10
128 Daiseyfield Crescent • Vaughan, ON photo 11
128 Daiseyfield Crescent • Vaughan, ON photo 12
128 Daiseyfield Crescent • Vaughan, ON photo 13
128 Daiseyfield Crescent • Vaughan, ON photo 14
128 Daiseyfield Crescent • Vaughan, ON photo 15
128 Daiseyfield Crescent • Vaughan, ON photo 16
128 Daiseyfield Crescent • Vaughan, ON photo 17
128 Daiseyfield Crescent • Vaughan, ON photo 18
128 Daiseyfield Crescent • Vaughan, ON photo 19
128 Daiseyfield Crescent • Vaughan, ON photo 20
128 Daiseyfield Crescent • Vaughan, ON photo 21
128 Daiseyfield Crescent • Vaughan, ON photo 22
128 Daiseyfield Crescent • Vaughan, ON photo 23
128 Daiseyfield Crescent • Vaughan, ON photo 24
128 Daiseyfield Crescent • Vaughan, ON photo 25
128 Daiseyfield Crescent • Vaughan, ON photo 26
128 Daiseyfield Crescent • Vaughan, ON photo 27
128 Daiseyfield Crescent • Vaughan, ON photo 28
128 Daiseyfield Crescent • Vaughan, ON photo 29
128 Daiseyfield Crescent • Vaughan, ON photo 30
128 Daiseyfield Crescent • Vaughan, ON photo 31
128 Daiseyfield Crescent • Vaughan, ON photo 32
128 Daiseyfield Crescent • Vaughan, ON photo 33
128 Daiseyfield Crescent • Vaughan, ON photo 34
128 Daiseyfield Crescent • Vaughan, ON photo 35
128 Daiseyfield Crescent • Vaughan, ON photo 36
128 Daiseyfield Crescent • Vaughan, ON photo 37
128 Daiseyfield Crescent • Vaughan, ON photo 38
128 Daiseyfield Crescent • Vaughan, ON photo 39
128 Daiseyfield Crescent • Vaughan, ON photo 40
128 Daiseyfield Crescent • Vaughan, ON photo 41
128 Daiseyfield Crescent • Vaughan, ON photo 42
1 / 42
$1,388,800
128 Daiseyfield Crescent • Vaughan, ONPrice Change▼ 2.81%
Courtesy of Royal LePage Security Real Estate
4+3
Bedrooms
4
Bathrooms
2000-2500
Square feet
6
Parking

About this home

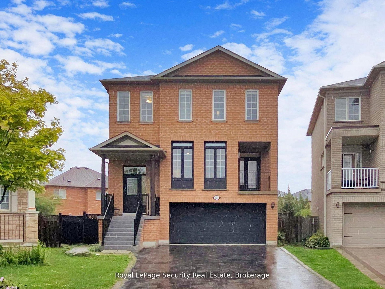
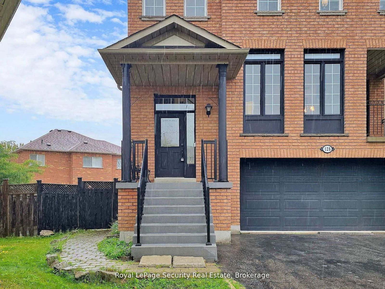
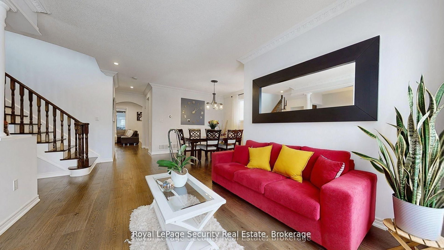
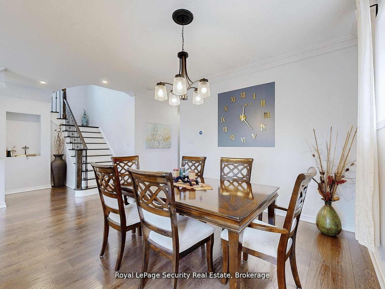
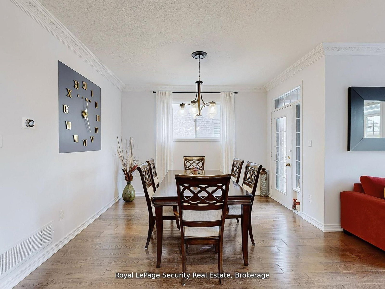
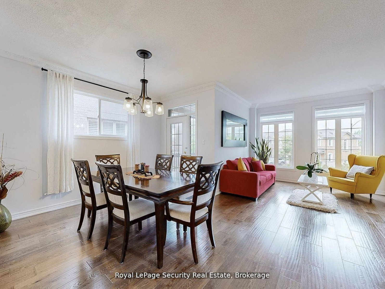
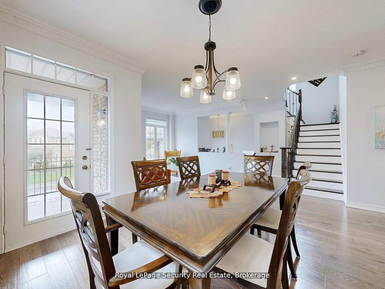
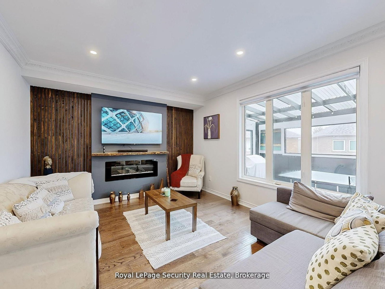
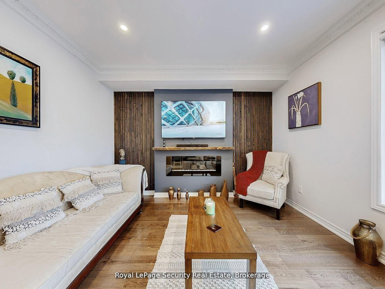
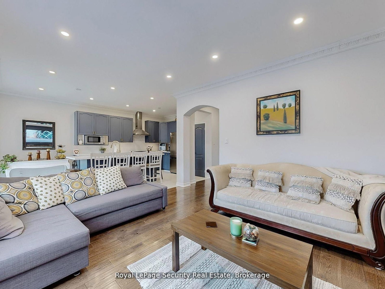
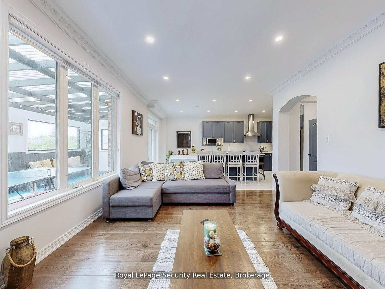
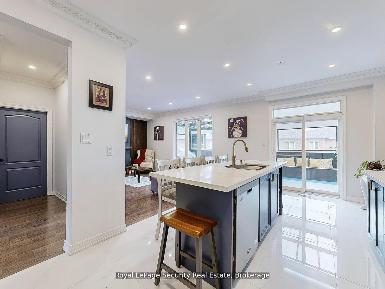
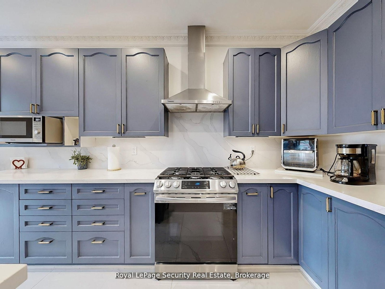
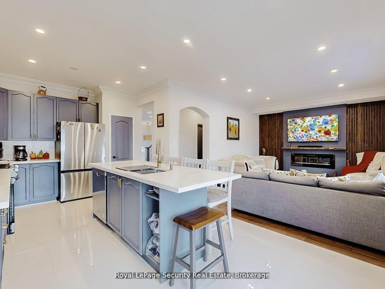
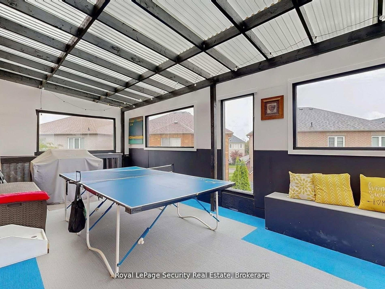
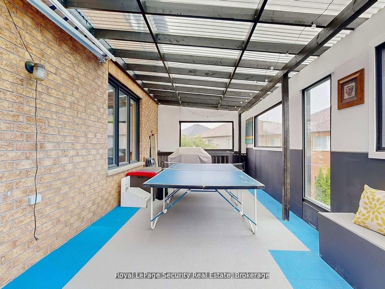
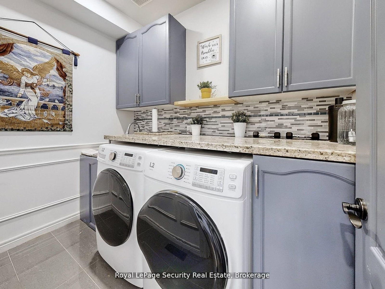
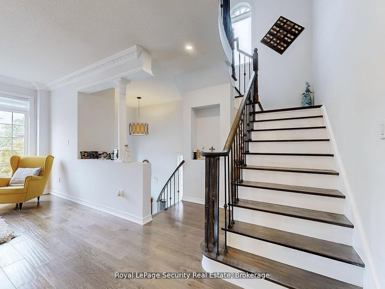
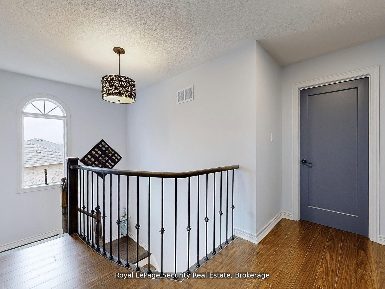
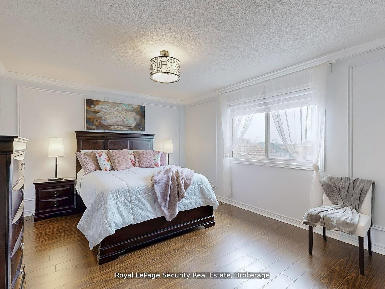
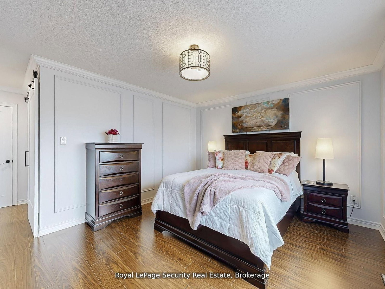
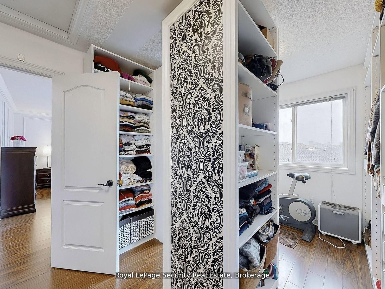
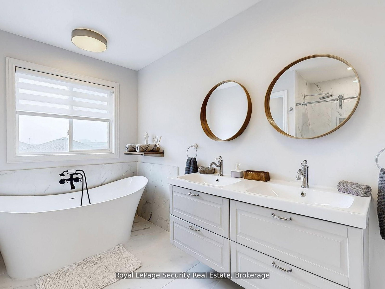
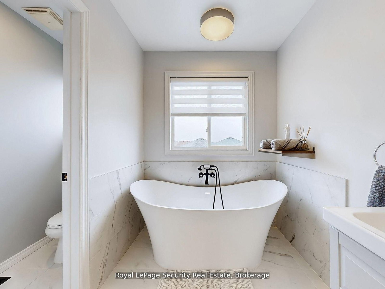
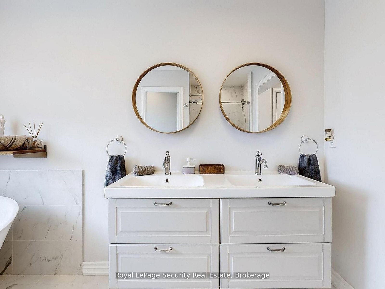
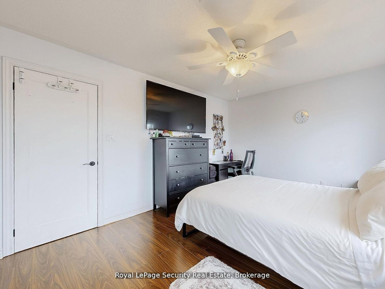
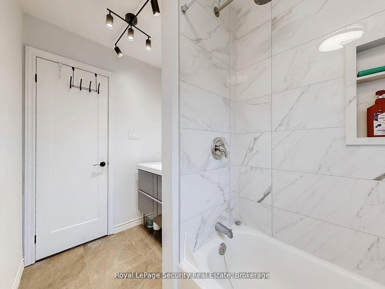
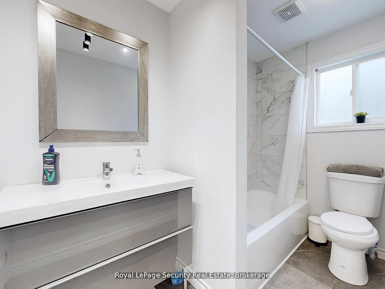
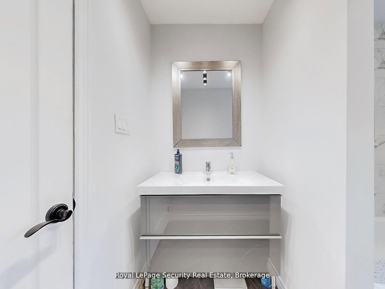
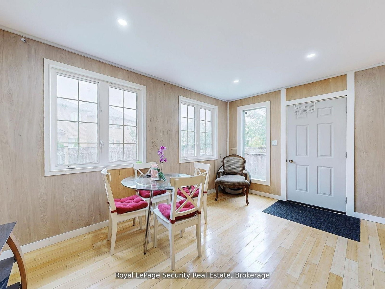
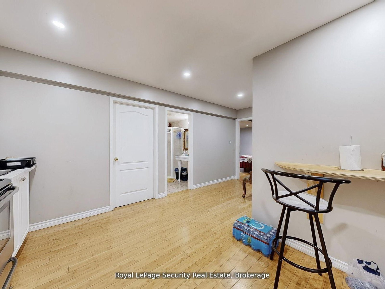
Welcome to this stunning 2 storey detached home in the highly sought-after community of Vellore Village! Set on an irregular oversized pie-shaped lot, this exceptional 4+3 bedroom, 4 bathroom 2 kitchen, 2 laundries, residence offers comfort and functionality for a growing or multi-generational family. Step inside to an impressive main floor featuring elegant hardwood flooring, a cozy family room fireplace, and a chef inspired kitchen complete with quartz countertops, premium stainless steel appliances, and a large breakfast island perfect for entertaining. The sun filled dining area walks out to a private enclosed balcony, while the breakfast area has a second covered balcony providing even more outdoor living space to enjoy year-round. Upstairs, retreat to the spacious primary suite featuring a massive walk-in closet and a spa-like 4-piece ensuite designed for ultimate relaxation, all bedrooms are a very generous size. The fully finished walk-out basement is truly a standout feature, offering incredible flexibility with its own kitchen, bedrooms, solarium, separate laundry, and private living space-ideal for extended family, in-laws, or guests. A rare opportunity to own a beautifully upgraded home with exceptional space, versatility, and one of the most desirable layouts in the neighborhood!

Property details

Property type
Detached
Style
2-Storey
Total rooms
9
Lot size
24.8 × 109.82 ft
Property taxes
$6,260.07 (2025)
Occupancy
FLEXIBLE
Days on market
61
Status
Active
MLS®

Property history

Recently sold nearby

Listing data last updated: Sep 20, 2026, 11:05 a.m. EDT via TRREB IDX.

First listed: Jul 22, 2026, 9:22 a.m. EDT.