
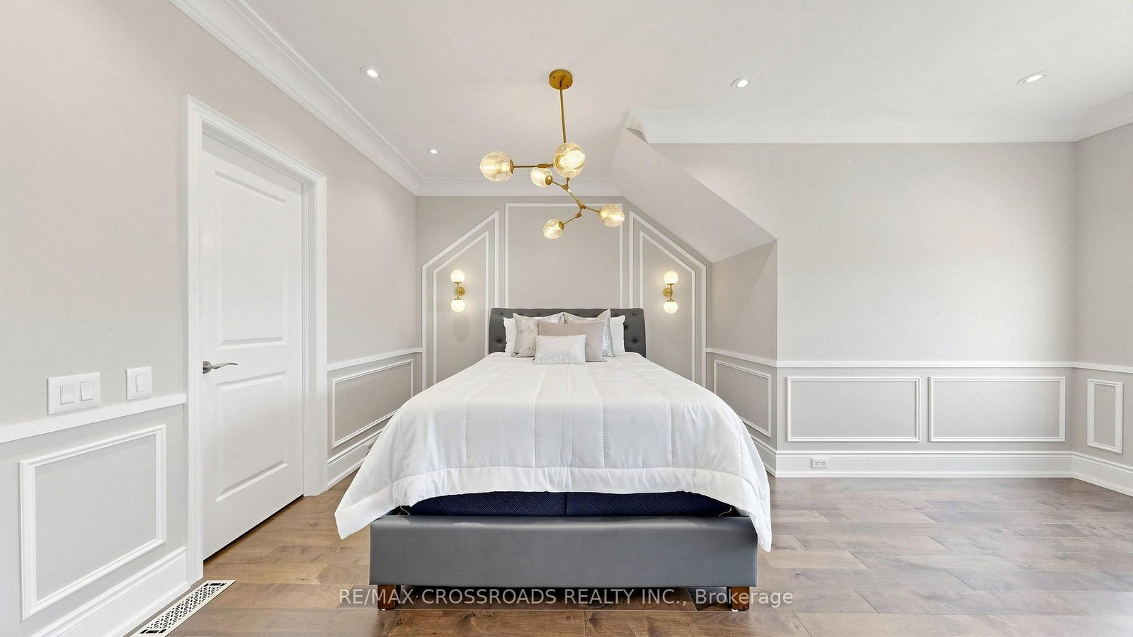
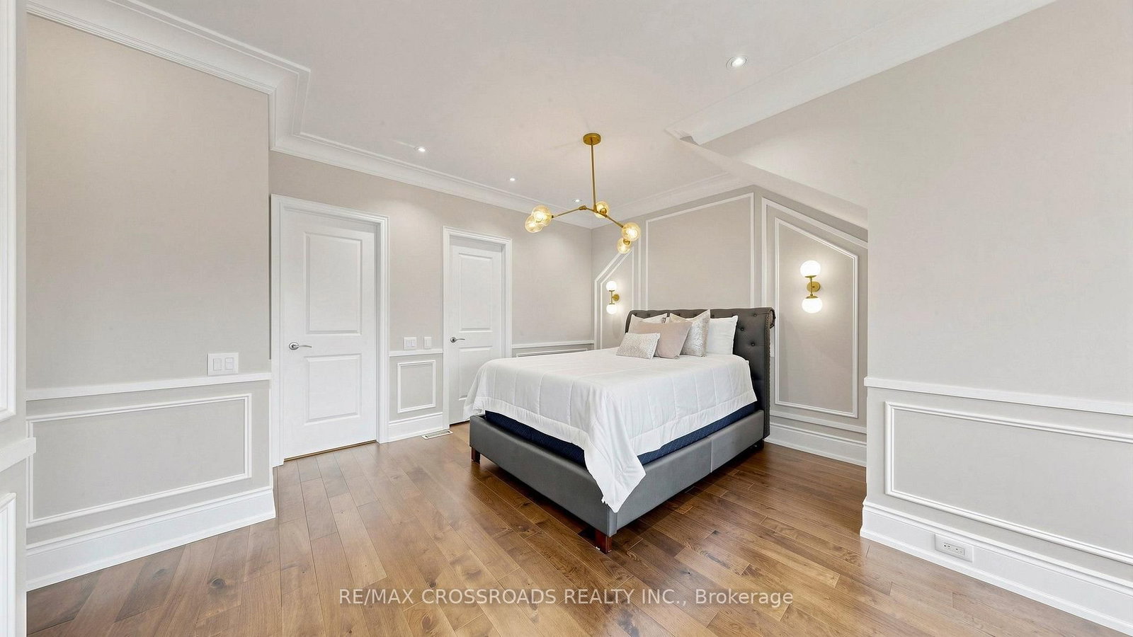
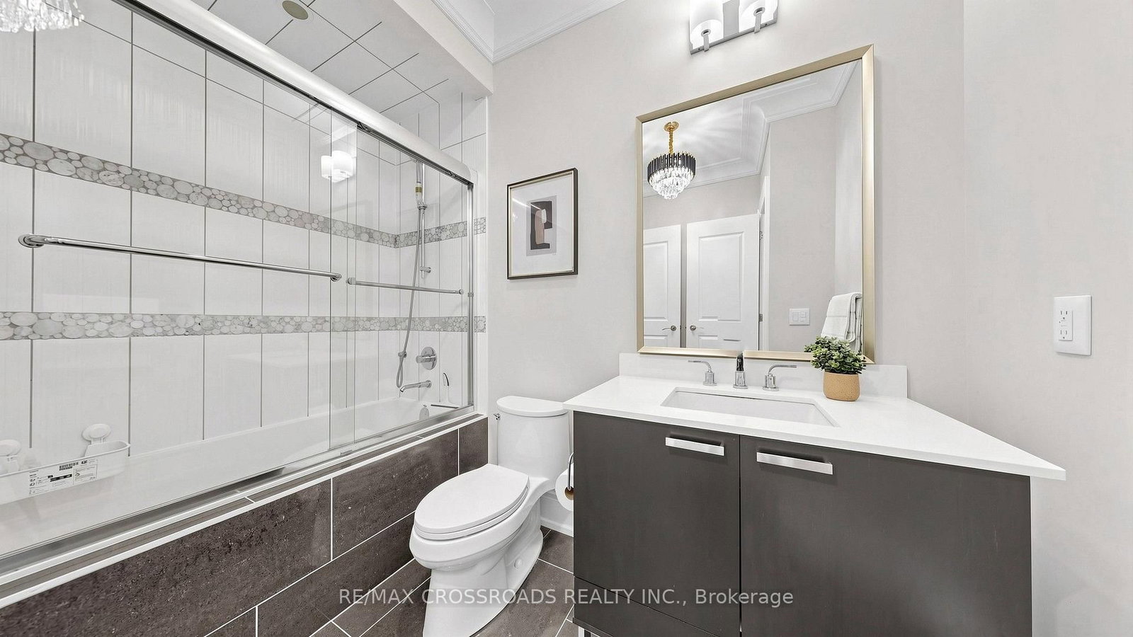
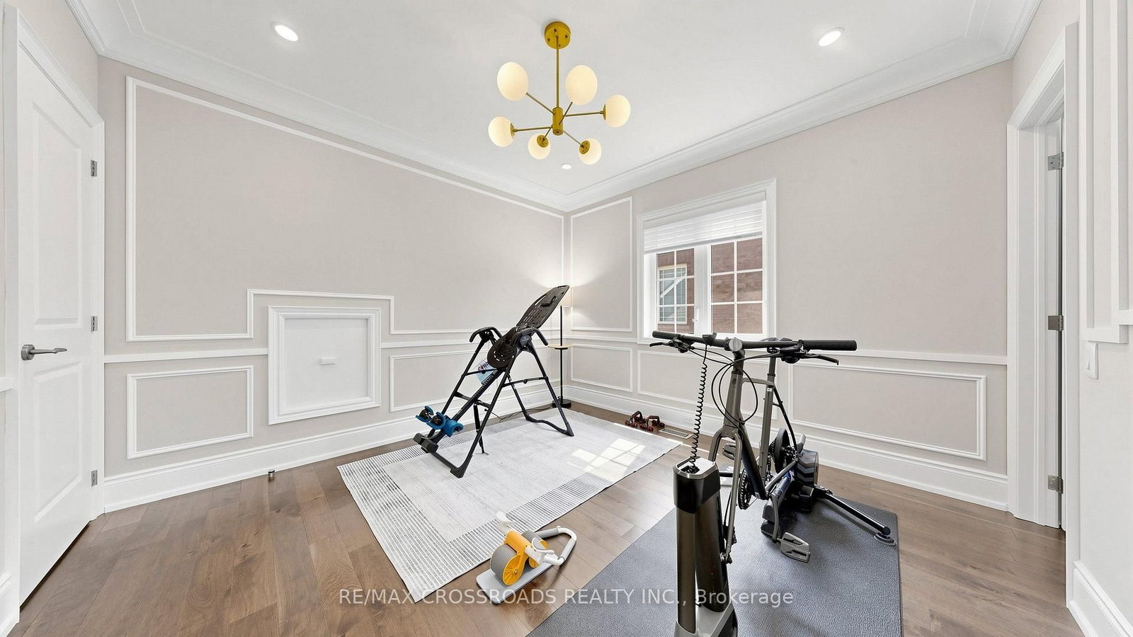
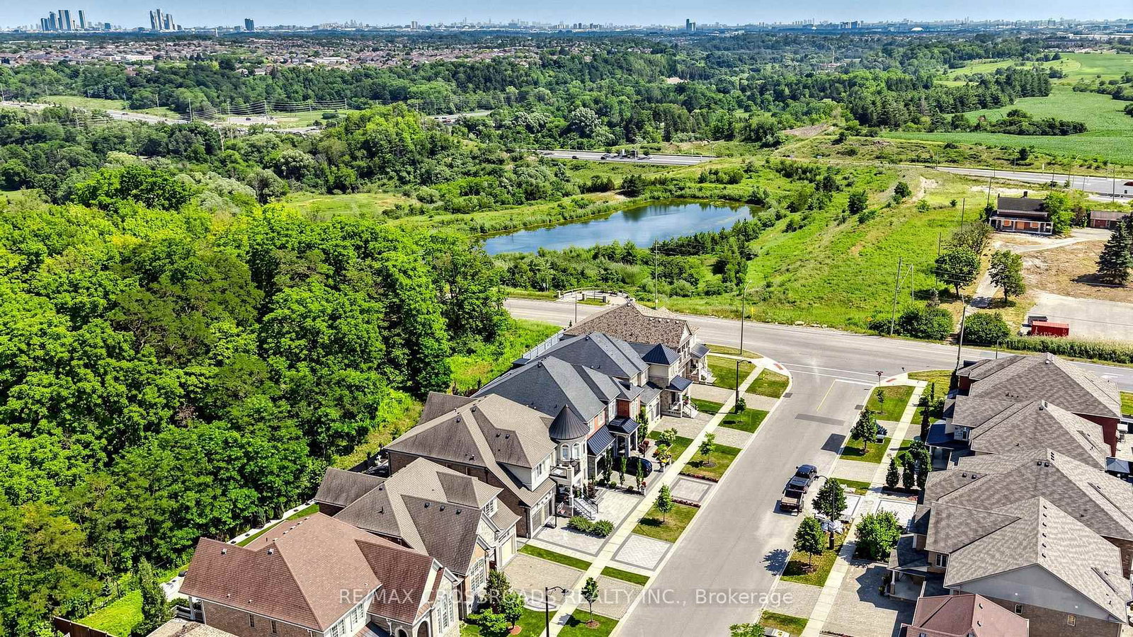
19 Finland Drive • Vaughan, ON photo 1
19 Finland Drive • Vaughan, ON photo 2
19 Finland Drive • Vaughan, ON photo 3
19 Finland Drive • Vaughan, ON photo 4
19 Finland Drive • Vaughan, ON photo 5
19 Finland Drive • Vaughan, ON photo 6
19 Finland Drive • Vaughan, ON photo 7
19 Finland Drive • Vaughan, ON photo 8
19 Finland Drive • Vaughan, ON photo 9
19 Finland Drive • Vaughan, ON photo 10
19 Finland Drive • Vaughan, ON photo 11
19 Finland Drive • Vaughan, ON photo 12
19 Finland Drive • Vaughan, ON photo 13
19 Finland Drive • Vaughan, ON photo 14
19 Finland Drive • Vaughan, ON photo 15
19 Finland Drive • Vaughan, ON photo 16
19 Finland Drive • Vaughan, ON photo 17
19 Finland Drive • Vaughan, ON photo 18
19 Finland Drive • Vaughan, ON photo 19
19 Finland Drive • Vaughan, ON photo 20
19 Finland Drive • Vaughan, ON photo 21
19 Finland Drive • Vaughan, ON photo 22
19 Finland Drive • Vaughan, ON photo 23
19 Finland Drive • Vaughan, ON photo 24
19 Finland Drive • Vaughan, ON photo 25
19 Finland Drive • Vaughan, ON photo 26
19 Finland Drive • Vaughan, ON photo 27
19 Finland Drive • Vaughan, ON photo 28
19 Finland Drive • Vaughan, ON photo 29
19 Finland Drive • Vaughan, ON photo 30
19 Finland Drive • Vaughan, ON photo 31
19 Finland Drive • Vaughan, ON photo 32
19 Finland Drive • Vaughan, ON photo 33
19 Finland Drive • Vaughan, ON photo 34
19 Finland Drive • Vaughan, ON photo 35
19 Finland Drive • Vaughan, ON photo 36
19 Finland Drive • Vaughan, ON photo 37
19 Finland Drive • Vaughan, ON photo 38
19 Finland Drive • Vaughan, ON photo 39
19 Finland Drive • Vaughan, ON photo 40
19 Finland Drive • Vaughan, ON photo 41
19 Finland Drive • Vaughan, ON photo 42
19 Finland Drive • Vaughan, ON photo 43
19 Finland Drive • Vaughan, ON photo 44
19 Finland Drive • Vaughan, ON photo 45
19 Finland Drive • Vaughan, ON photo 46
19 Finland Drive • Vaughan, ON photo 47
19 Finland Drive • Vaughan, ON photo 48
19 Finland Drive • Vaughan, ON photo 49
19 Finland Drive • Vaughan, ON photo 50
1 / 50
$2,150,000
19 Finland Drive • Vaughan, ONSold Conditional
Courtesy of RE/MAX CROSSROADS REALTY INC.
4
Bedrooms
4
Bathrooms
3000-3500
Square feet
6
Parking

About this home

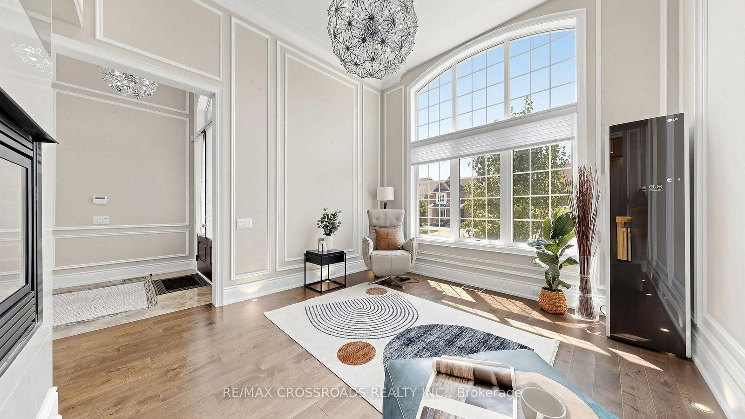
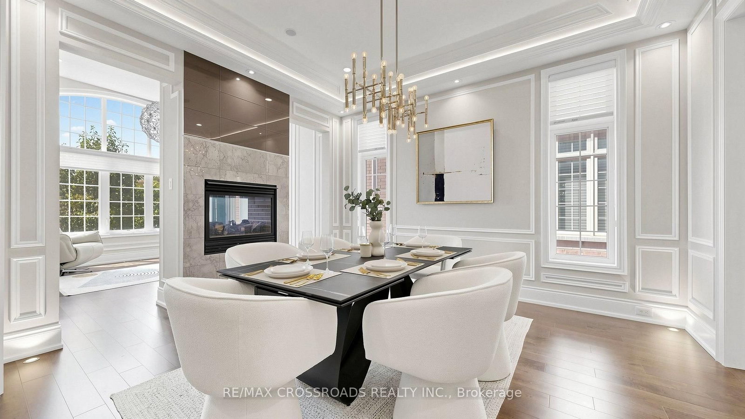
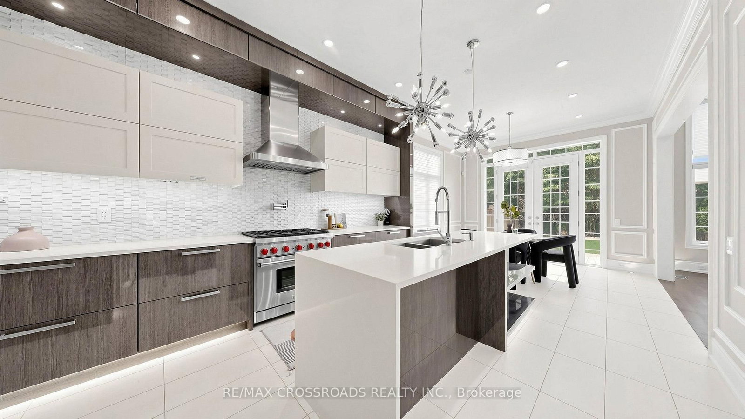
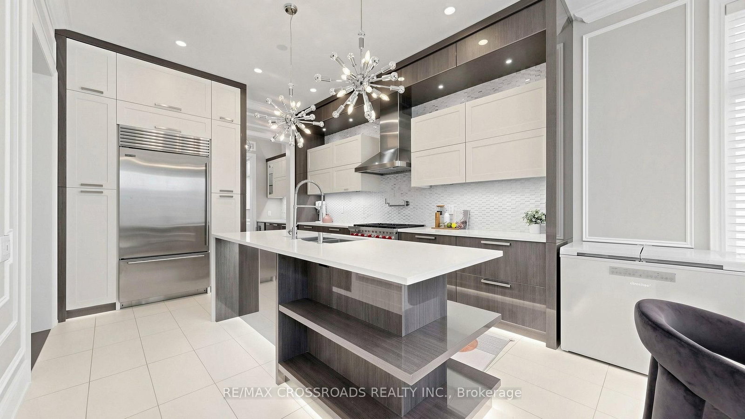
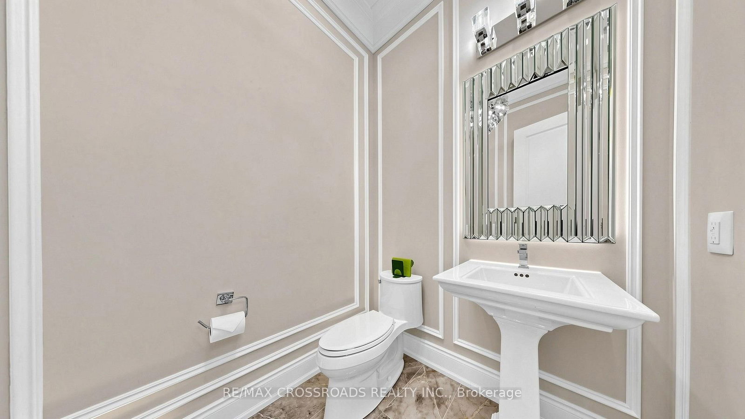
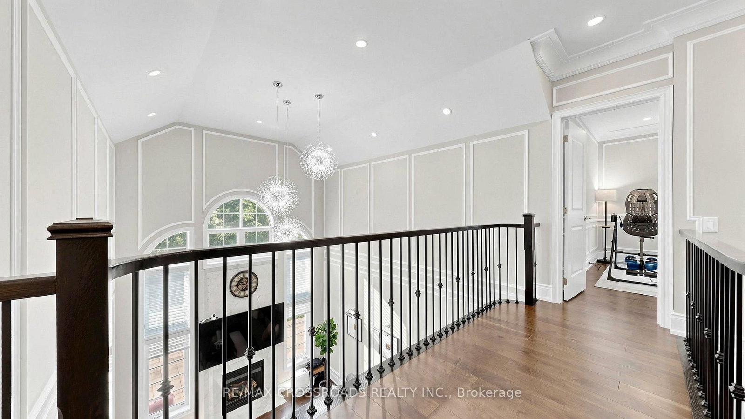
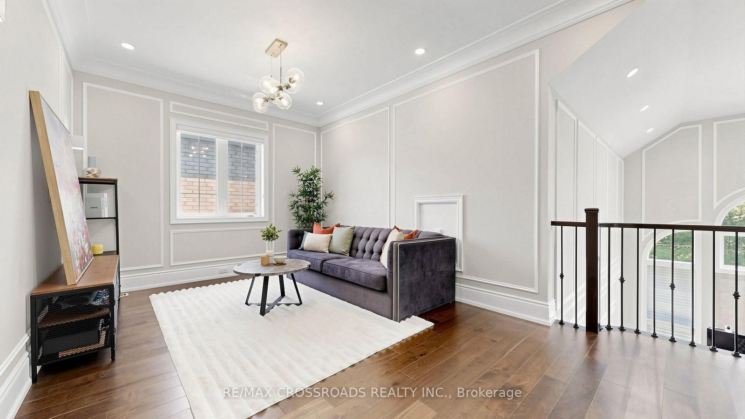
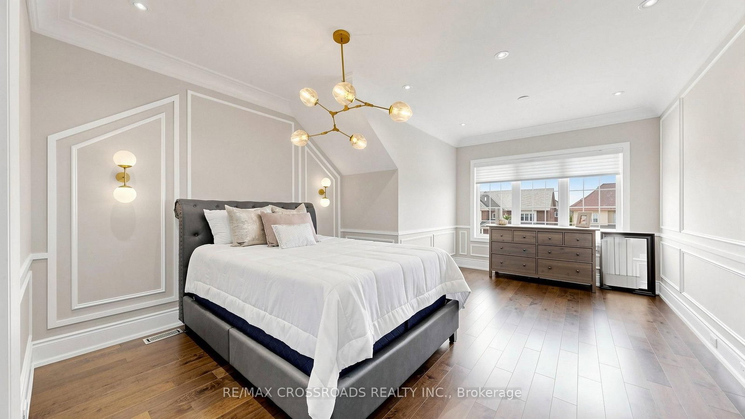
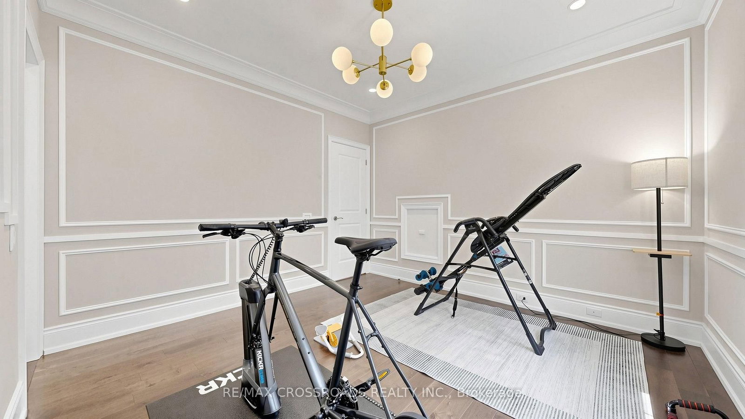
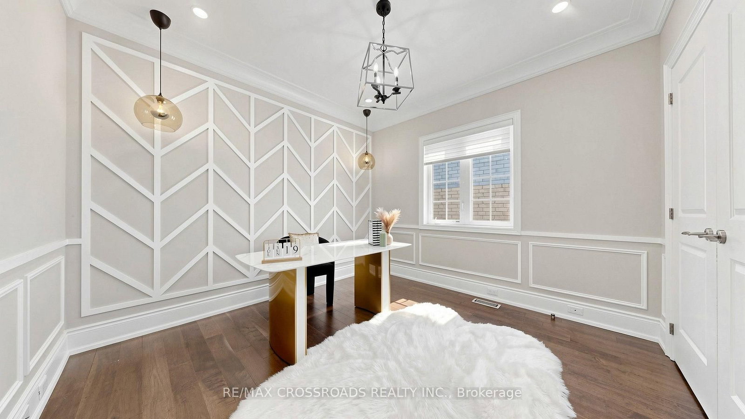
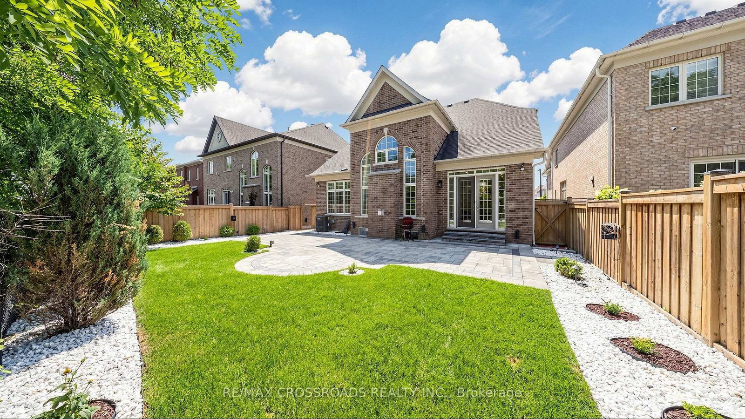
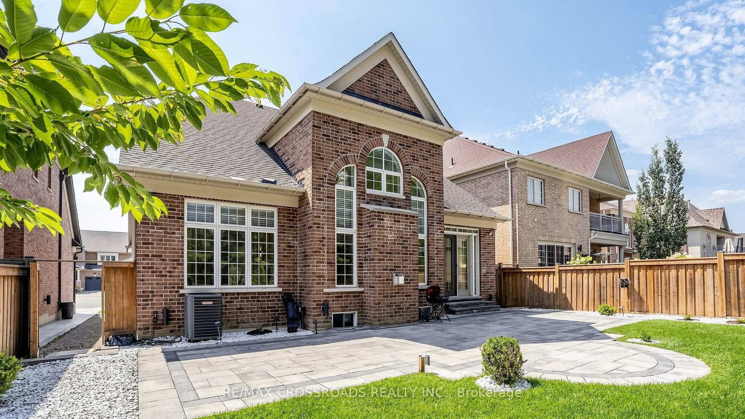
Welcome to this beautifully maintained 4-bedroom, 4-bathroom home backing onto a private ravine. Enjoy a professionally landscaped backyard with extensive interlocking, offering a peaceful outdoor space for relaxing or entertaining.The main floor features a grand foyer, a two-way fireplace between the living and dining rooms, a family room with 20-ft cathedral ceilings, and a chef's kitchen with quartz countertops, custom cabinetry, Sub-Zero fridge, Wolf gas range, Asko dishwasher, centre island, and butler's pantry. The breakfast area offers a walk-out to the backyard.The main floor primary bedroom includes a spacious ensuite, while all additional bedrooms feature their own ensuites. Hardwood flooring throughout the main and second floors.Conveniently located with easy access to Hwy 27 and Hwy 427, and close to parks, schools, shopping, and everyday amenities. Don't miss this rare opportunity to own a premium ravine property.

Property details

Property type
Detached
Style
2-Storey
Approx. age (yrs)
6-15
Total rooms
10
Lot size
50.28 × 122.04 ft
Property taxes
$8,765.84 (2026)
Occupancy
75/90
Days on market
37
Status
Active Under Contract
MLS®

Property history

Recently sold nearby

Listing data last updated: Aug 26, 2026, 3:32 p.m. EDT via TRREB IDX.

First listed: Jul 21, 2026, 4:35 p.m. EDT.