Advantage Group Real Estate
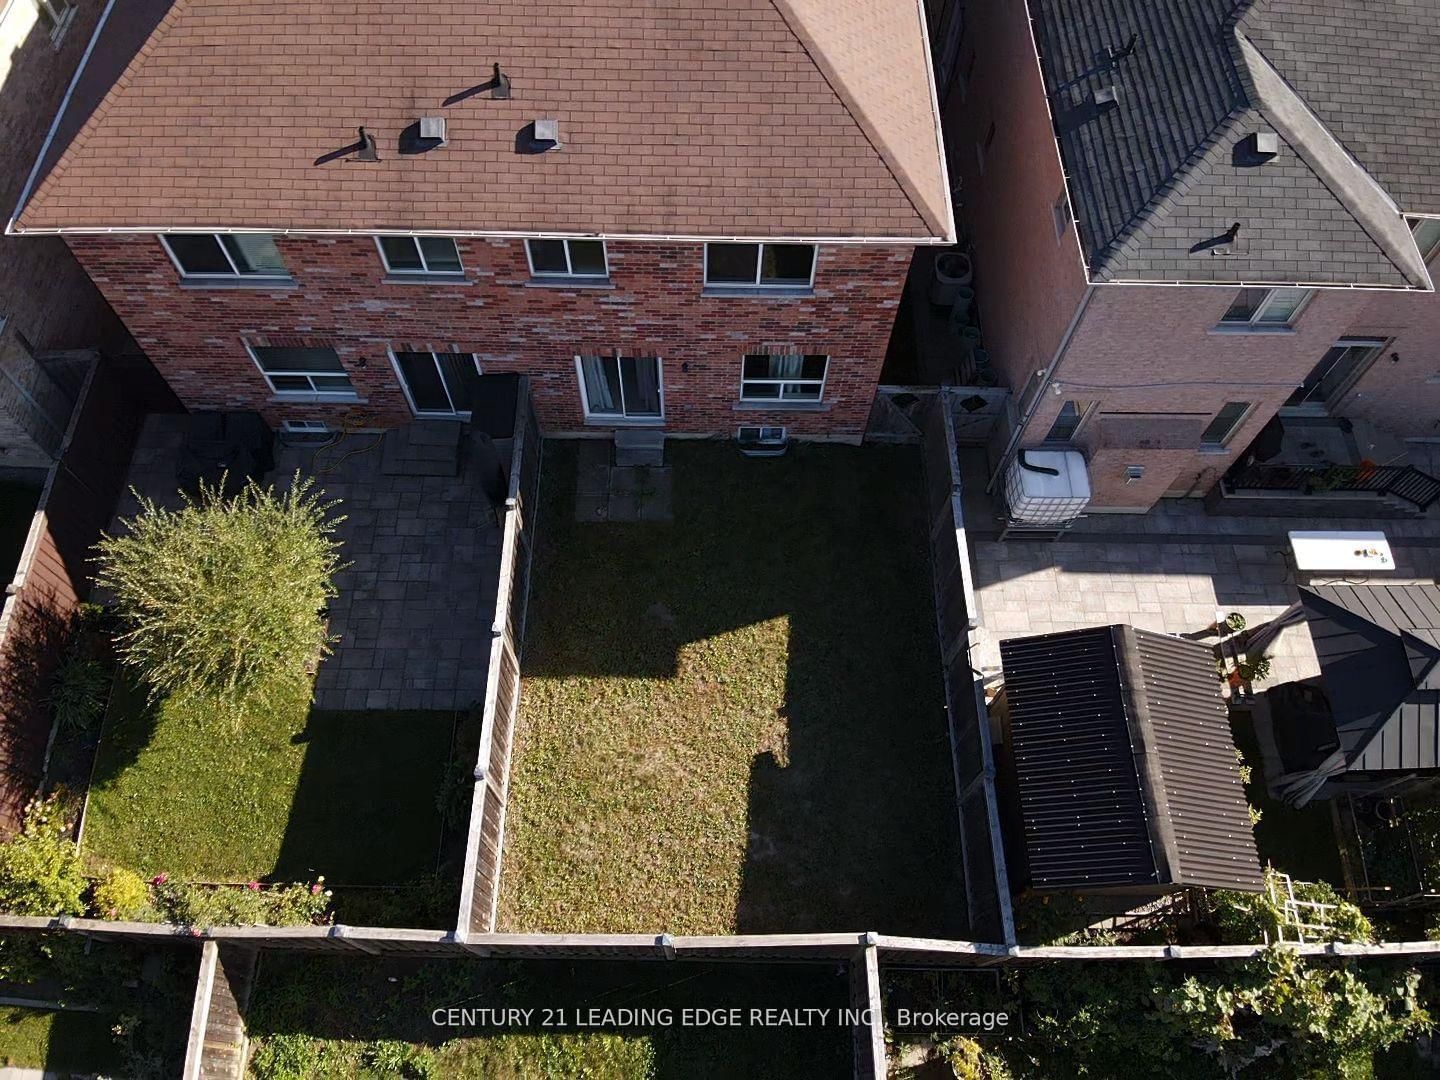
15 Robertdale Court • Whitchurch-Stouffville, ON photo 1
15 Robertdale Court • Whitchurch-Stouffville, ON photo 2
15 Robertdale Court • Whitchurch-Stouffville, ON photo 3
15 Robertdale Court • Whitchurch-Stouffville, ON photo 4
15 Robertdale Court • Whitchurch-Stouffville, ON photo 5
15 Robertdale Court • Whitchurch-Stouffville, ON photo 6
15 Robertdale Court • Whitchurch-Stouffville, ON photo 7
15 Robertdale Court • Whitchurch-Stouffville, ON photo 8
15 Robertdale Court • Whitchurch-Stouffville, ON photo 9
15 Robertdale Court • Whitchurch-Stouffville, ON photo 10
15 Robertdale Court • Whitchurch-Stouffville, ON photo 11
15 Robertdale Court • Whitchurch-Stouffville, ON photo 12
15 Robertdale Court • Whitchurch-Stouffville, ON photo 13
15 Robertdale Court • Whitchurch-Stouffville, ON photo 14
15 Robertdale Court • Whitchurch-Stouffville, ON photo 15
15 Robertdale Court • Whitchurch-Stouffville, ON photo 16
15 Robertdale Court • Whitchurch-Stouffville, ON photo 17
15 Robertdale Court • Whitchurch-Stouffville, ON photo 18
15 Robertdale Court • Whitchurch-Stouffville, ON photo 19
15 Robertdale Court • Whitchurch-Stouffville, ON photo 20
15 Robertdale Court • Whitchurch-Stouffville, ON photo 21
15 Robertdale Court • Whitchurch-Stouffville, ON photo 22
15 Robertdale Court • Whitchurch-Stouffville, ON photo 23
15 Robertdale Court • Whitchurch-Stouffville, ON photo 24
15 Robertdale Court • Whitchurch-Stouffville, ON photo 25
15 Robertdale Court • Whitchurch-Stouffville, ON photo 26
15 Robertdale Court • Whitchurch-Stouffville, ON photo 27
15 Robertdale Court • Whitchurch-Stouffville, ON photo 28
15 Robertdale Court • Whitchurch-Stouffville, ON photo 29
15 Robertdale Court • Whitchurch-Stouffville, ON photo 30
15 Robertdale Court • Whitchurch-Stouffville, ON photo 31
15 Robertdale Court • Whitchurch-Stouffville, ON photo 32
15 Robertdale Court • Whitchurch-Stouffville, ON photo 33
1 / 33
$967,000
15 Robertdale Court • Whitchurch-Stouffville, ONNew
Courtesy of CENTURY 21 LEADING EDGE REALTY INC.
3
Bedrooms
3
Bathrooms
1500-2000
Square feet
2
Parking

About this home

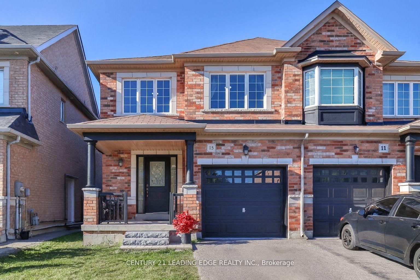
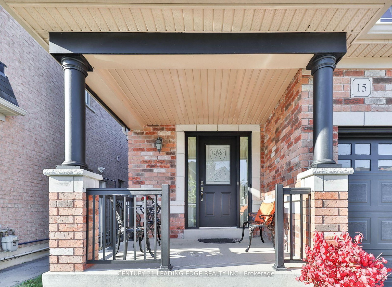
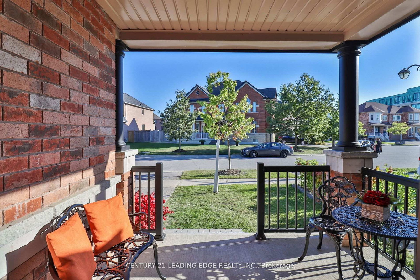
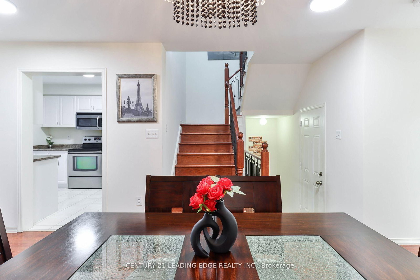
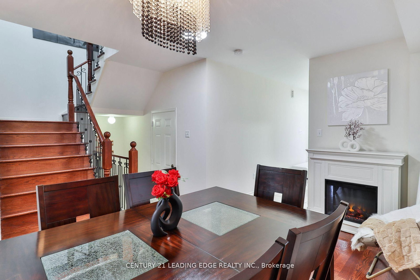
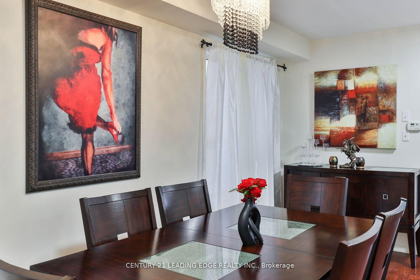
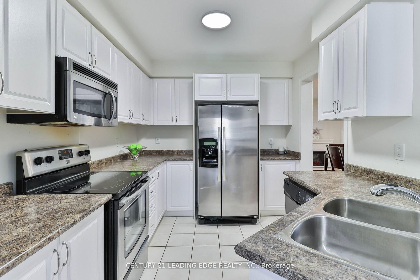
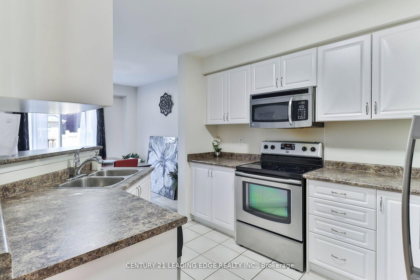
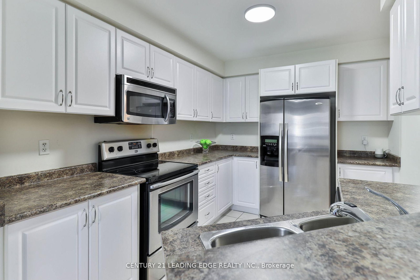
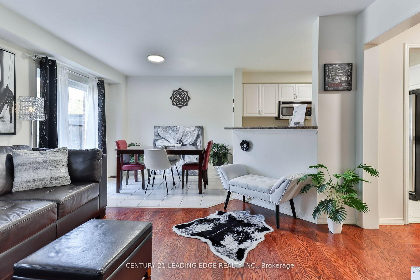
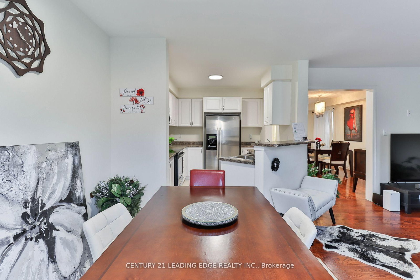
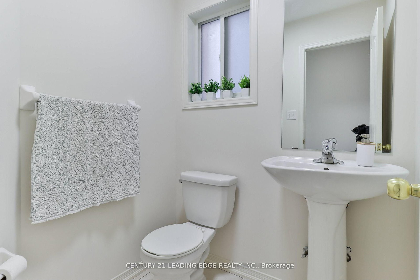
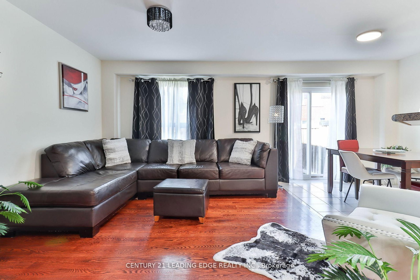
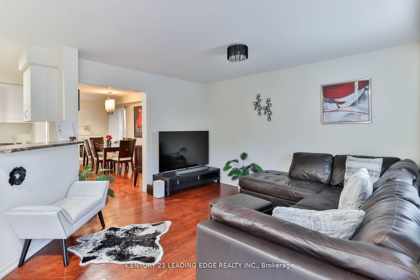
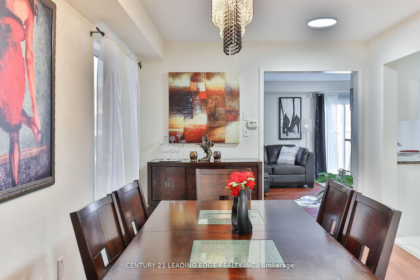
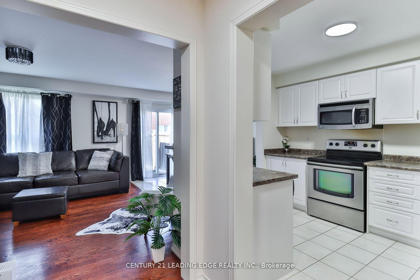
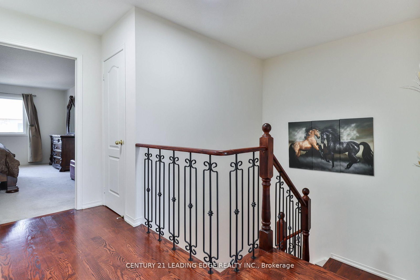
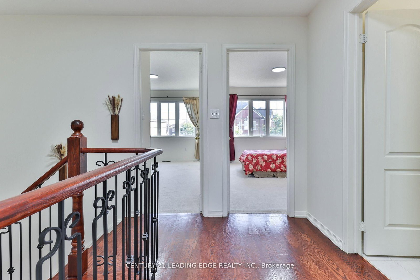
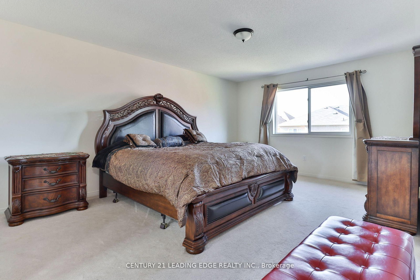
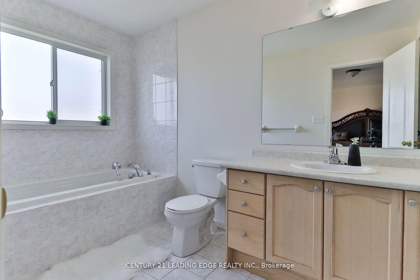
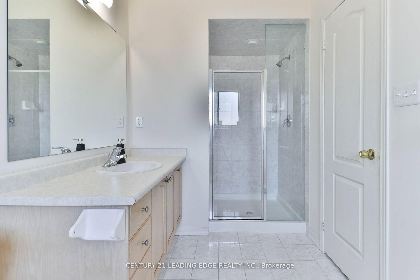
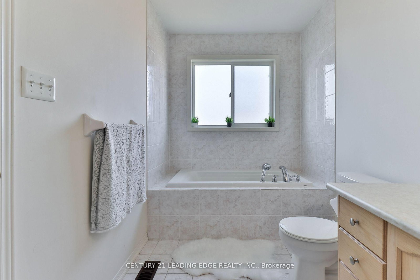
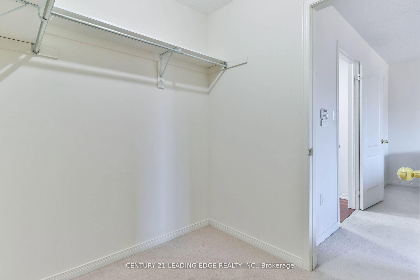
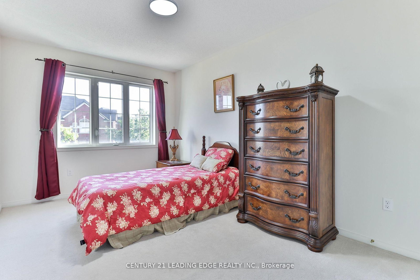
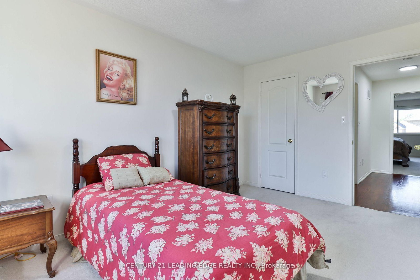
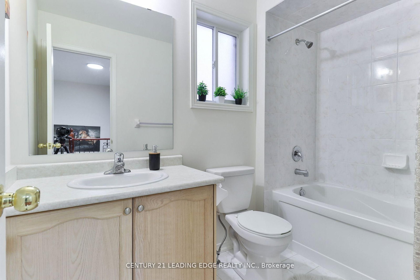
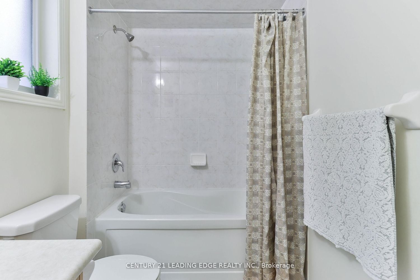
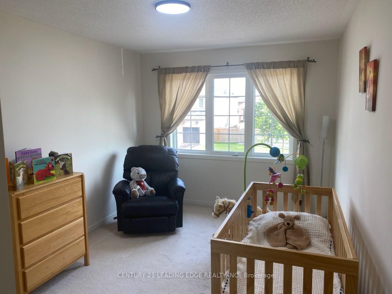
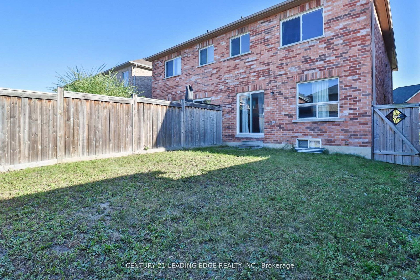
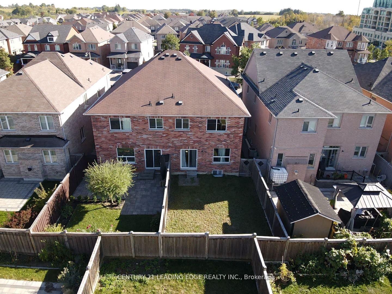
Welcome to this meticulously maintained all-brick home, ideally situated on a quiet, family-friendly cul-de-sac in one of Stouffville's most sought-after neighbourhoods. A beautifully upgraded front walkway with custom stepping stones leads to a charming covered porch-the perfect place to relax and enjoy the peaceful surroundings.Inside, you'll find tasteful updates throughout, including modern light fixtures and an elegant chandelier that adds a touch of sophistication to the dining area. The open-concept main floor features stunning custom Brazilian Cherry hardwood flooring and a bright, functional kitchen complete with a breakfast bar, eat-in area, and walkout to the spacious backyard-ideal for entertaining, summer BBQs, and family gatherings.The striking staircase showcases ornate black wrought iron spindles, leading to three generously sized bedrooms. The spacious primary retreat offers a walk-in closet and a private 4-piece ensuite with a relaxing soaker tub. Stylish custom draperies are also included.Enjoy the convenience of being just minutes from schools, parks, shopping, restaurants, and Markham Stouffville Hospital, all while living in a quiet, established neighbourhood that perfectly balances comfort and convenience. This is a home you'll be proud to call your own.

Property details

Property type
Semi-Detached
Style
2-Storey
Total rooms
10
Lot size
24.61 × 101.64 ft
Property taxes
$4,654 (2025)
Occupancy
TBD
Days on market
96
Status
Active
MLS®

Property history

Recently sold nearby

Listing data last updated: Oct 23, 2026, 2:14 p.m. EDT via TRREB IDX.

First listed: Jul 21, 2026, 10:31 a.m. EDT.