
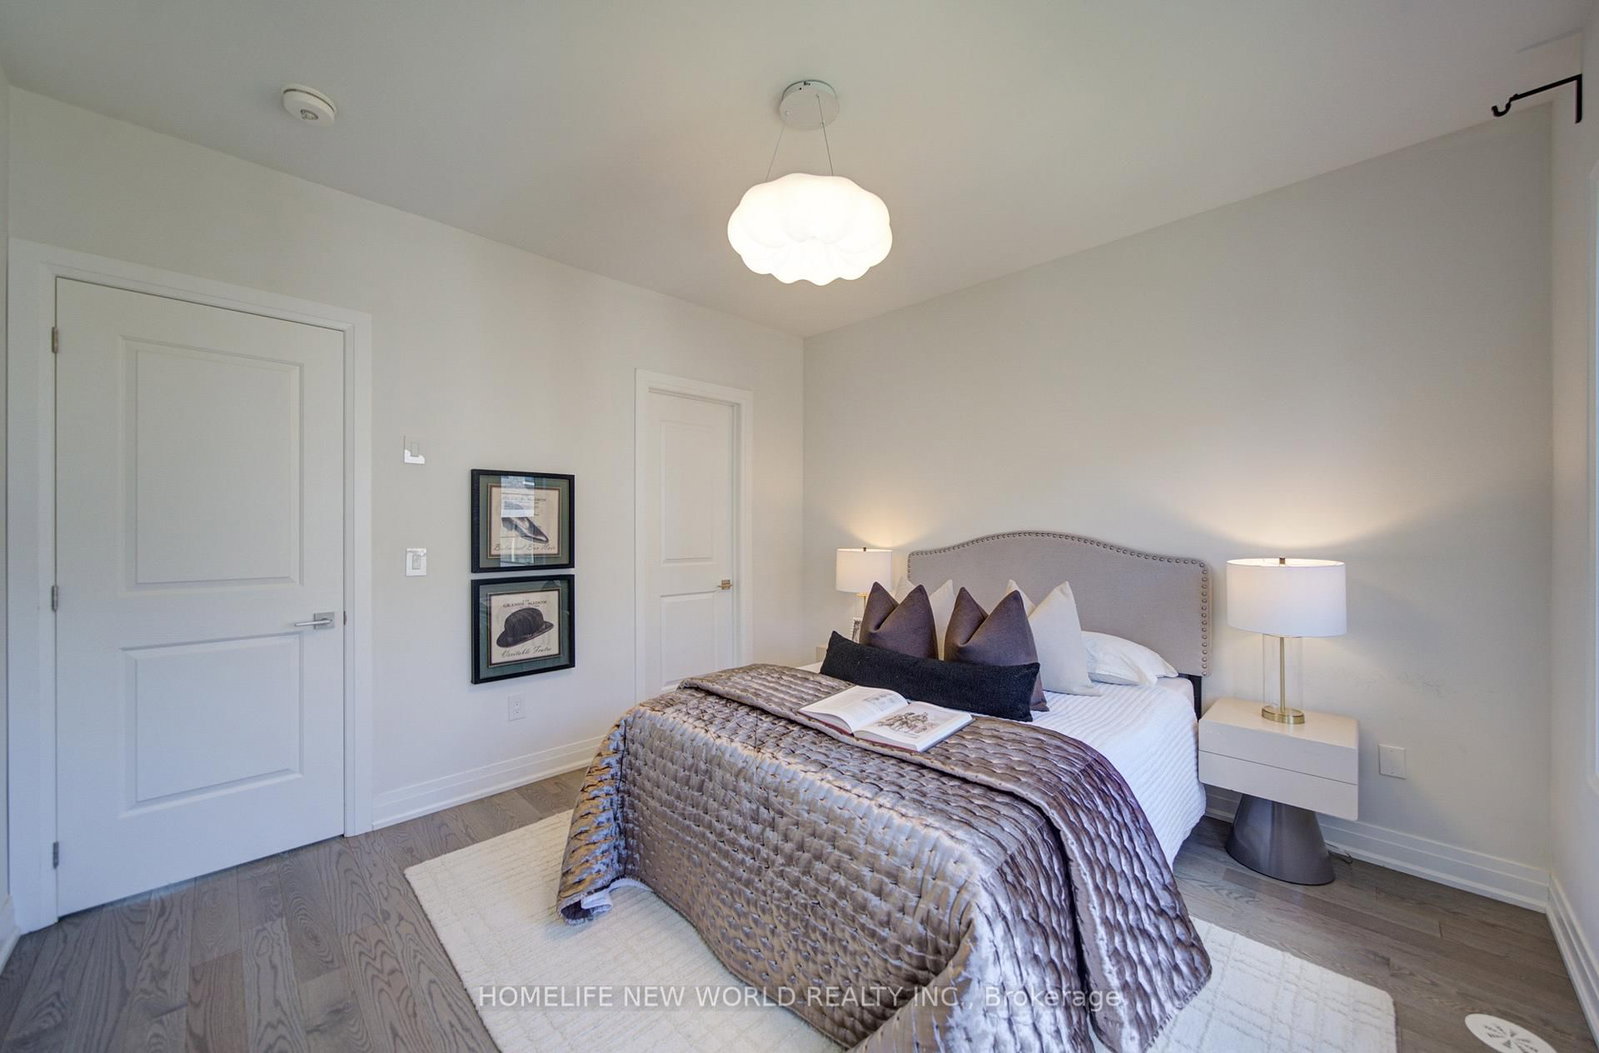
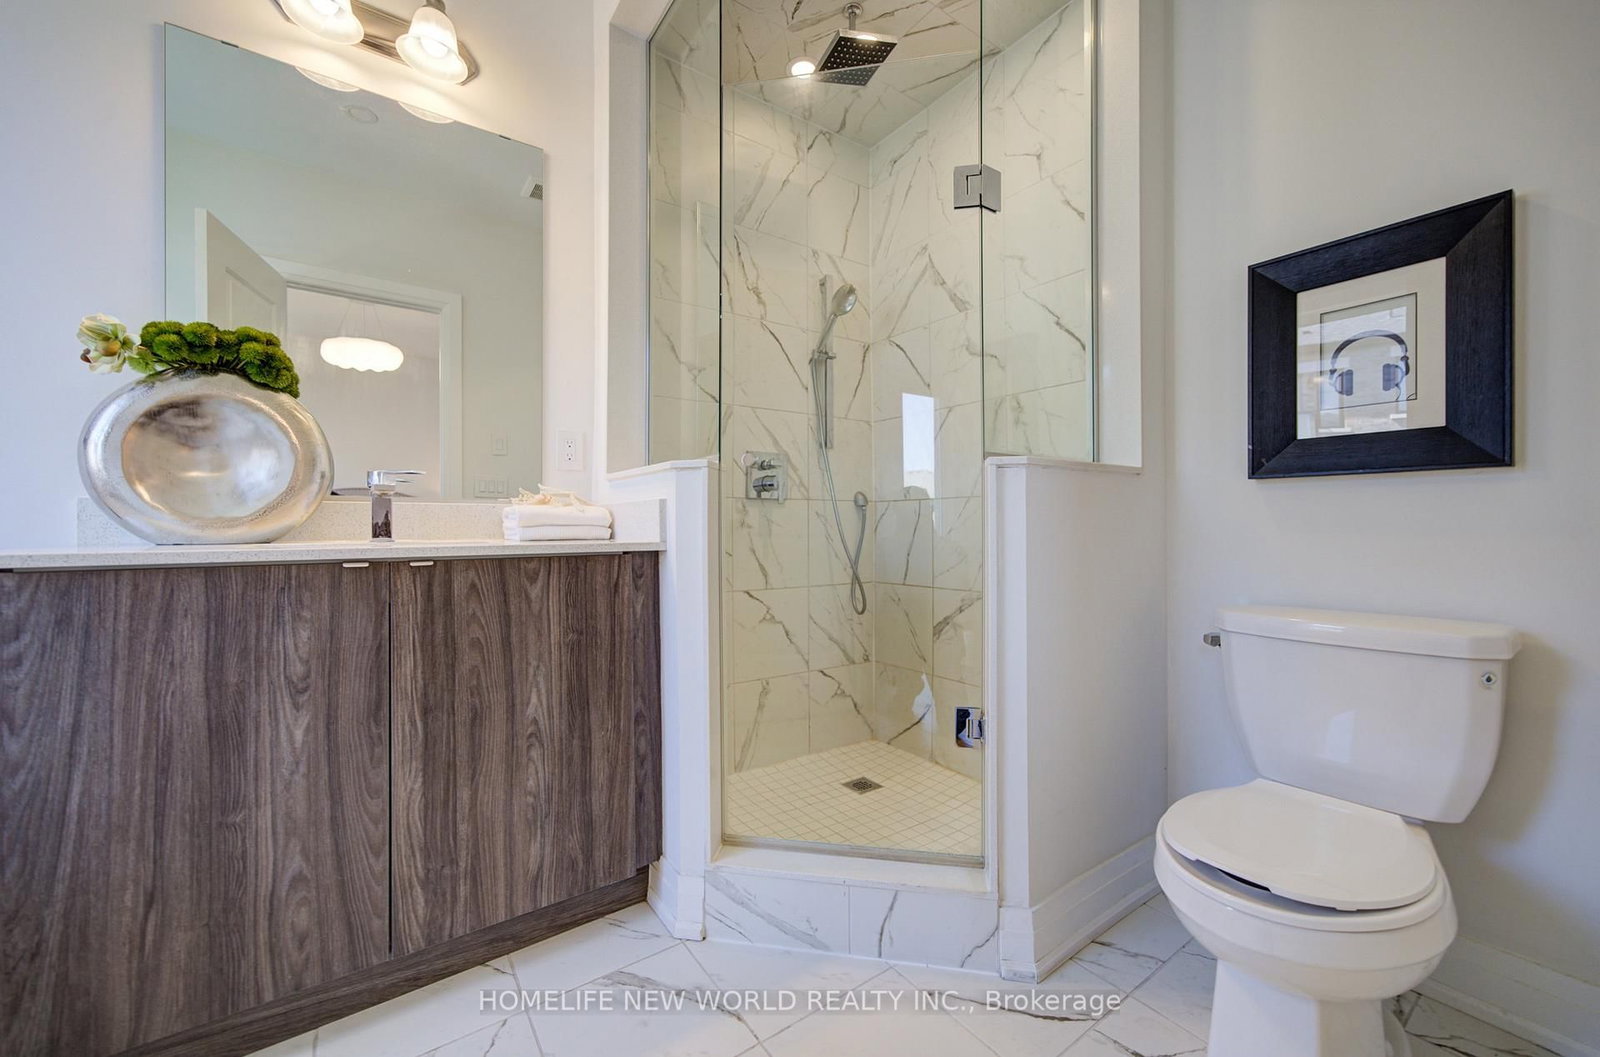
216 Vermont Avenue • Newmarket, ON photo 1
216 Vermont Avenue • Newmarket, ON photo 2
216 Vermont Avenue • Newmarket, ON photo 3
216 Vermont Avenue • Newmarket, ON photo 4
216 Vermont Avenue • Newmarket, ON photo 5
216 Vermont Avenue • Newmarket, ON photo 6
216 Vermont Avenue • Newmarket, ON photo 7
216 Vermont Avenue • Newmarket, ON photo 8
216 Vermont Avenue • Newmarket, ON photo 9
216 Vermont Avenue • Newmarket, ON photo 10
216 Vermont Avenue • Newmarket, ON photo 11
216 Vermont Avenue • Newmarket, ON photo 12
216 Vermont Avenue • Newmarket, ON photo 13
216 Vermont Avenue • Newmarket, ON photo 14
216 Vermont Avenue • Newmarket, ON photo 15
216 Vermont Avenue • Newmarket, ON photo 16
216 Vermont Avenue • Newmarket, ON photo 17
216 Vermont Avenue • Newmarket, ON photo 18
216 Vermont Avenue • Newmarket, ON photo 19
216 Vermont Avenue • Newmarket, ON photo 20
216 Vermont Avenue • Newmarket, ON photo 21
216 Vermont Avenue • Newmarket, ON photo 22
216 Vermont Avenue • Newmarket, ON photo 23
216 Vermont Avenue • Newmarket, ON photo 24
216 Vermont Avenue • Newmarket, ON photo 25
216 Vermont Avenue • Newmarket, ON photo 26
216 Vermont Avenue • Newmarket, ON photo 27
216 Vermont Avenue • Newmarket, ON photo 28
216 Vermont Avenue • Newmarket, ON photo 29
216 Vermont Avenue • Newmarket, ON photo 30
216 Vermont Avenue • Newmarket, ON photo 31
216 Vermont Avenue • Newmarket, ON photo 32
216 Vermont Avenue • Newmarket, ON photo 33
216 Vermont Avenue • Newmarket, ON photo 34
216 Vermont Avenue • Newmarket, ON photo 35
216 Vermont Avenue • Newmarket, ON photo 36
216 Vermont Avenue • Newmarket, ON photo 37
216 Vermont Avenue • Newmarket, ON photo 38
216 Vermont Avenue • Newmarket, ON photo 39
216 Vermont Avenue • Newmarket, ON photo 40
New1 / 40
$899,000
216 Vermont Avenue • Newmarket, ONNew
Courtesy of HOMELIFE NEW WORLD REALTY INC.
3
Bedrooms
6
Bathrooms
1500-2000
Square feet
3
Parking

About this home

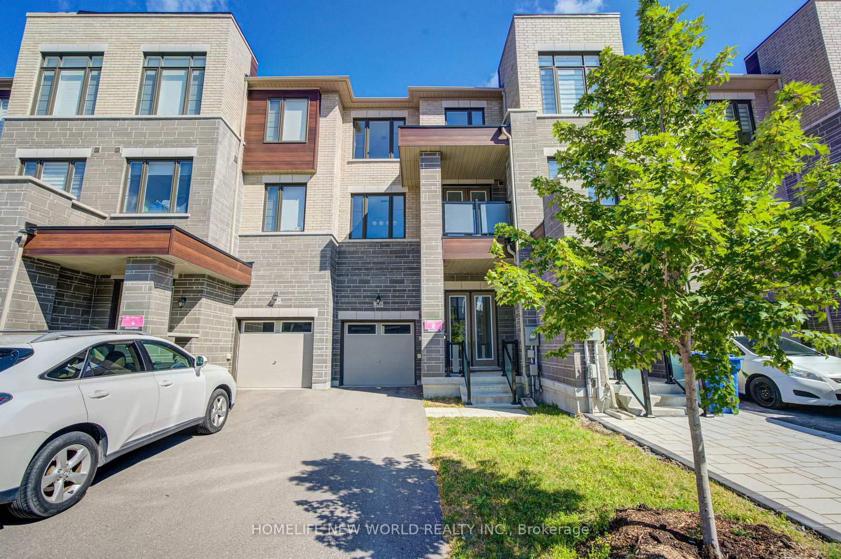
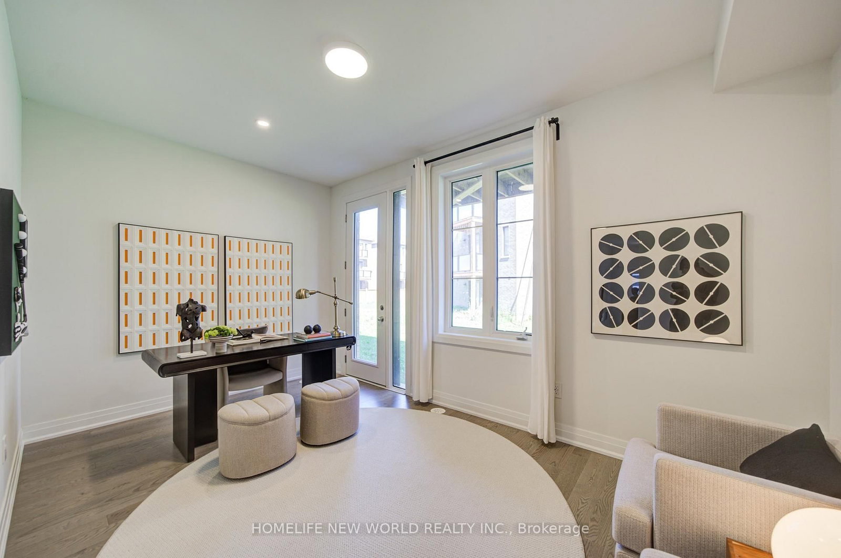
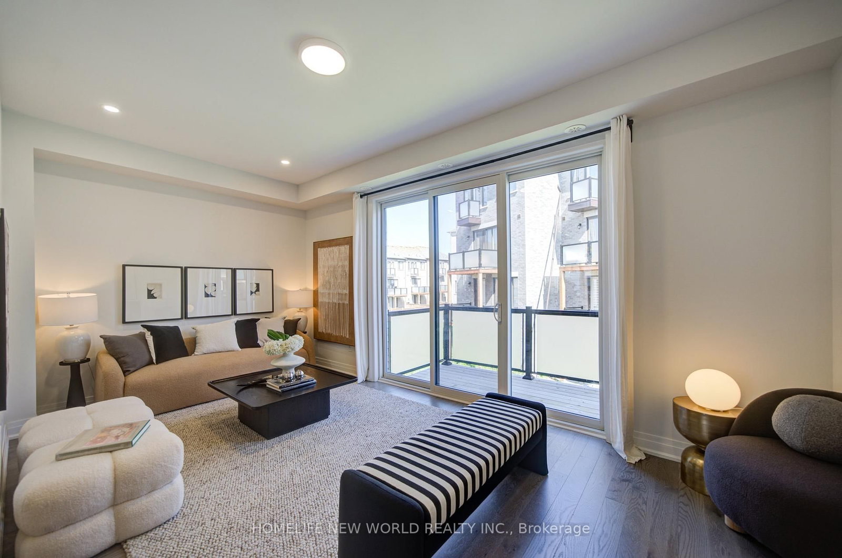
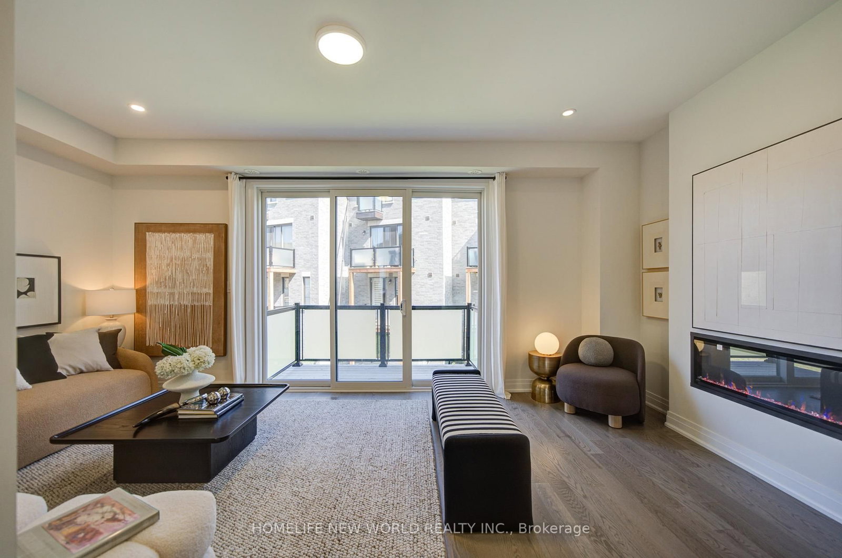
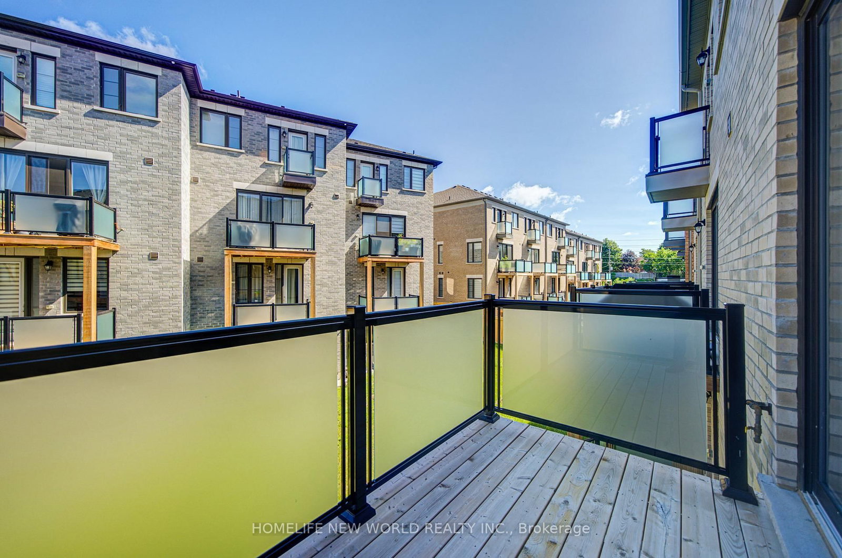
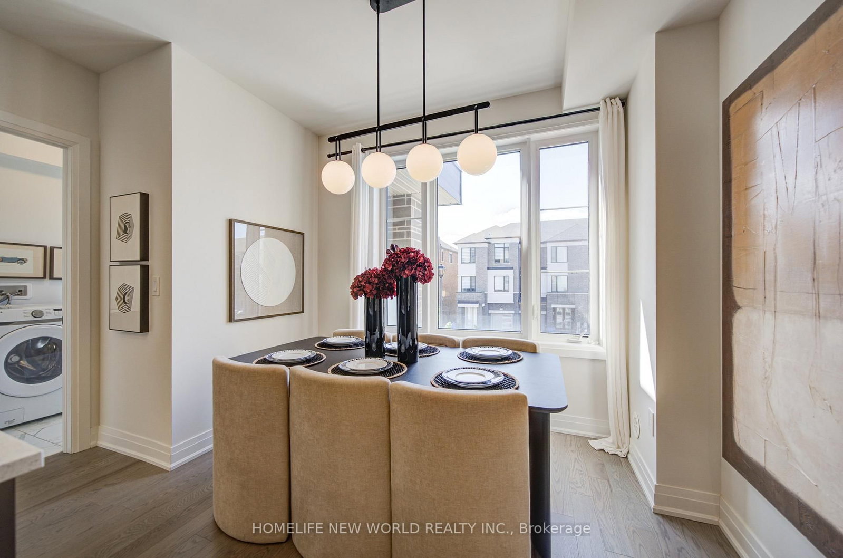
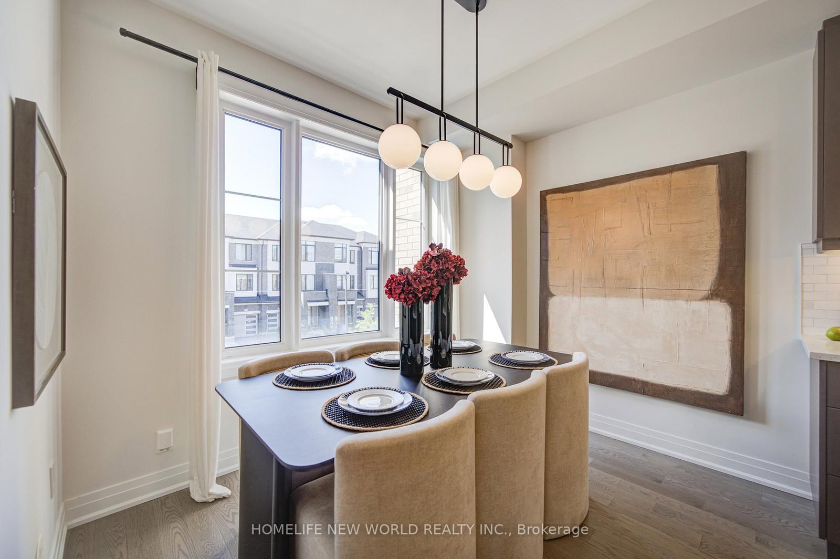
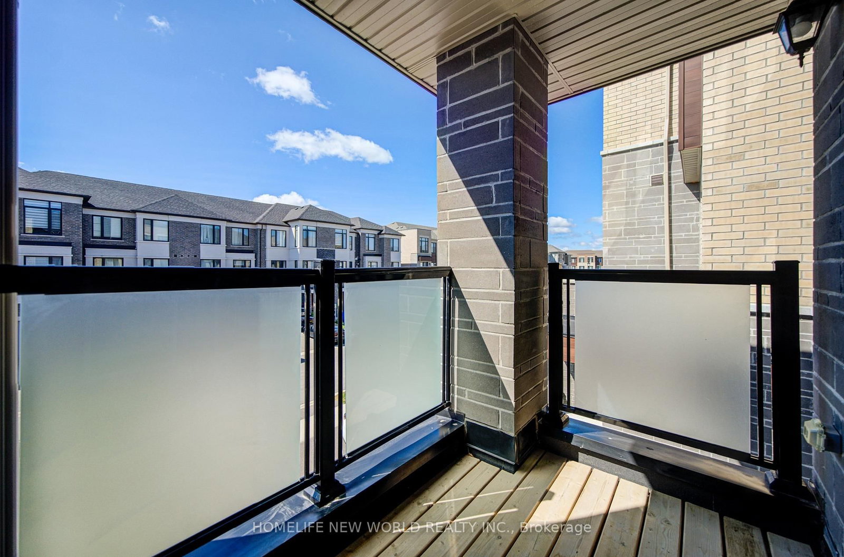
3 Years New Luxurious Freehold Townhome Approx 1949 Sqft Above Grade + Basement. No POTL Fees. 9'' Smooth Ceiling on All 3 Levels and Boosted 8'' Basement. Upgraded Engineered Hardwood Flooring and Upgraded Tile Throughout. Open Concept Kitchen, Center Island, Quartz Countertop And Backsplash. With 5 Premium SamSung Appliances. Gas Bbq Line On Main Floor Balcony. Full Size Laundry on Main Floor With Balcony. Primary Bedroom Includes 4pc Ensuite And Walk-In Closet. Upgrade EV Charger Outlet In The Garage. Conveniently access the backyard through the built-in garage, offering both ease and practicality for daily living. Located in a highly desirable community close to top-rated schools, parks, shopping Mall and transit. Minutes To St. Andrew's College And St. Anne's Private School.

Property details

Property type
Att/Row/Townhouse
Style
3-Storey
Approx. age (yrs)
0-5
Total rooms
9
Lot size
20.01 × 86.98 ft
Property taxes
$5,278 (2025)
Occupancy
30/60/TBA
Days on market
1
Status
Active
MLS®

Property history

Recently sold nearby

Listing data last updated: Jul 21, 2026, 1:12 a.m. EDT via TRREB IDX.

First listed: Jul 21, 2026, 12:19 a.m. EDT.