
5676 14th Line • New Tecumseth, ON photo 1
5676 14th Line • New Tecumseth, ON photo 2
5676 14th Line • New Tecumseth, ON photo 3
5676 14th Line • New Tecumseth, ON photo 4
5676 14th Line • New Tecumseth, ON photo 5
5676 14th Line • New Tecumseth, ON photo 6
5676 14th Line • New Tecumseth, ON photo 7
5676 14th Line • New Tecumseth, ON photo 8
5676 14th Line • New Tecumseth, ON photo 9
5676 14th Line • New Tecumseth, ON photo 10
5676 14th Line • New Tecumseth, ON photo 11
5676 14th Line • New Tecumseth, ON photo 12
5676 14th Line • New Tecumseth, ON photo 13
5676 14th Line • New Tecumseth, ON photo 14
5676 14th Line • New Tecumseth, ON photo 15
5676 14th Line • New Tecumseth, ON photo 16
5676 14th Line • New Tecumseth, ON photo 17
5676 14th Line • New Tecumseth, ON photo 18
5676 14th Line • New Tecumseth, ON photo 19
5676 14th Line • New Tecumseth, ON photo 20
5676 14th Line • New Tecumseth, ON photo 21
5676 14th Line • New Tecumseth, ON photo 22
5676 14th Line • New Tecumseth, ON photo 23
5676 14th Line • New Tecumseth, ON photo 24
5676 14th Line • New Tecumseth, ON photo 25
5676 14th Line • New Tecumseth, ON photo 26
5676 14th Line • New Tecumseth, ON photo 27
5676 14th Line • New Tecumseth, ON photo 28
5676 14th Line • New Tecumseth, ON photo 29
5676 14th Line • New Tecumseth, ON photo 30
5676 14th Line • New Tecumseth, ON photo 31
5676 14th Line • New Tecumseth, ON photo 32
5676 14th Line • New Tecumseth, ON photo 33
5676 14th Line • New Tecumseth, ON photo 34
5676 14th Line • New Tecumseth, ON photo 35
5676 14th Line • New Tecumseth, ON photo 36
5676 14th Line • New Tecumseth, ON photo 37
5676 14th Line • New Tecumseth, ON photo 38
5676 14th Line • New Tecumseth, ON photo 39
5676 14th Line • New Tecumseth, ON photo 40
5676 14th Line • New Tecumseth, ON photo 41
5676 14th Line • New Tecumseth, ON photo 42
5676 14th Line • New Tecumseth, ON photo 43
5676 14th Line • New Tecumseth, ON photo 44
New1 / 44
$1,289,000
5676 14th Line • New Tecumseth, ONNew
Courtesy of COLDWELL BANKER RONAN REALTY
4
Bedrooms
4
Bathrooms
2500-3000
Square feet
12
Parking

About this home

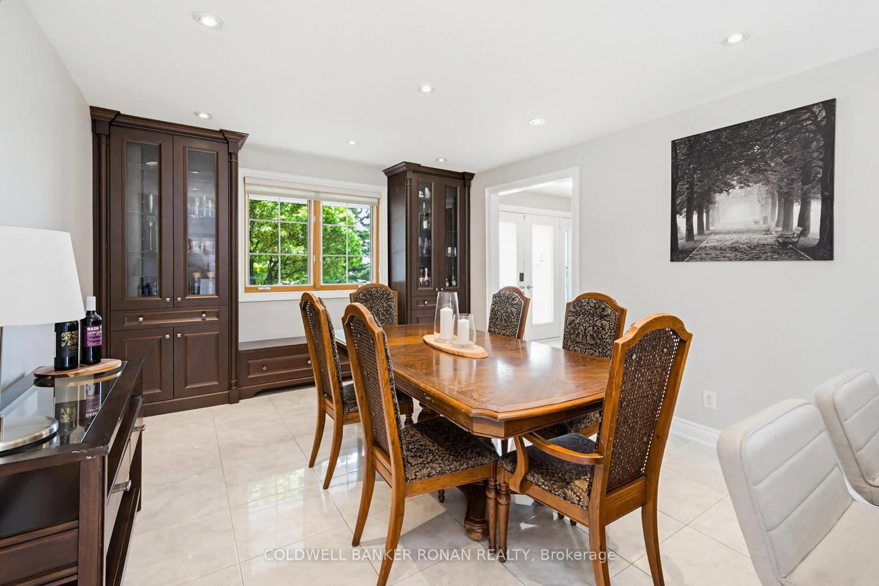
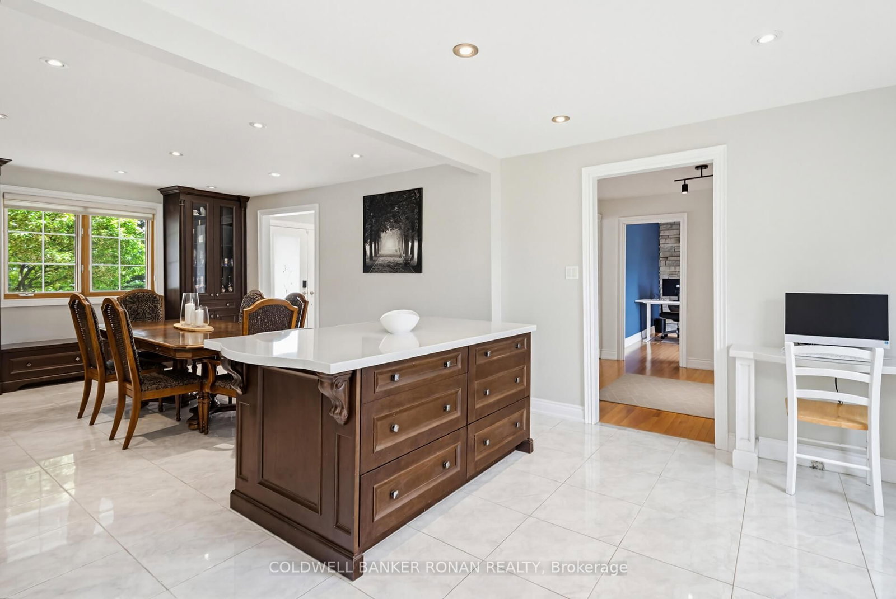
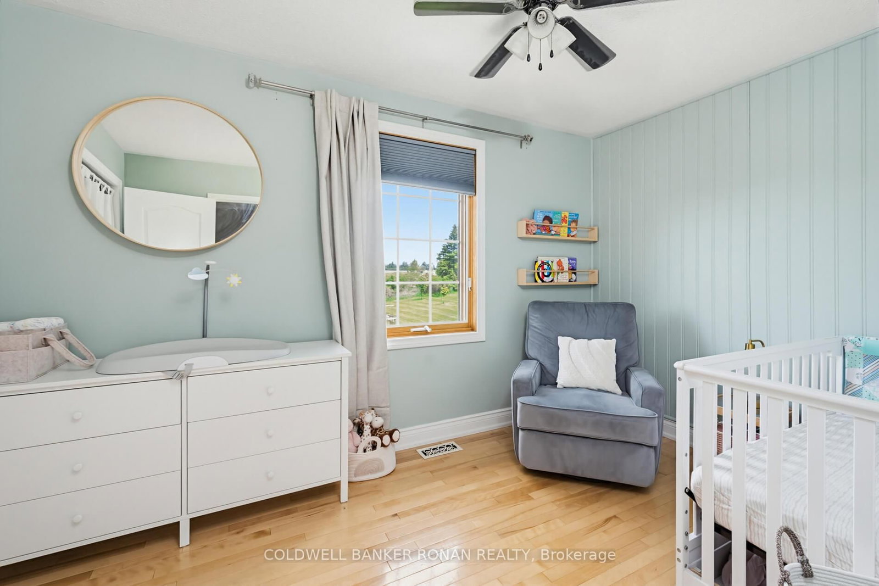
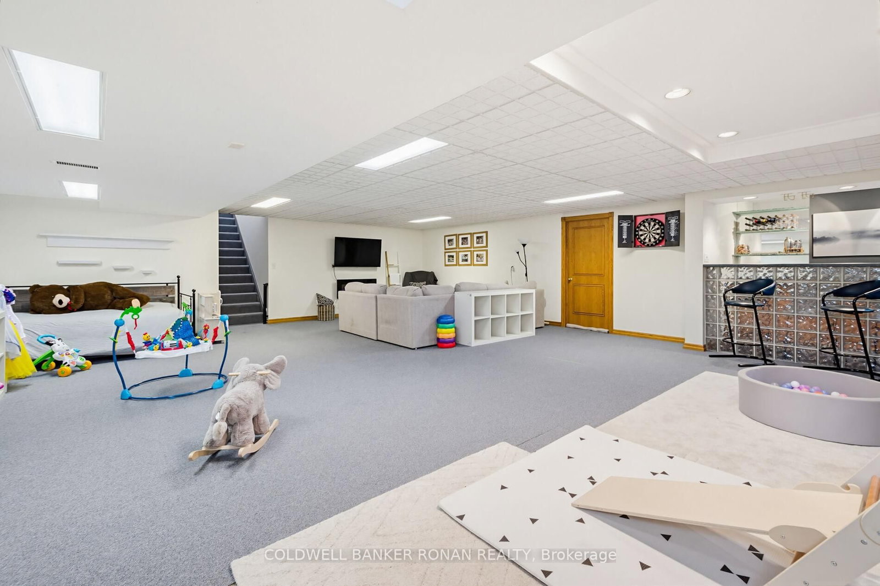
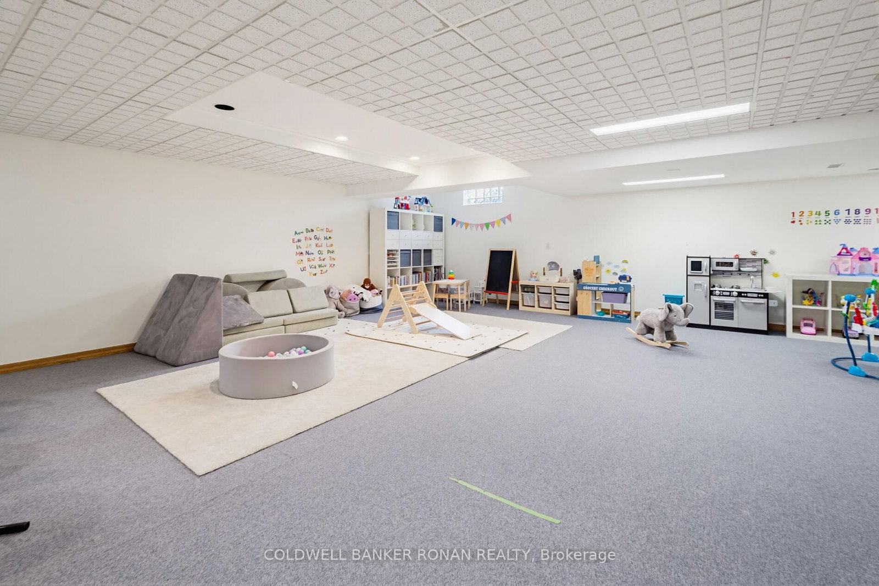
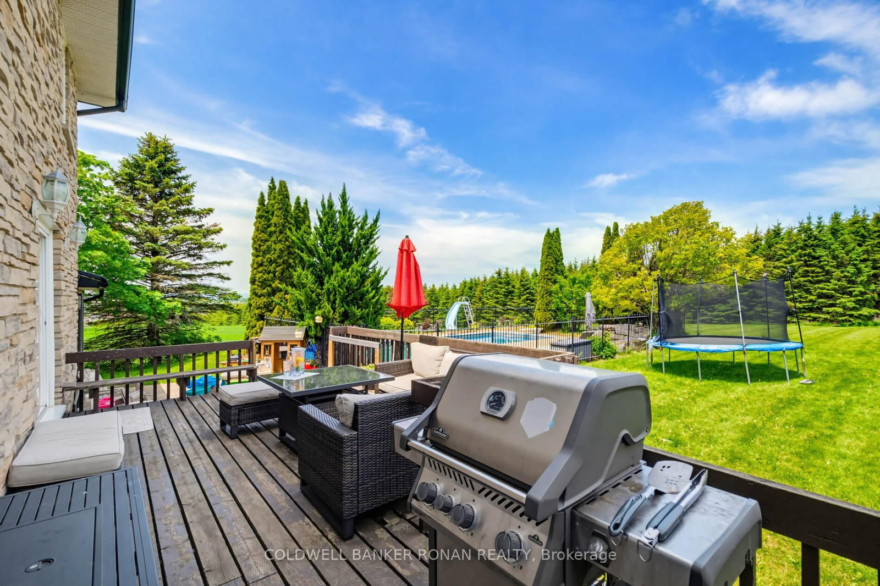
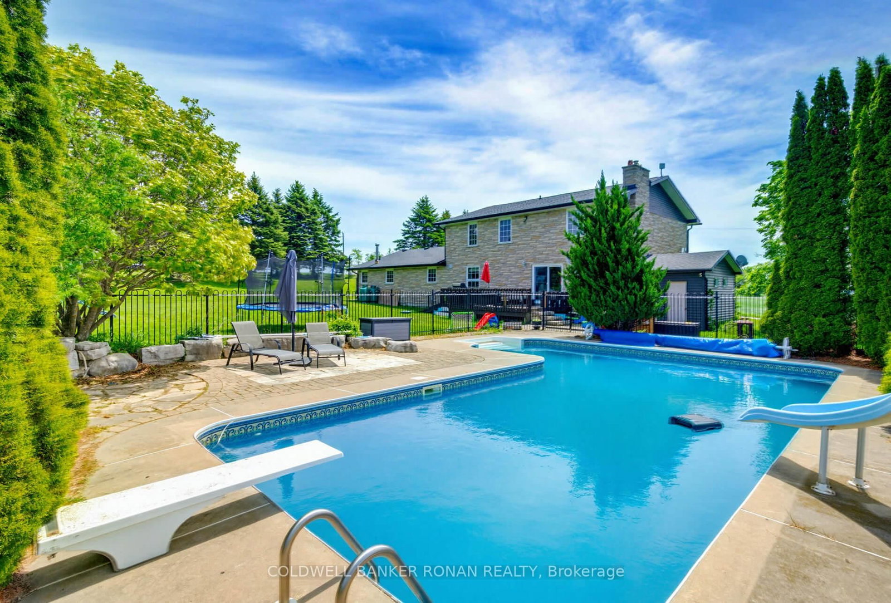
Welcome to your private 1.14-acre retreat, where luxury, space, and opportunity come together. This beautifully appointed 4-bedroom, 4-bathroom home features a grand double-door entry, an impressive 3-car garage, and thoughtfully designed living spaces throughout. The heart of the home is the stunning chef's kitchen, complete with quartz countertops, a large island, and abundant cabinetry, perfect for family living and entertaining alike. The spacious primary suite offers a peaceful escape with a luxurious ensuite and generous closet space. Step outside to your resort-inspired backyard oasis featuring a large inground pool, expansive deck, and dedicated poolside amenities including an outdoor change room and convenient outdoor bathroom-ideal for entertaining family and guests all summer long. With 1.139 acres of beautifully maintained grounds, there is endless room to relax, play, and enjoy the outdoors. Set on over an acre of land, this exceptional property offers the perfect blend of privacy, luxury, and long-term potential, creating a rare opportunity to enjoy country-style living without compromise.

Property details

Property type
Detached
Style
2-Storey
Approx. age (yrs)
31-50
Total rooms
9
Lot size
200.13 × 250.52 ft
Property taxes
$7,970.60 (2025)
Occupancy
Flexible
Days on market
2
Status
Active
MLS®

Property history

Recently sold nearby

Listing data last updated: Jul 20, 2026, 4:03 p.m. EDT via TRREB IDX.

First listed: Jul 20, 2026, 4:03 p.m. EDT.