






About this home
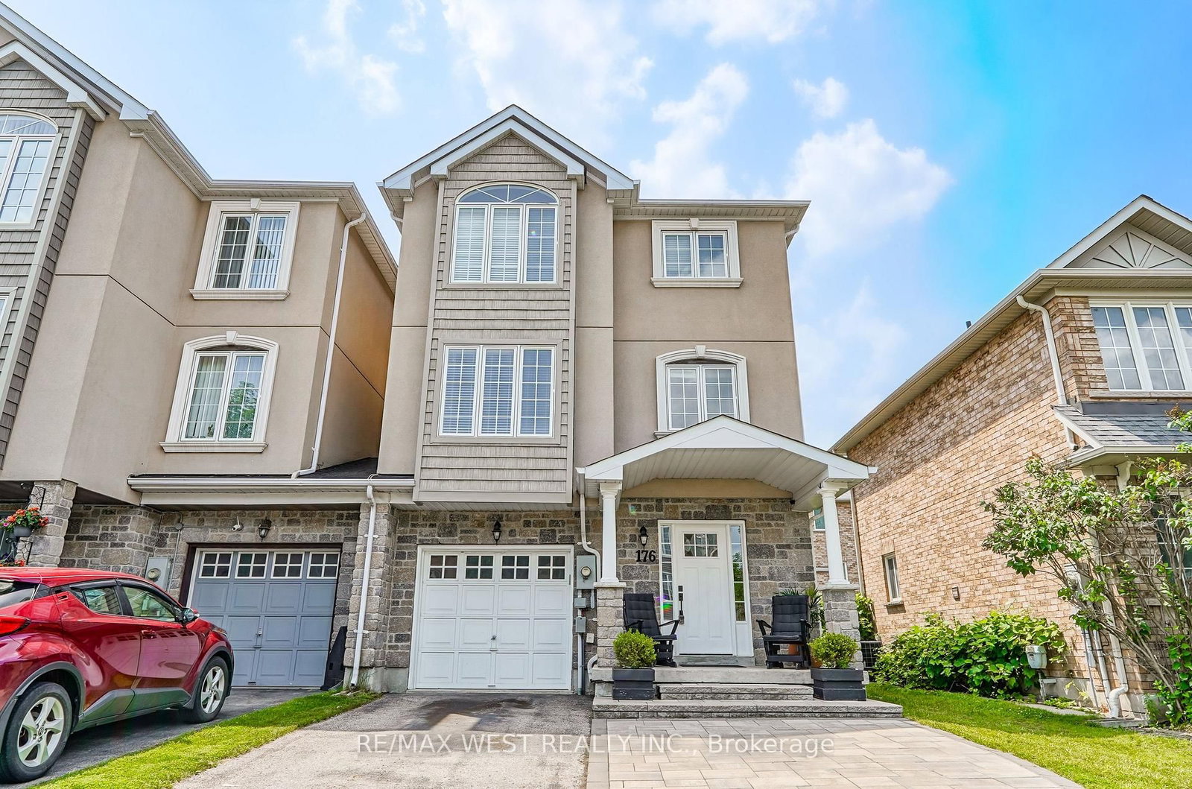
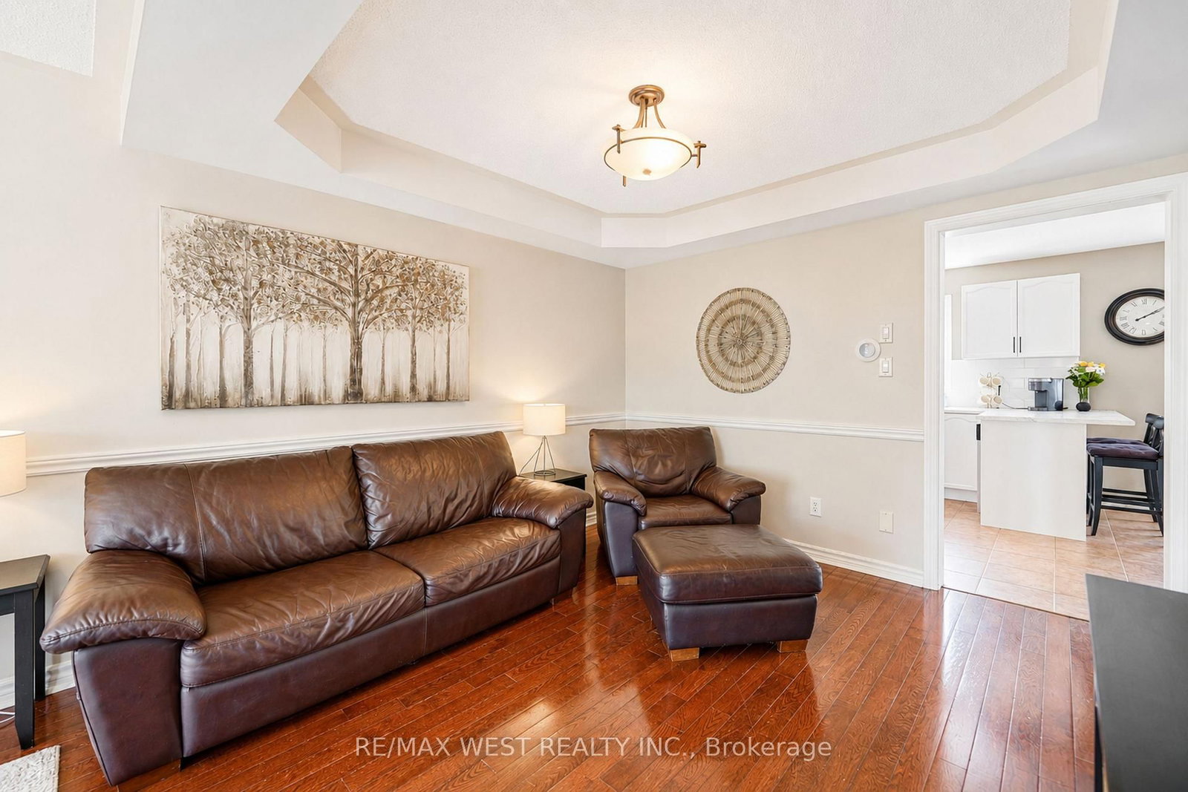
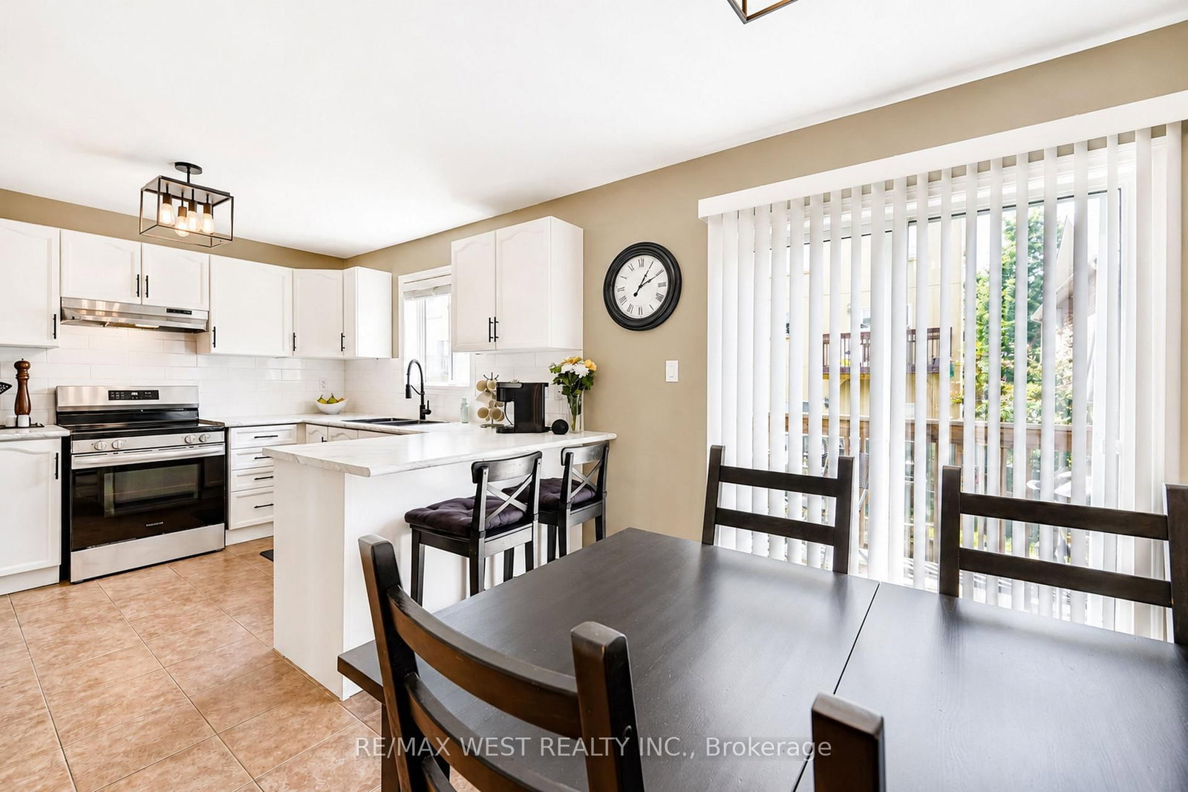
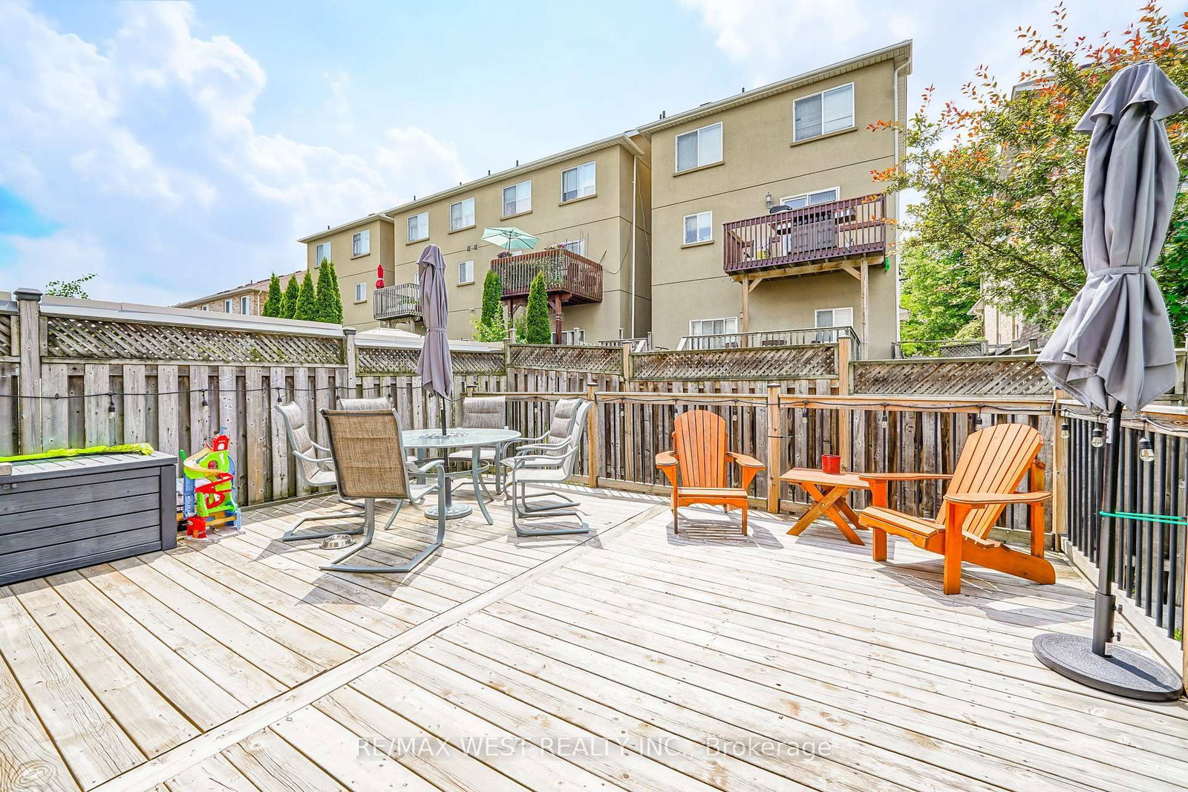
Stunning Premium End-Unit Row Home with Beautifully Updated Living Space! This exceptional end-unit townhome connected by only the garage wall, combines style, comfort, and functionality in one impressive package. Meticulously maintained and thoughtfully updated, it's sure to check every box on your wish list. Step inside to discover a beautifully updated kitchen with a spacious eat-in dining area, complete with a walk-out to an elevated deck-the perfect spot to enjoy your morning coffee or summer barbecues. The bright and inviting main level also features an expansive living area, plus a versatile bonus family room, playroom, or den with rich hardwood flooring, a cozy gas fireplace, and oversized windows that flood the space with natural light which is ideal for entertaining or relaxing with family. Upstairs, retreat to the spacious primary suite featuring double closets and a private 4-piece ensuite. Two additional generously sized bedrooms and a well-appointed 4-piece main bathroom provide plenty of space for family or guests. The ground level offers incredible flexibility with direct garage access and a versatile room currently used as a home office, easily converted into a fourth bedroom, guest suite, or recreation space. Step outside to the impressive 20' x 20' deck, an entertainer's dream and the perfect extension of your outdoor living space. Enjoy added peace of mind with refreshed exterior finishes and recently updated furnace and central air conditioning. The extended private driveway provides valuable additional parking, while the premium end-unit location offers enhanced privacy and extra outdoor space. Ideally situated in a highly sought-after school district, you'll love being within walking distance of parks, restaurants, shopping, entertainment, and everyday amenities. This move-in-ready home truly offers the perfect blend of convenience, space, and modern living.
Property details
- Property type
- Att/Row/Townhouse
- Style
- 3-Storey
- Total rooms
- 9
- Lot size
- 28.54 × 82.02 ft
- Property taxes
- $4,547 (2025)
- Occupancy
- TBD
- Days on market
- 2
- Status
- Active
- MLS®
Property history
Location
Open in Google MapsRecently sold nearby
Listing data last updated: Jul 20, 2026, 3:01 p.m. EDT via TRREB IDX.
First listed: Jul 20, 2026, 3:01 p.m. EDT.