
106 Hawthorn Avenue • Whitchurch-Stouffville, ON photo 1
106 Hawthorn Avenue • Whitchurch-Stouffville, ON photo 2
106 Hawthorn Avenue • Whitchurch-Stouffville, ON photo 3
106 Hawthorn Avenue • Whitchurch-Stouffville, ON photo 4
106 Hawthorn Avenue • Whitchurch-Stouffville, ON photo 5
106 Hawthorn Avenue • Whitchurch-Stouffville, ON photo 6
106 Hawthorn Avenue • Whitchurch-Stouffville, ON photo 7
106 Hawthorn Avenue • Whitchurch-Stouffville, ON photo 8
106 Hawthorn Avenue • Whitchurch-Stouffville, ON photo 9
106 Hawthorn Avenue • Whitchurch-Stouffville, ON photo 10
106 Hawthorn Avenue • Whitchurch-Stouffville, ON photo 11
106 Hawthorn Avenue • Whitchurch-Stouffville, ON photo 12
106 Hawthorn Avenue • Whitchurch-Stouffville, ON photo 13
106 Hawthorn Avenue • Whitchurch-Stouffville, ON photo 14
106 Hawthorn Avenue • Whitchurch-Stouffville, ON photo 15
106 Hawthorn Avenue • Whitchurch-Stouffville, ON photo 16
106 Hawthorn Avenue • Whitchurch-Stouffville, ON photo 17
106 Hawthorn Avenue • Whitchurch-Stouffville, ON photo 18
106 Hawthorn Avenue • Whitchurch-Stouffville, ON photo 19
106 Hawthorn Avenue • Whitchurch-Stouffville, ON photo 20
106 Hawthorn Avenue • Whitchurch-Stouffville, ON photo 21
106 Hawthorn Avenue • Whitchurch-Stouffville, ON photo 22
106 Hawthorn Avenue • Whitchurch-Stouffville, ON photo 23
106 Hawthorn Avenue • Whitchurch-Stouffville, ON photo 24
106 Hawthorn Avenue • Whitchurch-Stouffville, ON photo 25
106 Hawthorn Avenue • Whitchurch-Stouffville, ON photo 26
106 Hawthorn Avenue • Whitchurch-Stouffville, ON photo 27
106 Hawthorn Avenue • Whitchurch-Stouffville, ON photo 28
106 Hawthorn Avenue • Whitchurch-Stouffville, ON photo 29
106 Hawthorn Avenue • Whitchurch-Stouffville, ON photo 30
106 Hawthorn Avenue • Whitchurch-Stouffville, ON photo 31
106 Hawthorn Avenue • Whitchurch-Stouffville, ON photo 32
106 Hawthorn Avenue • Whitchurch-Stouffville, ON photo 33
106 Hawthorn Avenue • Whitchurch-Stouffville, ON photo 34
106 Hawthorn Avenue • Whitchurch-Stouffville, ON photo 35
106 Hawthorn Avenue • Whitchurch-Stouffville, ON photo 36
106 Hawthorn Avenue • Whitchurch-Stouffville, ON photo 37
106 Hawthorn Avenue • Whitchurch-Stouffville, ON photo 38
106 Hawthorn Avenue • Whitchurch-Stouffville, ON photo 39
106 Hawthorn Avenue • Whitchurch-Stouffville, ON photo 40
106 Hawthorn Avenue • Whitchurch-Stouffville, ON photo 41
106 Hawthorn Avenue • Whitchurch-Stouffville, ON photo 42
106 Hawthorn Avenue • Whitchurch-Stouffville, ON photo 43
106 Hawthorn Avenue • Whitchurch-Stouffville, ON photo 44
106 Hawthorn Avenue • Whitchurch-Stouffville, ON photo 45
106 Hawthorn Avenue • Whitchurch-Stouffville, ON photo 46
New1 / 46
$2,548,000
106 Hawthorn Avenue • Whitchurch-Stouffville, ONNew
Courtesy of UNION CAPITAL REALTY
5+2
Bedrooms
5
Bathrooms
3500-5000
Square feet
6
Parking

About this home

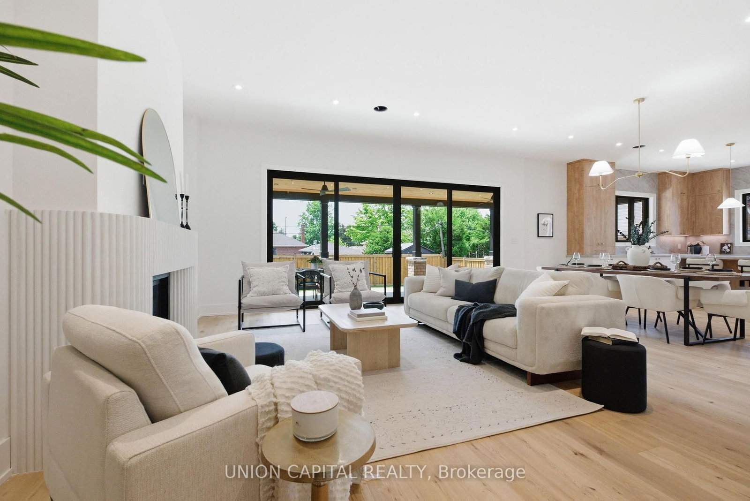
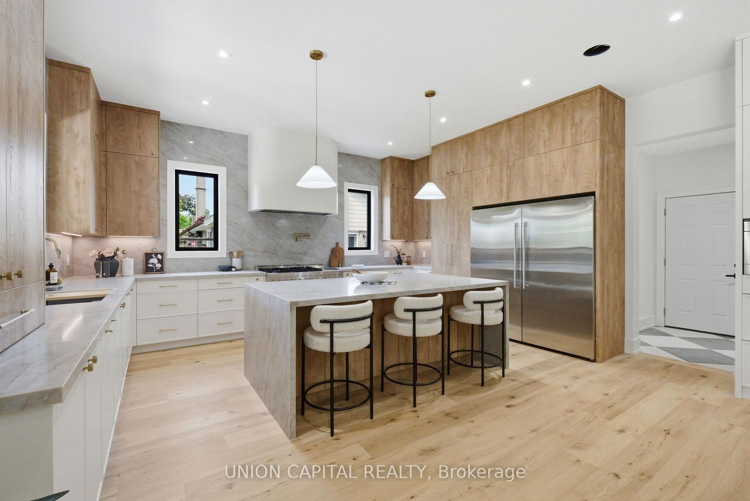
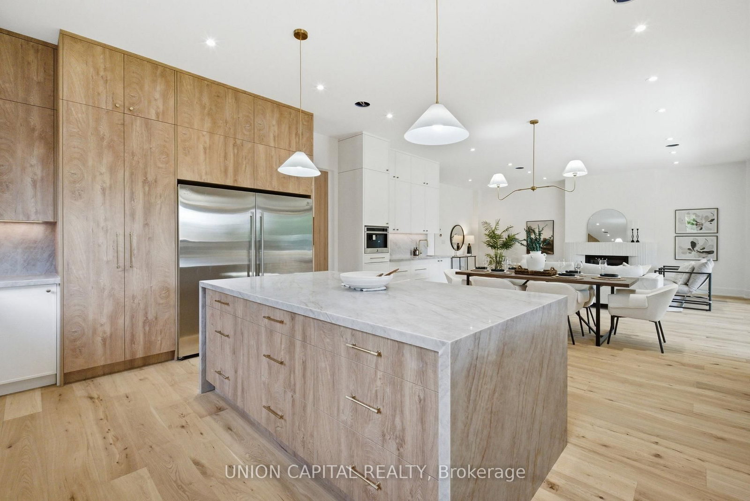
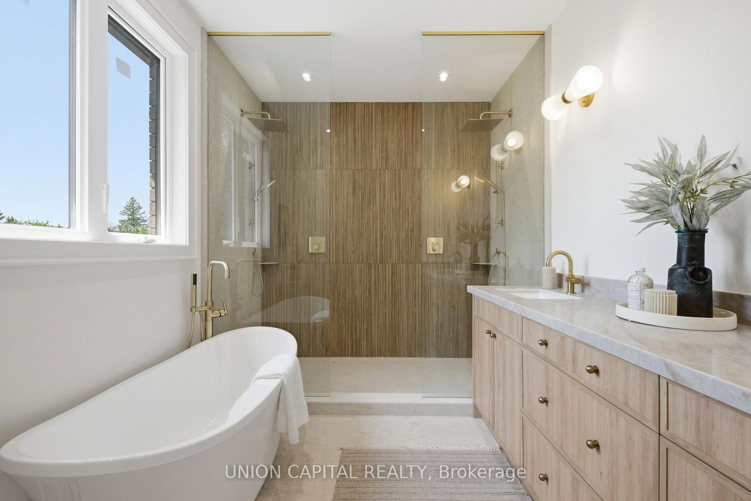
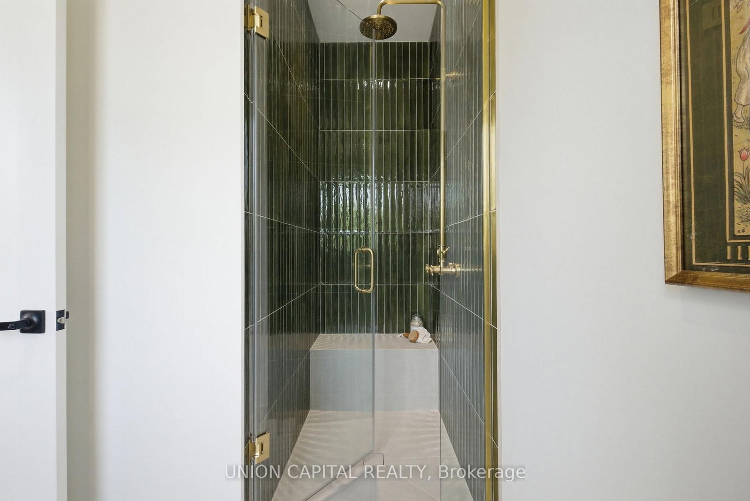
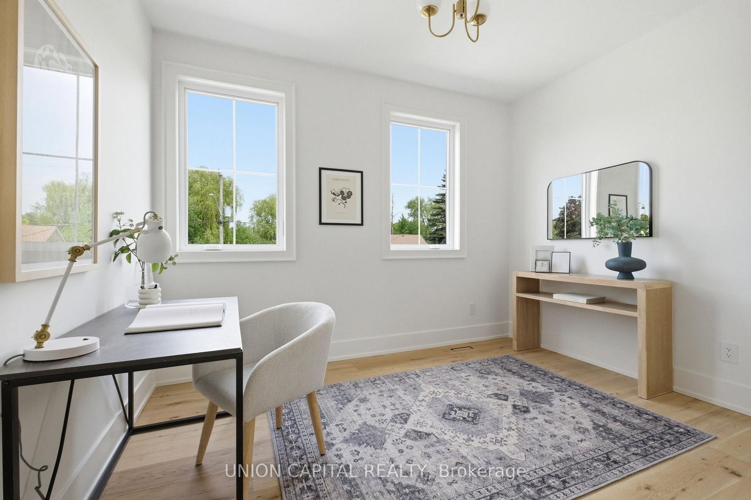
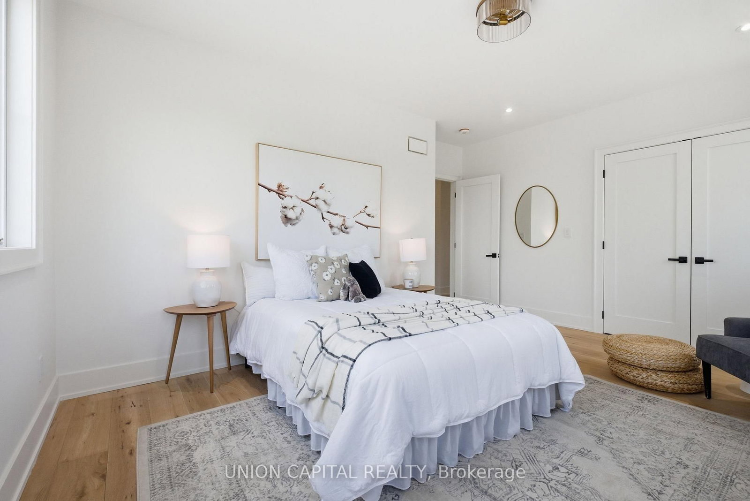
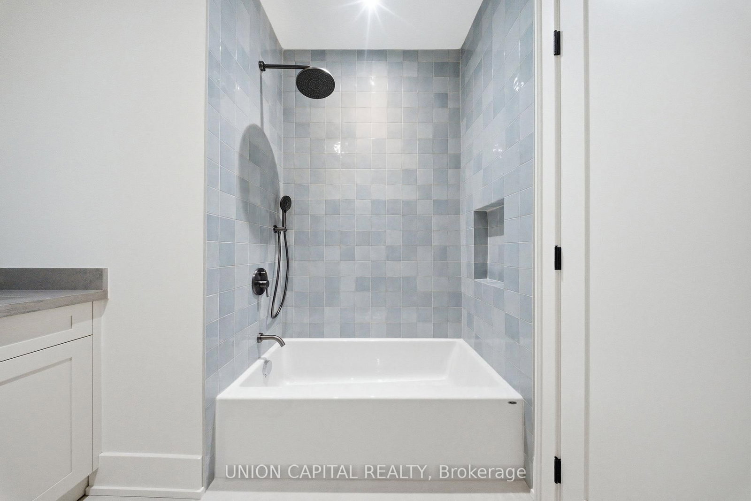
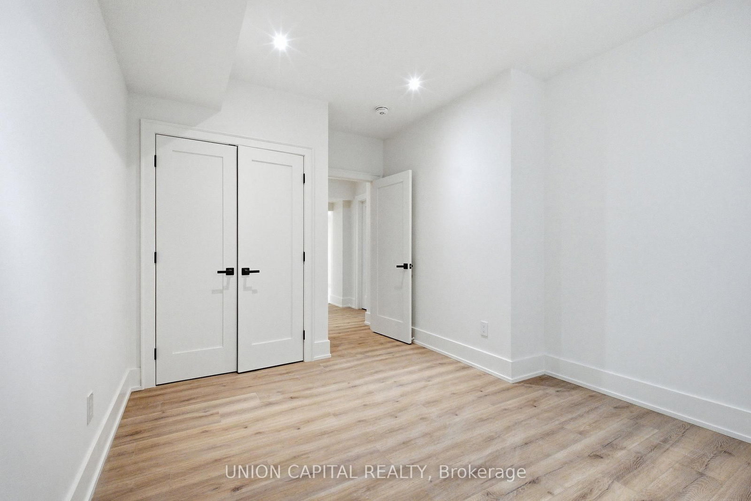
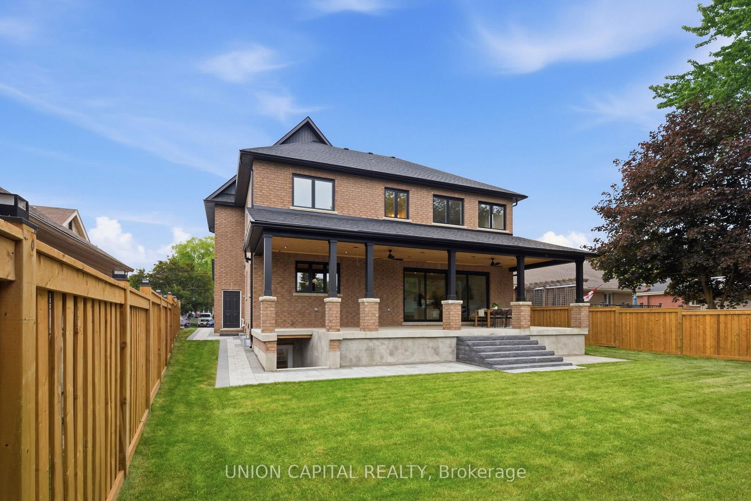
A rare offering in the heart of the Village of Stouffville, welcome to 106 Hawthorn, a truly exceptional custom-built home set on a large mature lot and offering over 5,500 sq. ft. of beautifully finished living space. Designed with both elegance and everyday function in mind, this impressive 5+2 bedroom, 5 bathroom residence blends timeless design, thoughtful layout, and elevated family living. From the moment you enter, soaring 10 ft ceilings on the main floor, spacious principal rooms, and refined finishes create an immediate sense of quality and scale. The heart of the home is the custom entertainer's kitchen, designed for both daily living and unforgettable gatherings, complete with stunning finishes, generous storage, and seamless flow to the dining and living spaces. A dream mudroom and pantry add the perfect touch of practical luxury, while the full covered porch extends the living space outdoors and overlooks the private, mature setting, ideal for morning coffee, summer evenings, and year-round entertaining. The fully finished walk-up basement apartment is a standout feature, offering incredible versatility with additional bedrooms, generous living space, a theatre room, and private access - perfect for multi-generational living, guests, or potential rental income. Custom built, thoughtfully designed, and ideally located close to Main Street, shops, restaurants, parks, schools, and everything Stouffville has to offer. This is the kind of home that rarely comes to market.

Property details

Property type
Detached
Style
2-Storey
Approx. age (yrs)
0-5
Total rooms
12
Lot size
63.19 × 125.33 ft
Property taxes
$4,589.78 (2025)
Occupancy
30/60/90
Days on market
2
Status
Active
MLS®

Property history

Recently sold nearby

Listing data last updated: Jul 20, 2026, 1:54 p.m. EDT via TRREB IDX.

First listed: Jul 20, 2026, 1:54 p.m. EDT.