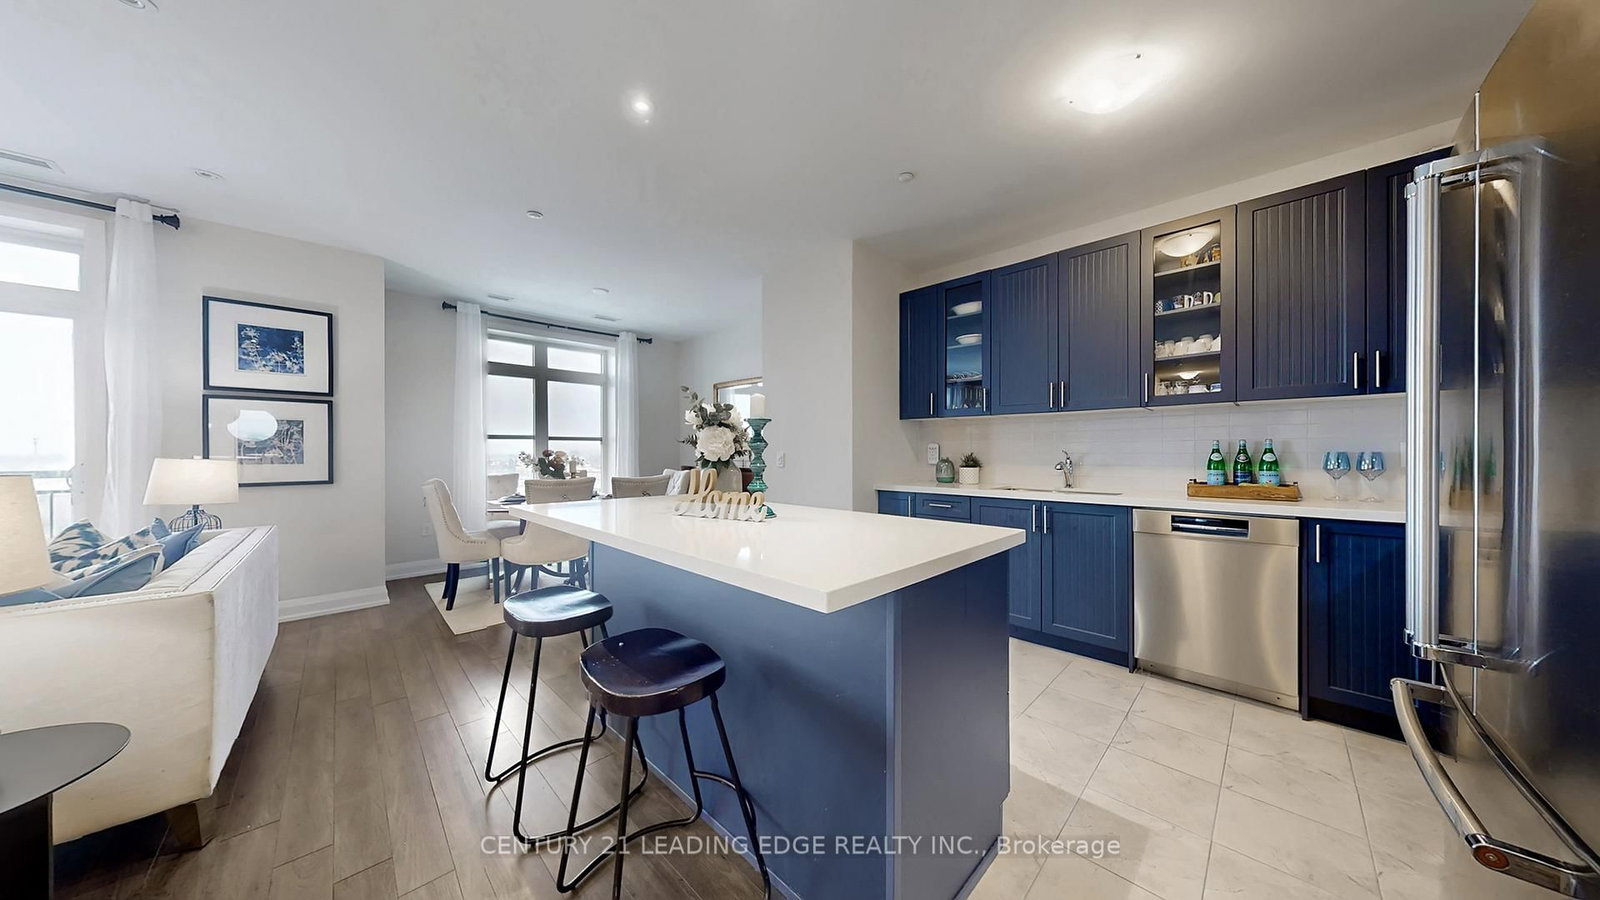
5917 Main Street • #602 • Whitchurch-Stouffville, ON photo 1
5917 Main Street • #602 • Whitchurch-Stouffville, ON photo 2
5917 Main Street • #602 • Whitchurch-Stouffville, ON photo 3
5917 Main Street • #602 • Whitchurch-Stouffville, ON photo 4
5917 Main Street • #602 • Whitchurch-Stouffville, ON photo 5
5917 Main Street • #602 • Whitchurch-Stouffville, ON photo 6
5917 Main Street • #602 • Whitchurch-Stouffville, ON photo 7
5917 Main Street • #602 • Whitchurch-Stouffville, ON photo 8
5917 Main Street • #602 • Whitchurch-Stouffville, ON photo 9
5917 Main Street • #602 • Whitchurch-Stouffville, ON photo 10
5917 Main Street • #602 • Whitchurch-Stouffville, ON photo 11
5917 Main Street • #602 • Whitchurch-Stouffville, ON photo 12
5917 Main Street • #602 • Whitchurch-Stouffville, ON photo 13
5917 Main Street • #602 • Whitchurch-Stouffville, ON photo 14
5917 Main Street • #602 • Whitchurch-Stouffville, ON photo 15
5917 Main Street • #602 • Whitchurch-Stouffville, ON photo 16
5917 Main Street • #602 • Whitchurch-Stouffville, ON photo 17
5917 Main Street • #602 • Whitchurch-Stouffville, ON photo 18
5917 Main Street • #602 • Whitchurch-Stouffville, ON photo 19
5917 Main Street • #602 • Whitchurch-Stouffville, ON photo 20
5917 Main Street • #602 • Whitchurch-Stouffville, ON photo 21
5917 Main Street • #602 • Whitchurch-Stouffville, ON photo 22
5917 Main Street • #602 • Whitchurch-Stouffville, ON photo 23
5917 Main Street • #602 • Whitchurch-Stouffville, ON photo 24
5917 Main Street • #602 • Whitchurch-Stouffville, ON photo 25
5917 Main Street • #602 • Whitchurch-Stouffville, ON photo 26
5917 Main Street • #602 • Whitchurch-Stouffville, ON photo 27
5917 Main Street • #602 • Whitchurch-Stouffville, ON photo 28
5917 Main Street • #602 • Whitchurch-Stouffville, ON photo 29
5917 Main Street • #602 • Whitchurch-Stouffville, ON photo 30
5917 Main Street • #602 • Whitchurch-Stouffville, ON photo 31
5917 Main Street • #602 • Whitchurch-Stouffville, ON photo 32
5917 Main Street • #602 • Whitchurch-Stouffville, ON photo 33
5917 Main Street • #602 • Whitchurch-Stouffville, ON photo 34
5917 Main Street • #602 • Whitchurch-Stouffville, ON photo 35
5917 Main Street • #602 • Whitchurch-Stouffville, ON photo 36
5917 Main Street • #602 • Whitchurch-Stouffville, ON photo 37
5917 Main Street • #602 • Whitchurch-Stouffville, ON photo 38
5917 Main Street • #602 • Whitchurch-Stouffville, ON photo 39
5917 Main Street • #602 • Whitchurch-Stouffville, ON photo 40
5917 Main Street • #602 • Whitchurch-Stouffville, ON photo 41
5917 Main Street • #602 • Whitchurch-Stouffville, ON photo 42
5917 Main Street • #602 • Whitchurch-Stouffville, ON photo 43
5917 Main Street • #602 • Whitchurch-Stouffville, ON photo 44
5917 Main Street • #602 • Whitchurch-Stouffville, ON photo 45
5917 Main Street • #602 • Whitchurch-Stouffville, ON photo 46
5917 Main Street • #602 • Whitchurch-Stouffville, ON photo 47
5917 Main Street • #602 • Whitchurch-Stouffville, ON photo 48
5917 Main Street • #602 • Whitchurch-Stouffville, ON photo 49
5917 Main Street • #602 • Whitchurch-Stouffville, ON photo 50
New1 / 50
$1,025,000
5917 Main Street • #602 • Whitchurch-Stouffville, ONNew
Courtesy of CENTURY 21 LEADING EDGE REALTY INC.
3
Bedrooms
3
Bathrooms
1600-1799
Square feet
1
Parking

About this home

By far the best views in Stouffville!!! Welcome to LivGreen at 5917 Main St. Suite #602 - a rare opportunity to own the largest floor plan ever offered in the building. This exceptional suite showcases an impressive 1,660 sq ft of sun-filled interior living space, plus a 60 sq ft private balcony with unbelievable million-dollar views of downtown Toronto, CN Tower & the city skyline. Enjoy breathtaking panoramic views and stunning sunsets without ever leaving home. This spacious 3-bedroom, 2.5-bath residence features a highly desirable open-concept floor plan, ideal for both everyday living and elegant entertaining. The suite features numerous premium builder upgrades throughout $$$ including an upgraded chef-inspired kitchen with high-end appliances, quartz countertops, and a large island complete with a built-in bar/wine fridge. Pot lights throughout enhance the bright, modern ambiance. The spacious primary bedroom offers a walk-in closet and a luxurious 4-piece ensuite featuring a glass shower and double vanity. Unwind after a long day in the main bath's jetted therapeutic air soaker tub. The second bedroom also includes a walk-in closet, providing exceptional storage and comfort. Includes one parking space and one locker. Unbeatable location, situated right on Main Street - just steps to shops, groceries, banks, restaurants & all the incredible amenities Stouffville has to offer right at your doorstep. A rare opportunity to own one of the largest units in the building, offering exceptional space, luxury finishes, and spectacular million dollar views. LivGreen is Stouffville's ecologically friendly building promoting energy efficiency & conservation through state of the art technologies.

Property details

Property type
Condo Apartment
Style
Apartment
Approx. age (yrs)
0-5
Total rooms
6
Maintenance fee
$523/mo
Exposure
South West
Property taxes
$5,301.08 (2026)
Occupancy
TBA
Days on market
2
Status
Active
MLS®

Property history

Recently sold nearby

Listing data last updated: Jul 20, 2026, 9:59 a.m. EDT via TRREB IDX.

First listed: Jul 20, 2026, 9:59 a.m. EDT.