
50 Upper Mall Way • #2311 • Vaughan, ON photo 1
50 Upper Mall Way • #2311 • Vaughan, ON photo 2
50 Upper Mall Way • #2311 • Vaughan, ON photo 3
50 Upper Mall Way • #2311 • Vaughan, ON photo 4
50 Upper Mall Way • #2311 • Vaughan, ON photo 5
50 Upper Mall Way • #2311 • Vaughan, ON photo 6
50 Upper Mall Way • #2311 • Vaughan, ON photo 7
50 Upper Mall Way • #2311 • Vaughan, ON photo 8
50 Upper Mall Way • #2311 • Vaughan, ON photo 9
50 Upper Mall Way • #2311 • Vaughan, ON photo 10
50 Upper Mall Way • #2311 • Vaughan, ON photo 11
50 Upper Mall Way • #2311 • Vaughan, ON photo 12
50 Upper Mall Way • #2311 • Vaughan, ON photo 13
50 Upper Mall Way • #2311 • Vaughan, ON photo 14
50 Upper Mall Way • #2311 • Vaughan, ON photo 15
50 Upper Mall Way • #2311 • Vaughan, ON photo 16
50 Upper Mall Way • #2311 • Vaughan, ON photo 17
50 Upper Mall Way • #2311 • Vaughan, ON photo 18
50 Upper Mall Way • #2311 • Vaughan, ON photo 19
50 Upper Mall Way • #2311 • Vaughan, ON photo 20
50 Upper Mall Way • #2311 • Vaughan, ON photo 21
50 Upper Mall Way • #2311 • Vaughan, ON photo 22
50 Upper Mall Way • #2311 • Vaughan, ON photo 23
50 Upper Mall Way • #2311 • Vaughan, ON photo 24
50 Upper Mall Way • #2311 • Vaughan, ON photo 25
50 Upper Mall Way • #2311 • Vaughan, ON photo 26
50 Upper Mall Way • #2311 • Vaughan, ON photo 27
50 Upper Mall Way • #2311 • Vaughan, ON photo 28
50 Upper Mall Way • #2311 • Vaughan, ON photo 29
50 Upper Mall Way • #2311 • Vaughan, ON photo 30
50 Upper Mall Way • #2311 • Vaughan, ON photo 31
50 Upper Mall Way • #2311 • Vaughan, ON photo 32
50 Upper Mall Way • #2311 • Vaughan, ON photo 33
50 Upper Mall Way • #2311 • Vaughan, ON photo 34
50 Upper Mall Way • #2311 • Vaughan, ON photo 35
50 Upper Mall Way • #2311 • Vaughan, ON photo 36
50 Upper Mall Way • #2311 • Vaughan, ON photo 37
50 Upper Mall Way • #2311 • Vaughan, ON photo 38
50 Upper Mall Way • #2311 • Vaughan, ON photo 39
50 Upper Mall Way • #2311 • Vaughan, ON photo 40
50 Upper Mall Way • #2311 • Vaughan, ON photo 41
50 Upper Mall Way • #2311 • Vaughan, ON photo 42
50 Upper Mall Way • #2311 • Vaughan, ON photo 43
50 Upper Mall Way • #2311 • Vaughan, ON photo 44
50 Upper Mall Way • #2311 • Vaughan, ON photo 45
50 Upper Mall Way • #2311 • Vaughan, ON photo 46
50 Upper Mall Way • #2311 • Vaughan, ON photo 47
50 Upper Mall Way • #2311 • Vaughan, ON photo 48
50 Upper Mall Way • #2311 • Vaughan, ON photo 49
New1 / 49
$630,000
50 Upper Mall Way • #2311 • Vaughan, ONNew
Courtesy of FOREST HILL REAL ESTATE INC.
2
Bedrooms
2
Bathrooms
800-899
Square feet
1
Parking

About this home

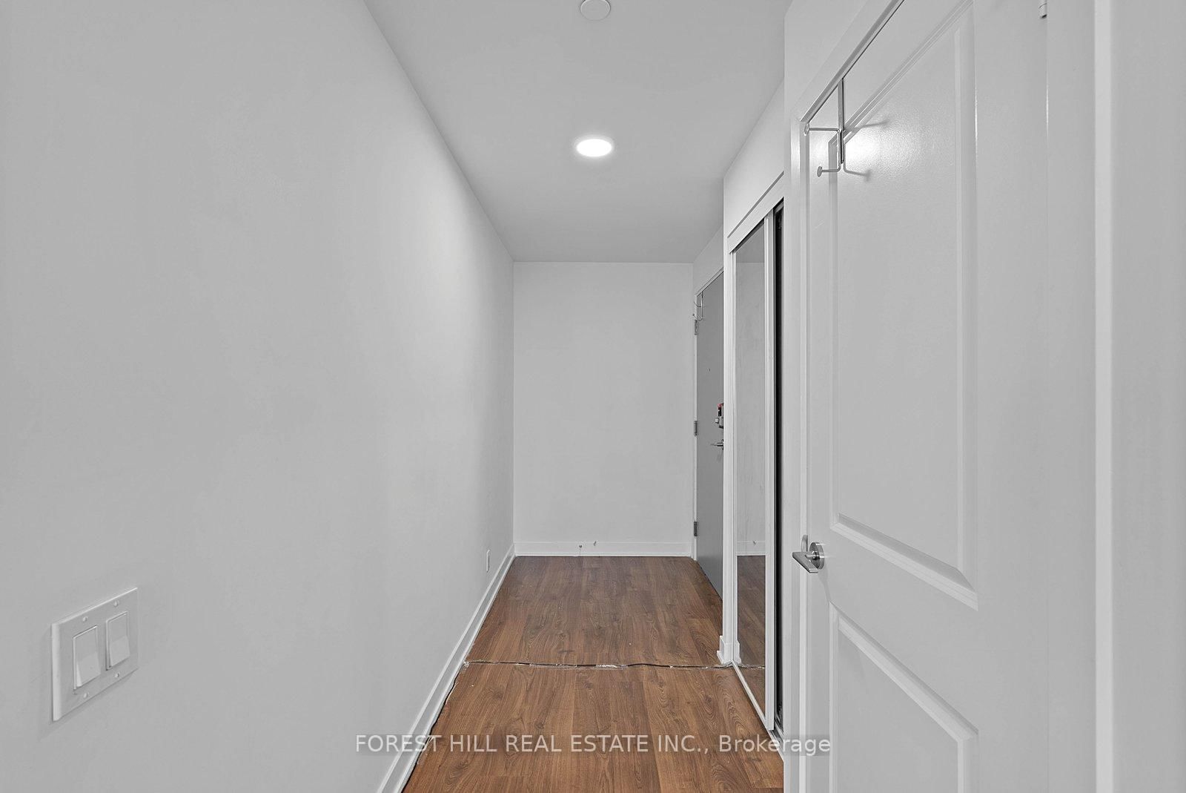
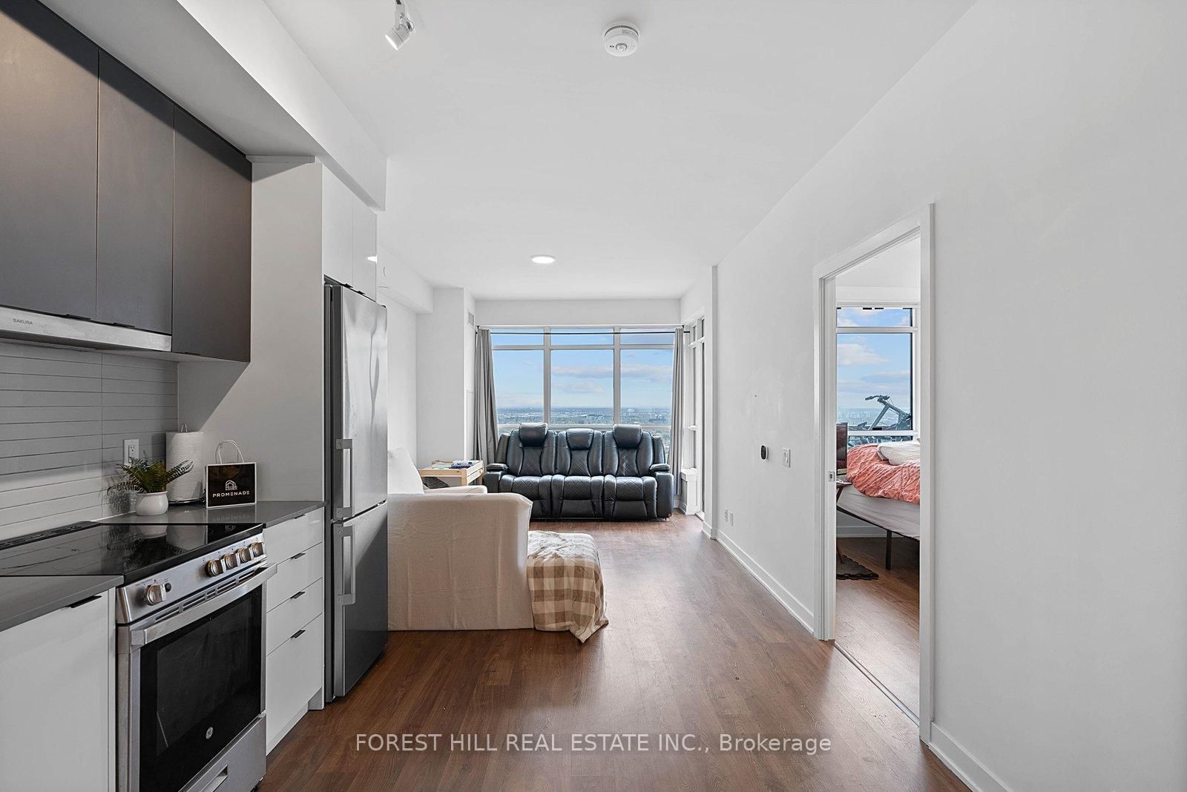
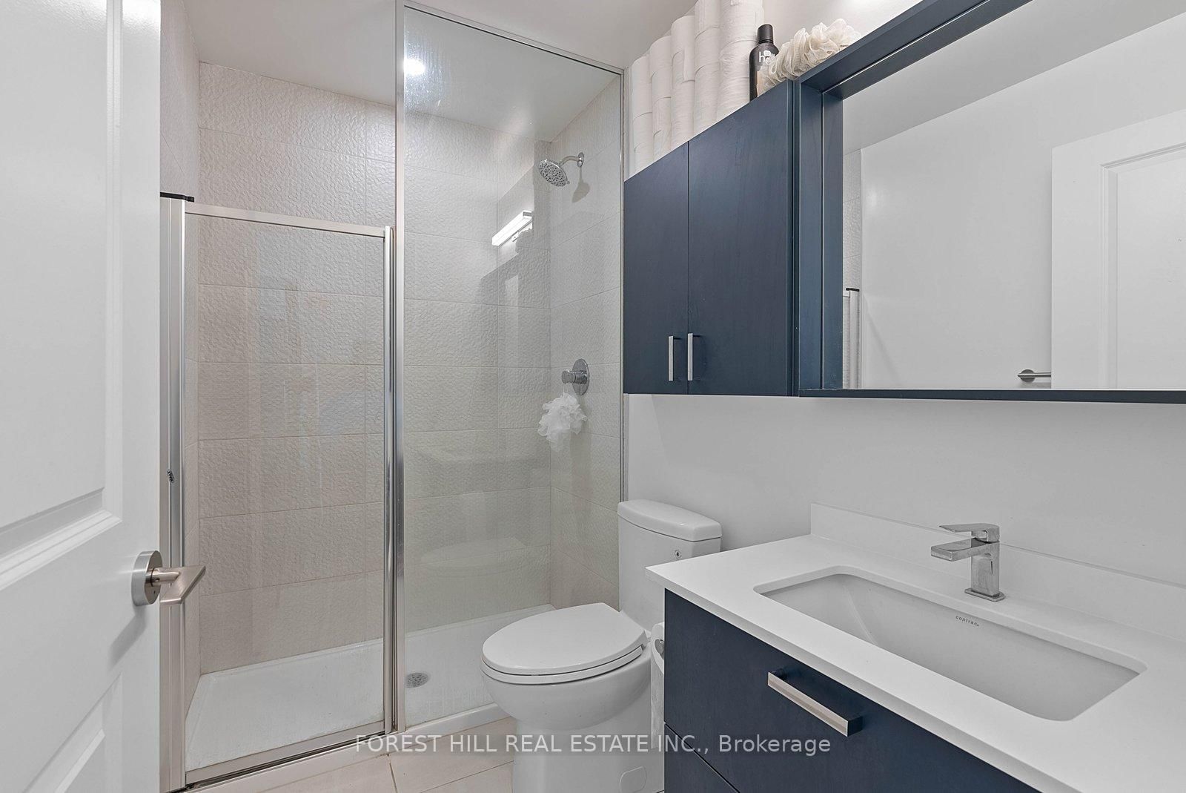
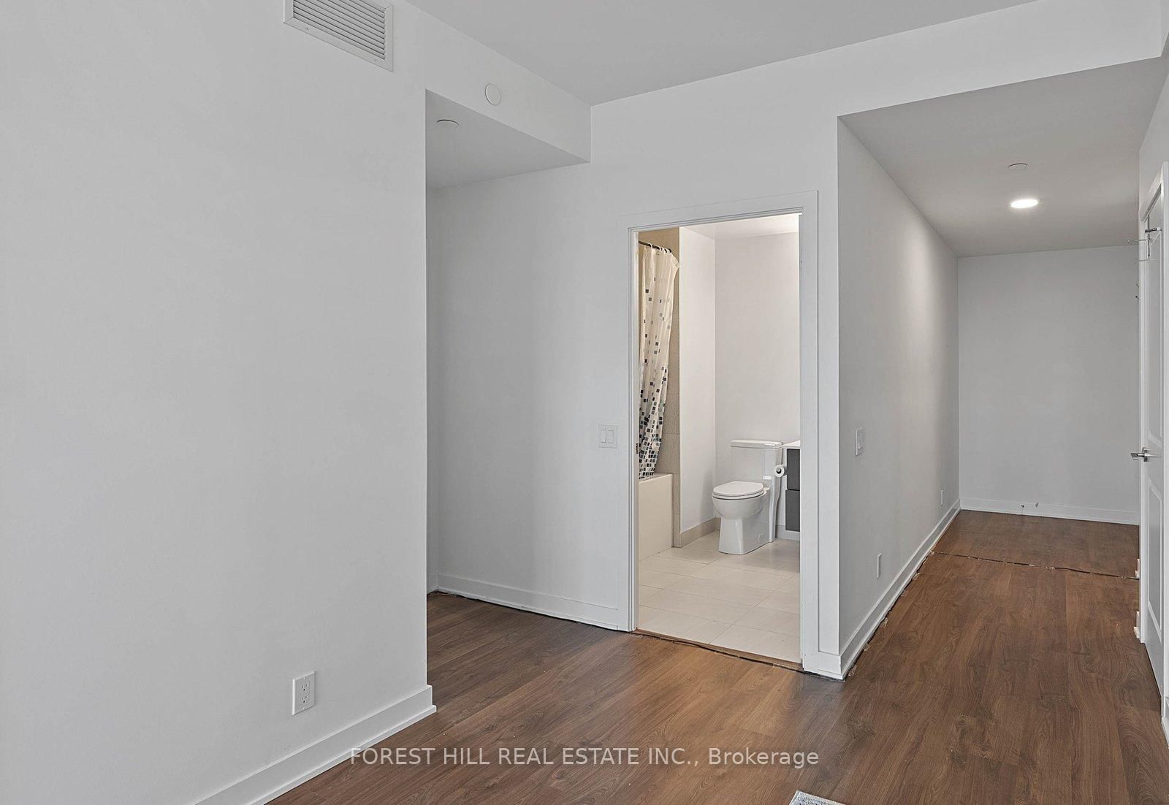
Welcome to Promenade Park Towers - a stunning newly built corner suite offering 2 full bedrooms, 2 full bathrooms, and breathtaking unobstructed north and east views, including spectacular CN Tower views from both bedrooms. This bright and spacious open-concept unit features soaring 9-foot ceilings, floor-to-ceiling windows, and a modern kitchen complete with stainless steel appliances. Thoughtfully designed, the suite includes a primary bedroom with ensuite bathroom, plus the convenience of 1 underground parking space.Residents enjoy exceptional building amenities including a fitness centre, yoga studio, golf simulator, party room, indoor pet washing station, kids play area, rooftop terrace, elegant lobby, and meeting spaces. Located with direct access to Promenade Shopping Centre, recently renovated with exciting new additions including a GoodLife Fitness, kosher grocery store access from P1, and new direct entrances to the condo. Steps to transit, restaurants, grocery stores, schools, parks, community centres, library, and more, with easy access to Highway 7 and 407.

Property details

Property type
Condo Apartment
Style
Apartment
Approx. age (yrs)
0-5
Total rooms
5
Maintenance fee
$551/mo
Exposure
South West
Occupancy
Immediate
Days on market
1
Status
Active
MLS®

Property history

Recently sold nearby

Listing data last updated: Jul 20, 2026, 9:52 a.m. EDT via TRREB IDX.

First listed: Jul 20, 2026, 9:52 a.m. EDT.