
9000 Jane Street • #1115 • Vaughan, ON photo 1
9000 Jane Street • #1115 • Vaughan, ON photo 2
9000 Jane Street • #1115 • Vaughan, ON photo 3
9000 Jane Street • #1115 • Vaughan, ON photo 4
9000 Jane Street • #1115 • Vaughan, ON photo 5
9000 Jane Street • #1115 • Vaughan, ON photo 6
9000 Jane Street • #1115 • Vaughan, ON photo 7
9000 Jane Street • #1115 • Vaughan, ON photo 8
9000 Jane Street • #1115 • Vaughan, ON photo 9
9000 Jane Street • #1115 • Vaughan, ON photo 10
9000 Jane Street • #1115 • Vaughan, ON photo 11
9000 Jane Street • #1115 • Vaughan, ON photo 12
9000 Jane Street • #1115 • Vaughan, ON photo 13
9000 Jane Street • #1115 • Vaughan, ON photo 14
9000 Jane Street • #1115 • Vaughan, ON photo 15
9000 Jane Street • #1115 • Vaughan, ON photo 16
9000 Jane Street • #1115 • Vaughan, ON photo 17
9000 Jane Street • #1115 • Vaughan, ON photo 18
9000 Jane Street • #1115 • Vaughan, ON photo 19
9000 Jane Street • #1115 • Vaughan, ON photo 20
9000 Jane Street • #1115 • Vaughan, ON photo 21
9000 Jane Street • #1115 • Vaughan, ON photo 22
9000 Jane Street • #1115 • Vaughan, ON photo 23
9000 Jane Street • #1115 • Vaughan, ON photo 24
9000 Jane Street • #1115 • Vaughan, ON photo 25
9000 Jane Street • #1115 • Vaughan, ON photo 26
9000 Jane Street • #1115 • Vaughan, ON photo 27
9000 Jane Street • #1115 • Vaughan, ON photo 28
9000 Jane Street • #1115 • Vaughan, ON photo 29
9000 Jane Street • #1115 • Vaughan, ON photo 30
9000 Jane Street • #1115 • Vaughan, ON photo 31
9000 Jane Street • #1115 • Vaughan, ON photo 32
9000 Jane Street • #1115 • Vaughan, ON photo 33
9000 Jane Street • #1115 • Vaughan, ON photo 34
9000 Jane Street • #1115 • Vaughan, ON photo 35
9000 Jane Street • #1115 • Vaughan, ON photo 36
9000 Jane Street • #1115 • Vaughan, ON photo 37
9000 Jane Street • #1115 • Vaughan, ON photo 38
9000 Jane Street • #1115 • Vaughan, ON photo 39
9000 Jane Street • #1115 • Vaughan, ON photo 40
9000 Jane Street • #1115 • Vaughan, ON photo 41
New1 / 41
$615,000
9000 Jane Street • #1115 • Vaughan, ONNew
Courtesy of KELLER WILLIAMS REFERRED URBAN REALTY
2
Bedrooms
2
Bathrooms
800-899
Square feet
1
Parking

About this home

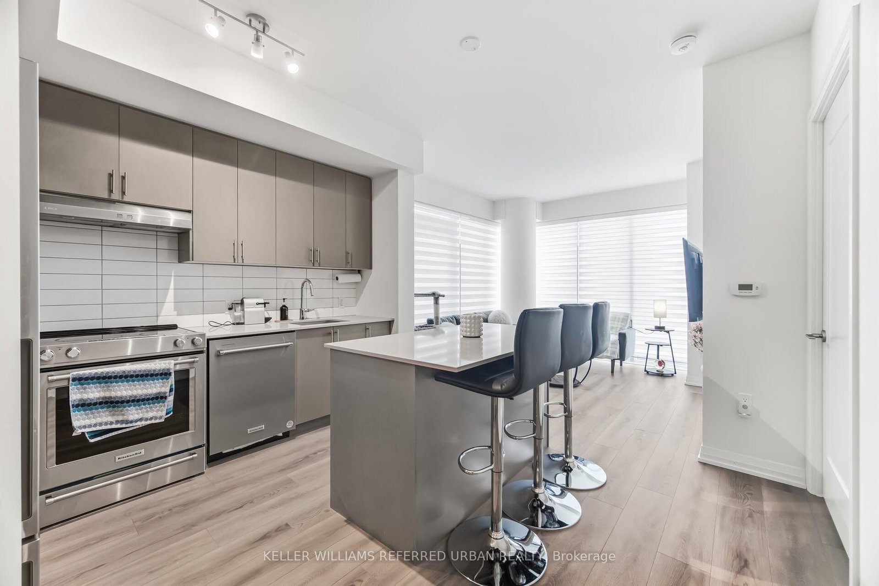
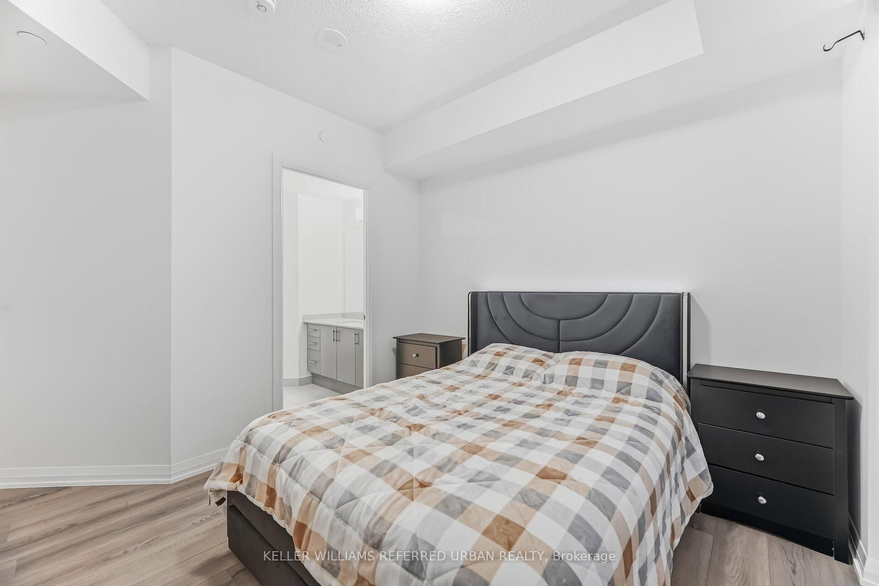
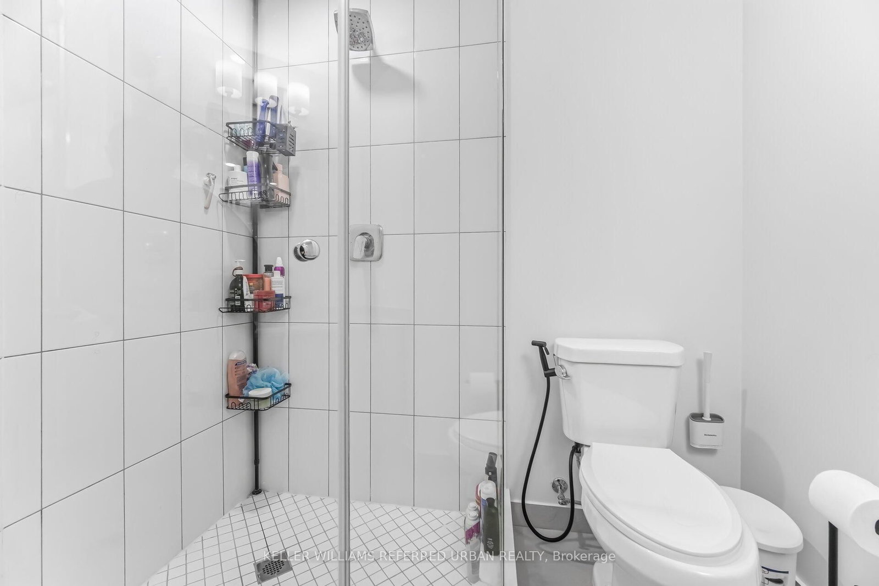
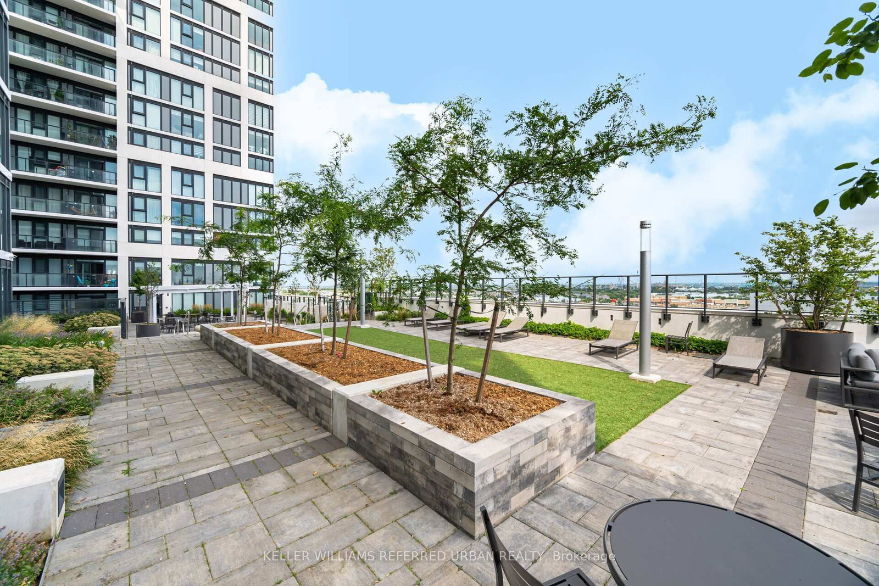
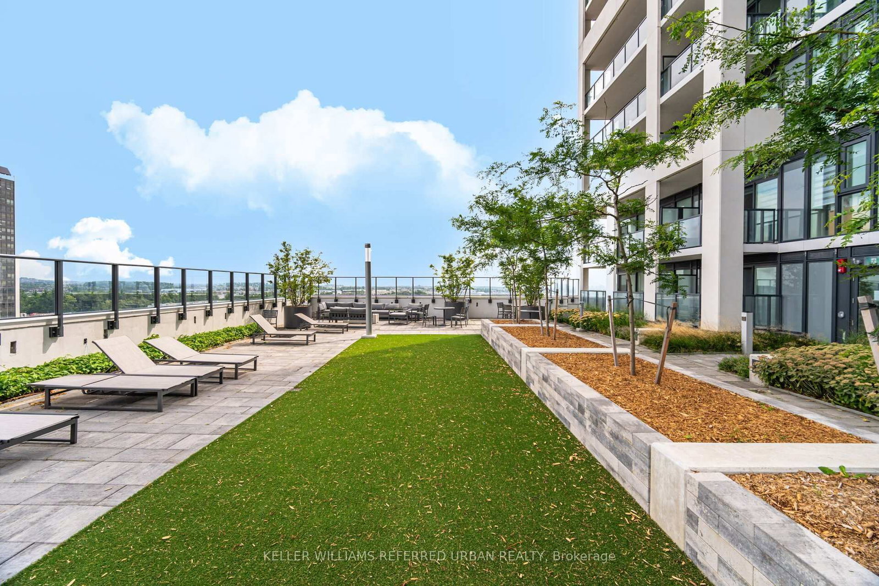
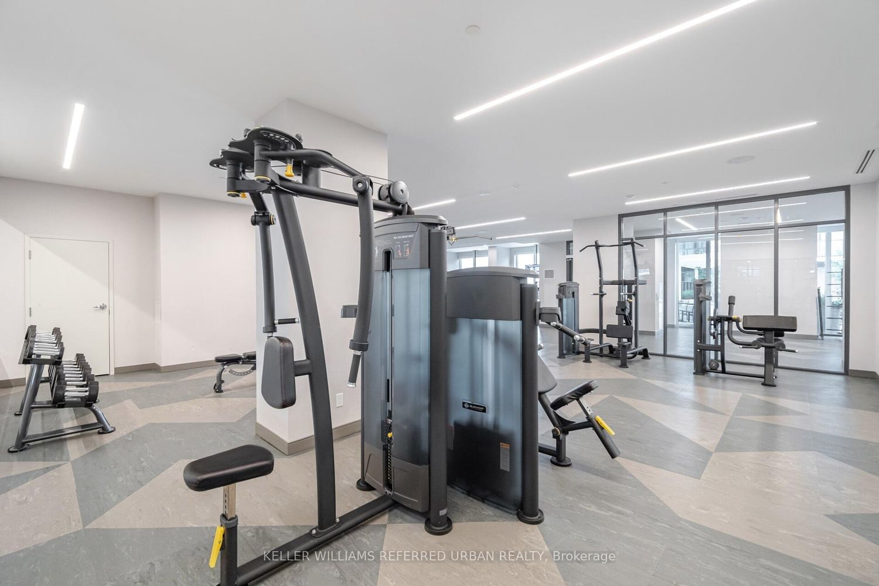
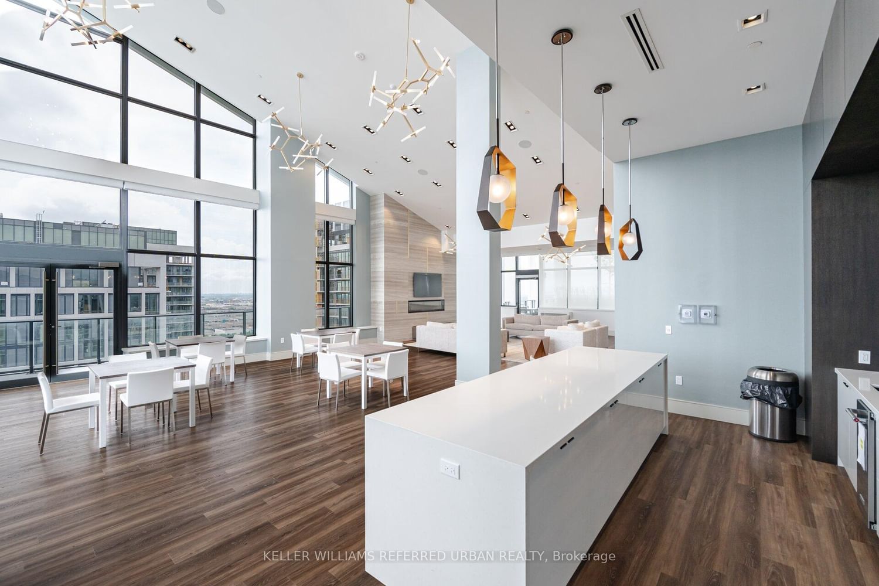
Suite 1115 is not your average two-bedroom. This is a corner, south-east facing suite offering 874 sq' of thoughtfully designed interior space and a large 229 sq' private balcony. With large windows throughout, the space offers exceptional natural light. The split two-bedroom layout gives you privacy and flexibility - perfect for a home office, guest space, or roommate setup. Two full bathrooms mean no sharing stress. The open-concept living and dining area flows into a modern kitchen built for both quick weekday meals and weekend hosting. Now let's talk about the building. Charisma isn't just a condo - it's a full lifestyle complex. Residents enjoy resort-style amenities including an outdoor pool with cabanas, fitness centre, party room, theatre space, games room, billiards lounge, Bocce courts, BBQ area, and 24-hour concierge. It feels polished, social, and just a little bit glamorous. Location? You're steps to Vaughan Mills for shopping and dining, and conveniently close to Highway 400 and transit for an easy commute.

Property details

Property type
Condo Apartment
Style
Apartment
Approx. age (yrs)
0-5
Total rooms
5
Maintenance fee
$698.56/mo
Exposure
South
Property taxes
$3,141 (2026)
Occupancy
TBA
Days on market
1
Status
Active
MLS®

Property history

Recently sold nearby

Listing data last updated: Jul 20, 2026, 12:02 a.m. EDT via TRREB IDX.

First listed: Jul 20, 2026, 12:02 a.m. EDT.