

















About this home
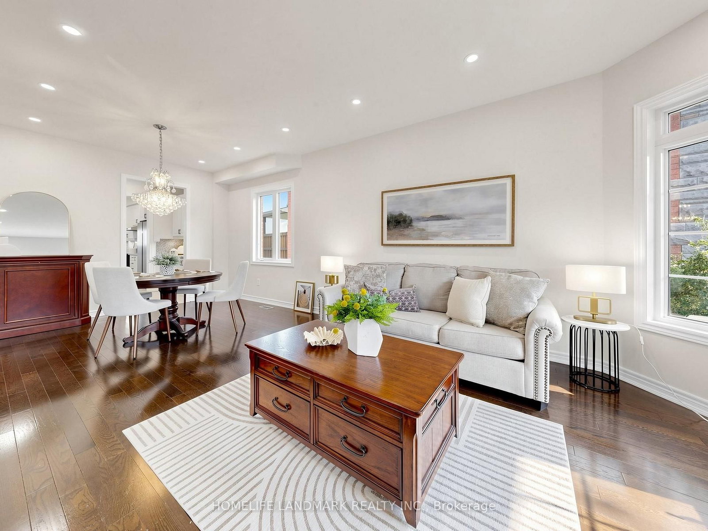
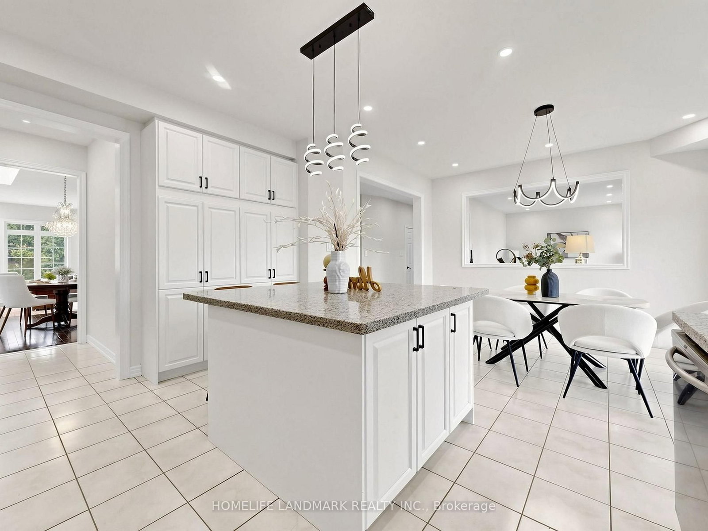
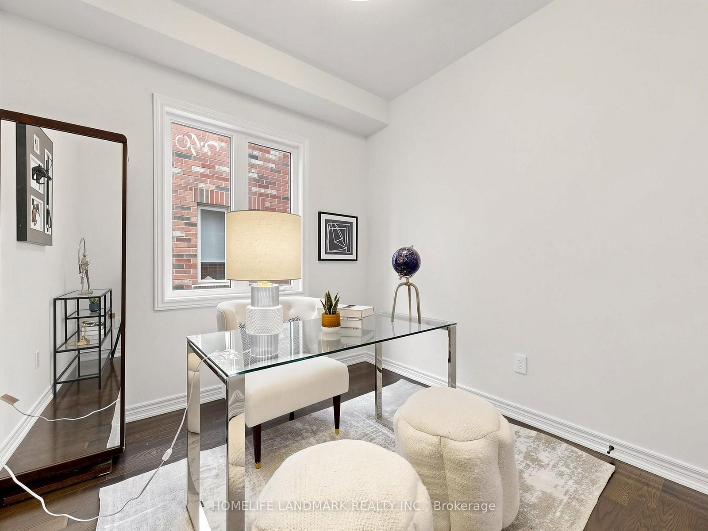
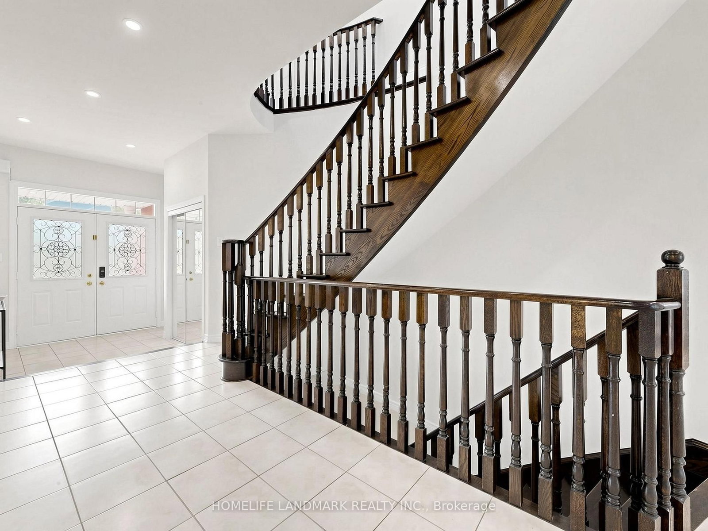
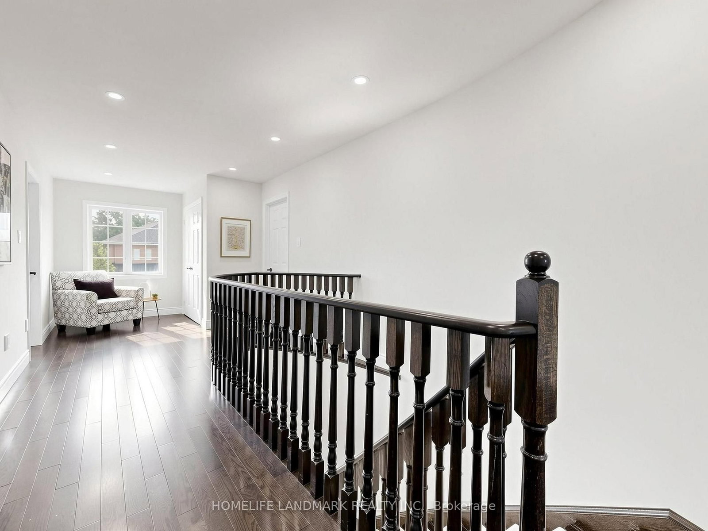
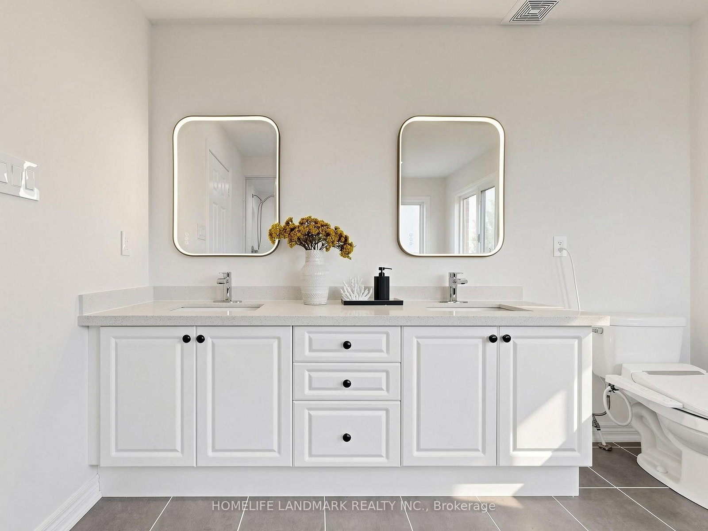
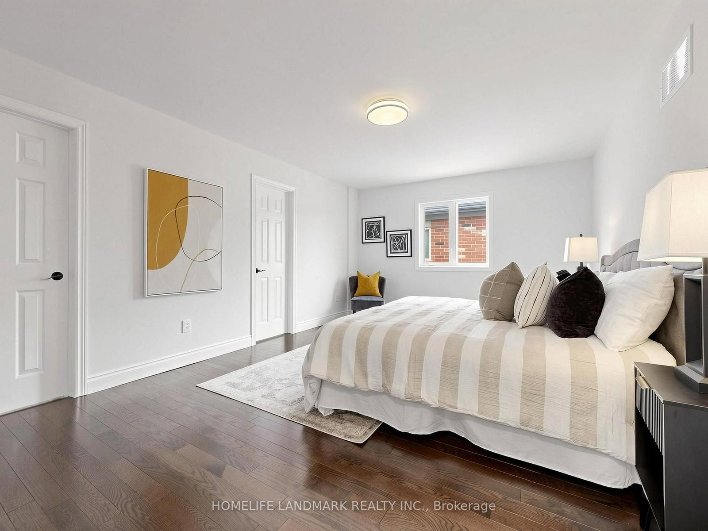
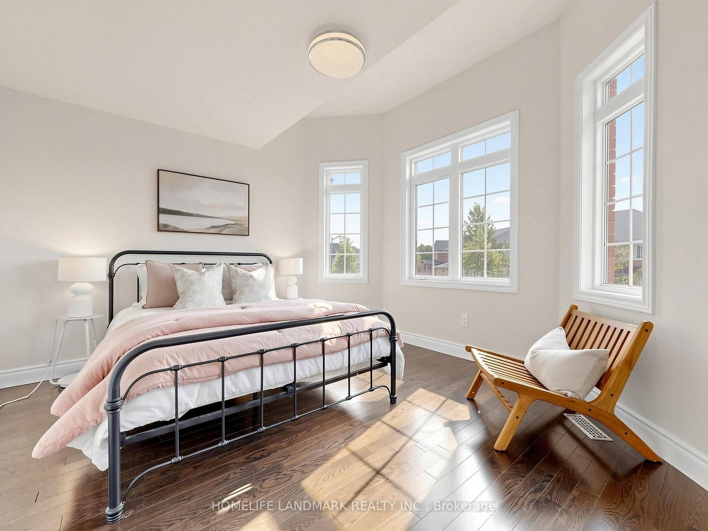
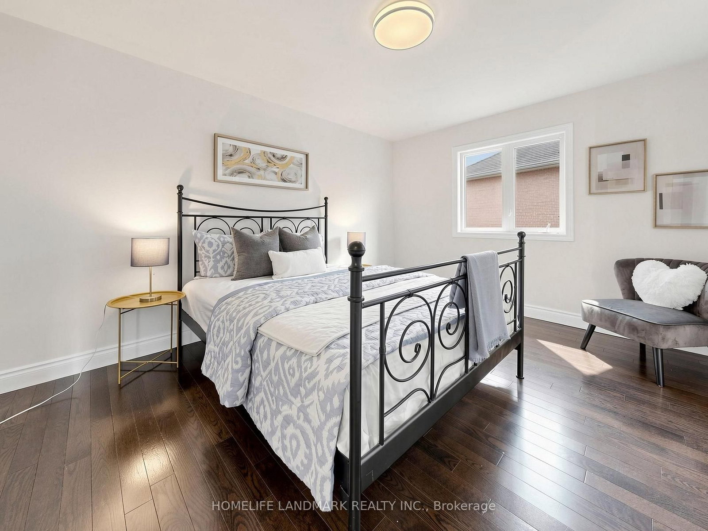
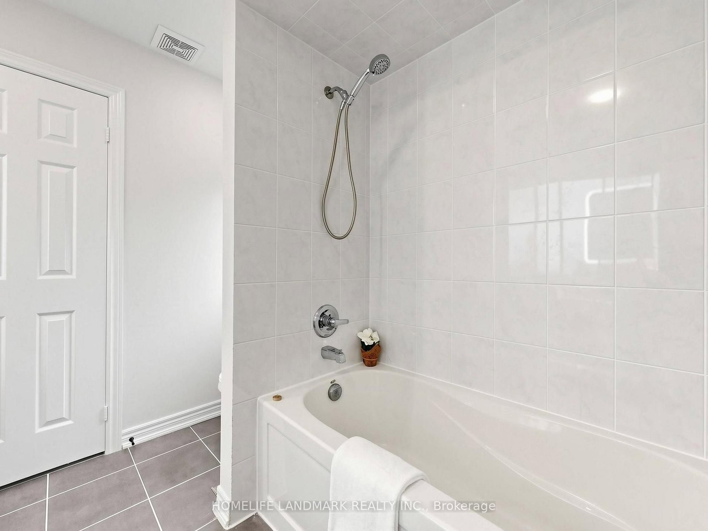
Welcome to this extraordinary five-bedroom home located in a highly desirable Aurora community, boasting the absolute best and most commanding pond and ravine views in the entire neighborhood. The main floor welcomes you with soaring 9-foot ceilings and elegant pot lights stretching across every living space. The gourmet, open-concept kitchen is a chef's dream, featuring premium quartz countertops, a massive center island, a bright breakfast area, and breathtaking, unobstructed views of nature. The family room features a cozy gas fireplace, creating a warm and inviting atmosphere, while the spacious living room showcases a large bay window with beautiful front yard views. A main-floor office provides the ideal dedicated space for working from home. Upstairs, the primary bedroom serves as a true retreat, featuring separate his-and-hers closets, a luxurious 5-piece ensuite bathroom, and stunning water views. Each of the remaining four bedrooms includes its own walk-in closet, complemented by two convenient 4-piece Jack and Jill style bathrooms. A legally built oversized deck overlooks the peaceful pond and ravine-perfect for relaxing and entertaining. Adding incredible functionality, the property features a rare double staircase leading down to the basement. It is a 5-minute walk to Rick Hansen Public School and a 10-minute walk to Dr. G.W. Williams Secondary School (offering the prestigious IB Program), with both schools ranked in the top 5% in Ontario. Commuting is effortless with a 10-minute drive to Highway 404 and the Aurora GO Station. This exceptional, move-in-ready property is perfect for families seeking an elite learning environment, premium refined upgrades, and a tranquil natural retreat.
Property details
- Property type
- Detached
- Style
- 2-Storey
- Approx. age (yrs)
- 6-15
- Total rooms
- 11
- Lot size
- 44.92 × 129 ft
- Property taxes
- $8,730 (2025)
- Days on market
- 47
- Status
- Active
- MLS®
Property history
Location
Open in Google MapsRecently sold nearby
Listing data last updated: Sep 3, 2026, 10:26 p.m. EDT via TRREB IDX.
First listed: Jul 20, 2026, 12:01 a.m. EDT.