








About this home
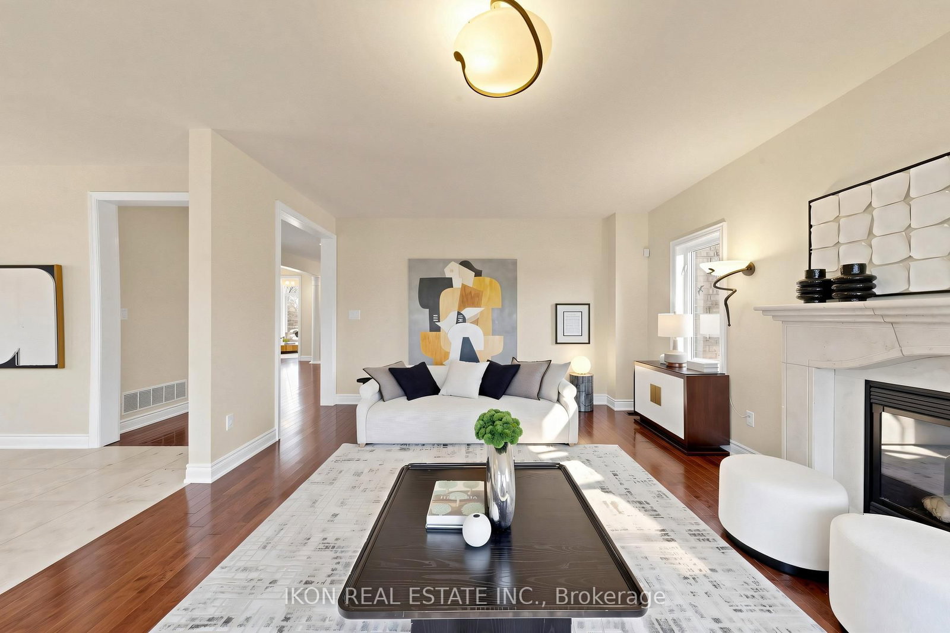
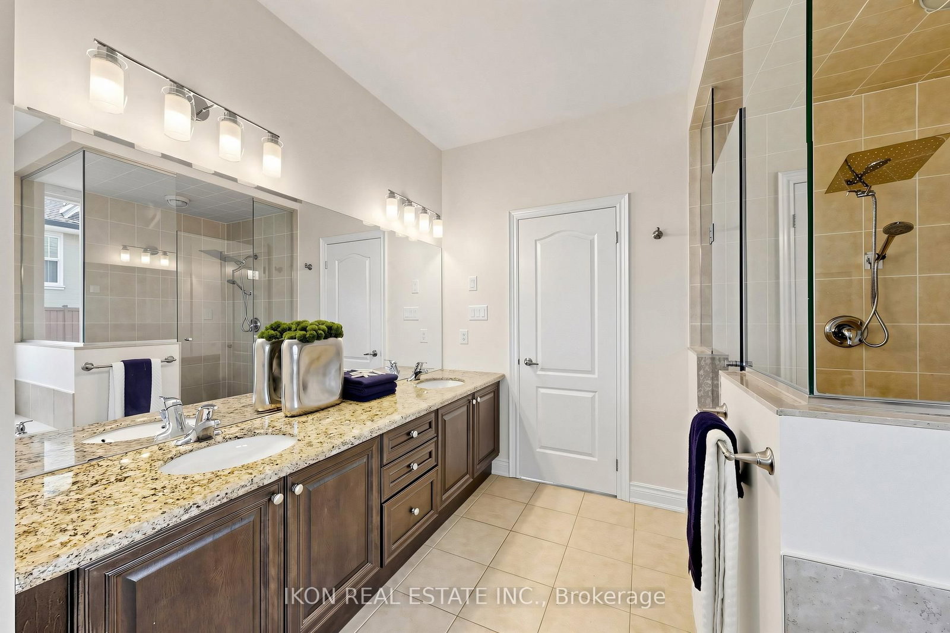
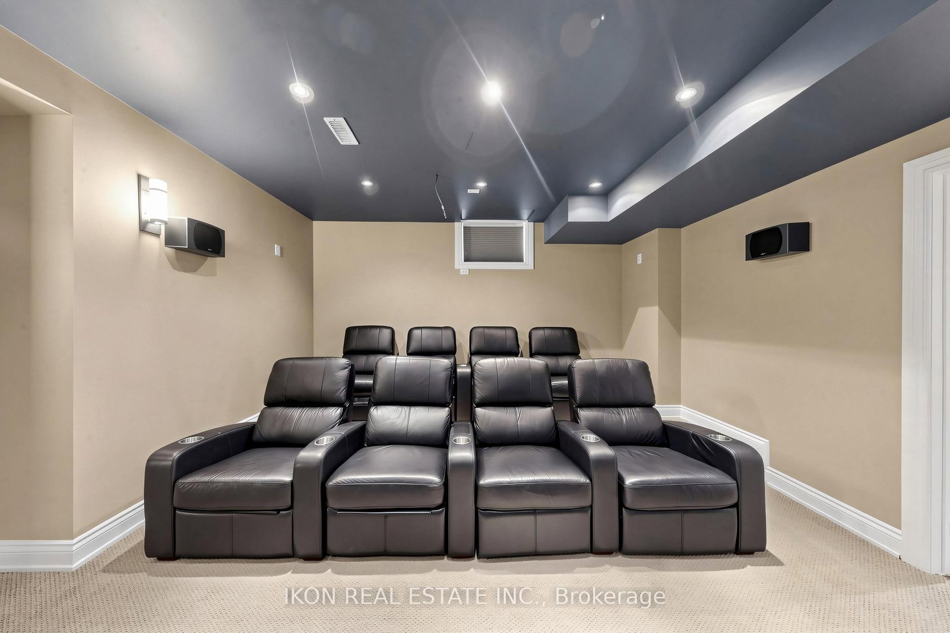
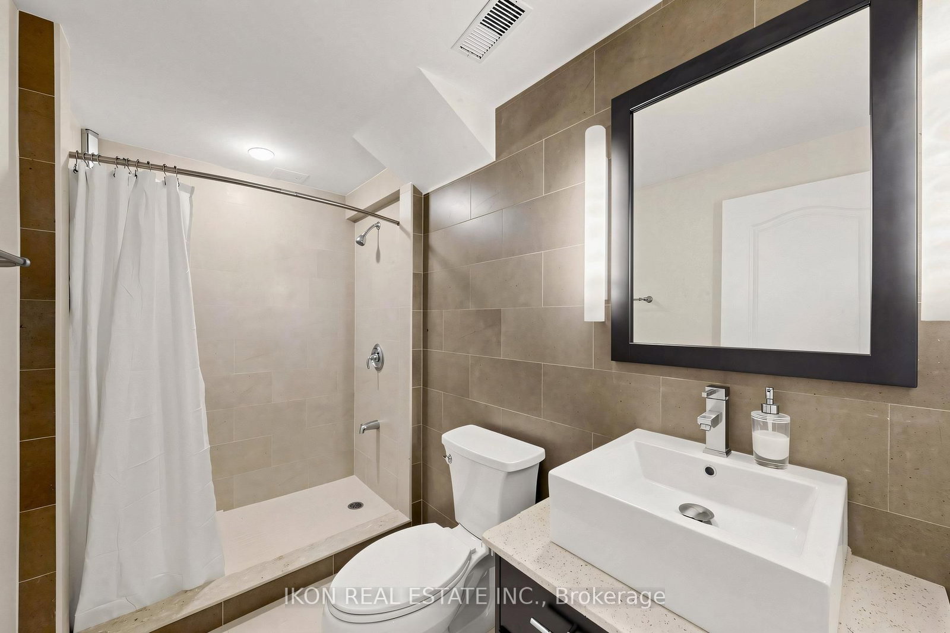
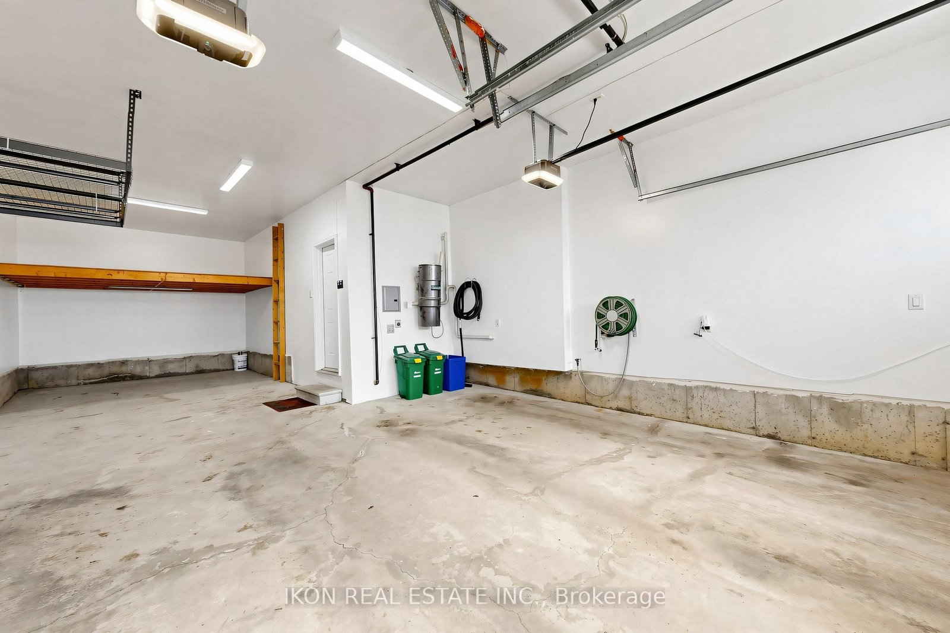
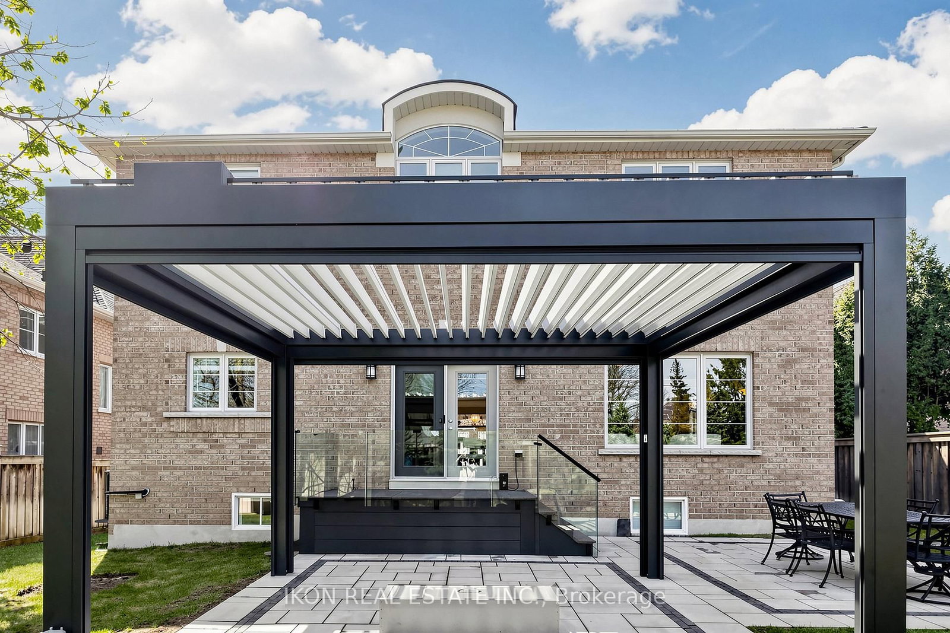
Presenting a rare opportunity to own a custom-built 5400sf, original-owner residence on a 60-foot lot in a prestigious Unionville cul-de-sac. Meticulously maintained with outstanding craftsmanship, this home features an open-concept main living area plus a formal dining room. The gourmet kitchen is a chef's dream-high-end appliances, built-in coffee machine, chef's pantry and a large island ideal for entertaining. A private office (or 5th bedroom) and a family room with a gas fireplace with stone mantle and pot lighting complete the main level. The master retreat offers an expansive custom walk-in closet and a spa-like ensuite. The finished lower level includes a theatre room seating 8+, a nanny suite with full bath, lots of storage. Outside, enjoy a professionally landscaped oasis with stone patio, PVC decking and glass railing, an enclosed screened gazebo with LED lighting and a gas fireplace, sprinkler system and storage shed. The home leads to a tandem three-car garage with intelligent remote and soft-close opener. Permanent LED Holiday lights. Located near top-ranked schools (St. Justin's, Coledale, St. Augustine's), shopping and local amenities, this exceptional home is a rare find. Don't miss out, book your showing today. Take the Virtual Tour-https://www.cirius3d.com/tour/454733
Property details
- Property type
- Detached
- Style
- 2-Storey
- Approx. age (yrs)
- 16-30
- Total rooms
- 15
- Lot size
- 60.75 × 110.54 ft
- Property taxes
- $11,302 (2025)
- Days on market
- 2
- Status
- Active
- MLS®
Property history
Location
Open in Google MapsRecently sold nearby
Listing data last updated: Jul 19, 2026, 1:42 p.m. EDT via TRREB IDX.
First listed: Jul 19, 2026, 1:42 p.m. EDT.