
4 John Weddell Avenue • East Gwillimbury, ON photo 1
4 John Weddell Avenue • East Gwillimbury, ON photo 2
4 John Weddell Avenue • East Gwillimbury, ON photo 3
4 John Weddell Avenue • East Gwillimbury, ON photo 4
4 John Weddell Avenue • East Gwillimbury, ON photo 5
4 John Weddell Avenue • East Gwillimbury, ON photo 6
4 John Weddell Avenue • East Gwillimbury, ON photo 7
4 John Weddell Avenue • East Gwillimbury, ON photo 8
4 John Weddell Avenue • East Gwillimbury, ON photo 9
4 John Weddell Avenue • East Gwillimbury, ON photo 10
4 John Weddell Avenue • East Gwillimbury, ON photo 11
4 John Weddell Avenue • East Gwillimbury, ON photo 12
4 John Weddell Avenue • East Gwillimbury, ON photo 13
4 John Weddell Avenue • East Gwillimbury, ON photo 14
4 John Weddell Avenue • East Gwillimbury, ON photo 15
4 John Weddell Avenue • East Gwillimbury, ON photo 16
4 John Weddell Avenue • East Gwillimbury, ON photo 17
4 John Weddell Avenue • East Gwillimbury, ON photo 18
4 John Weddell Avenue • East Gwillimbury, ON photo 19
4 John Weddell Avenue • East Gwillimbury, ON photo 20
4 John Weddell Avenue • East Gwillimbury, ON photo 21
4 John Weddell Avenue • East Gwillimbury, ON photo 22
4 John Weddell Avenue • East Gwillimbury, ON photo 23
4 John Weddell Avenue • East Gwillimbury, ON photo 24
4 John Weddell Avenue • East Gwillimbury, ON photo 25
4 John Weddell Avenue • East Gwillimbury, ON photo 26
4 John Weddell Avenue • East Gwillimbury, ON photo 27
4 John Weddell Avenue • East Gwillimbury, ON photo 28
4 John Weddell Avenue • East Gwillimbury, ON photo 29
4 John Weddell Avenue • East Gwillimbury, ON photo 30
4 John Weddell Avenue • East Gwillimbury, ON photo 31
4 John Weddell Avenue • East Gwillimbury, ON photo 32
4 John Weddell Avenue • East Gwillimbury, ON photo 33
4 John Weddell Avenue • East Gwillimbury, ON photo 34
4 John Weddell Avenue • East Gwillimbury, ON photo 35
4 John Weddell Avenue • East Gwillimbury, ON photo 36
4 John Weddell Avenue • East Gwillimbury, ON photo 37
4 John Weddell Avenue • East Gwillimbury, ON photo 38
4 John Weddell Avenue • East Gwillimbury, ON photo 39
4 John Weddell Avenue • East Gwillimbury, ON photo 40
4 John Weddell Avenue • East Gwillimbury, ON photo 41
4 John Weddell Avenue • East Gwillimbury, ON photo 42
4 John Weddell Avenue • East Gwillimbury, ON photo 43
4 John Weddell Avenue • East Gwillimbury, ON photo 44
4 John Weddell Avenue • East Gwillimbury, ON photo 45
4 John Weddell Avenue • East Gwillimbury, ON photo 46
4 John Weddell Avenue • East Gwillimbury, ON photo 47
4 John Weddell Avenue • East Gwillimbury, ON photo 48
4 John Weddell Avenue • East Gwillimbury, ON photo 49
4 John Weddell Avenue • East Gwillimbury, ON photo 50
New1 / 50
$1,589,000
4 John Weddell Avenue • East Gwillimbury, ONNew
Courtesy of HOMELIFE LANDMARK REALTY INC.
5
Bedrooms
4
Bathrooms
3500-5000
Square feet
4
Parking

About this home

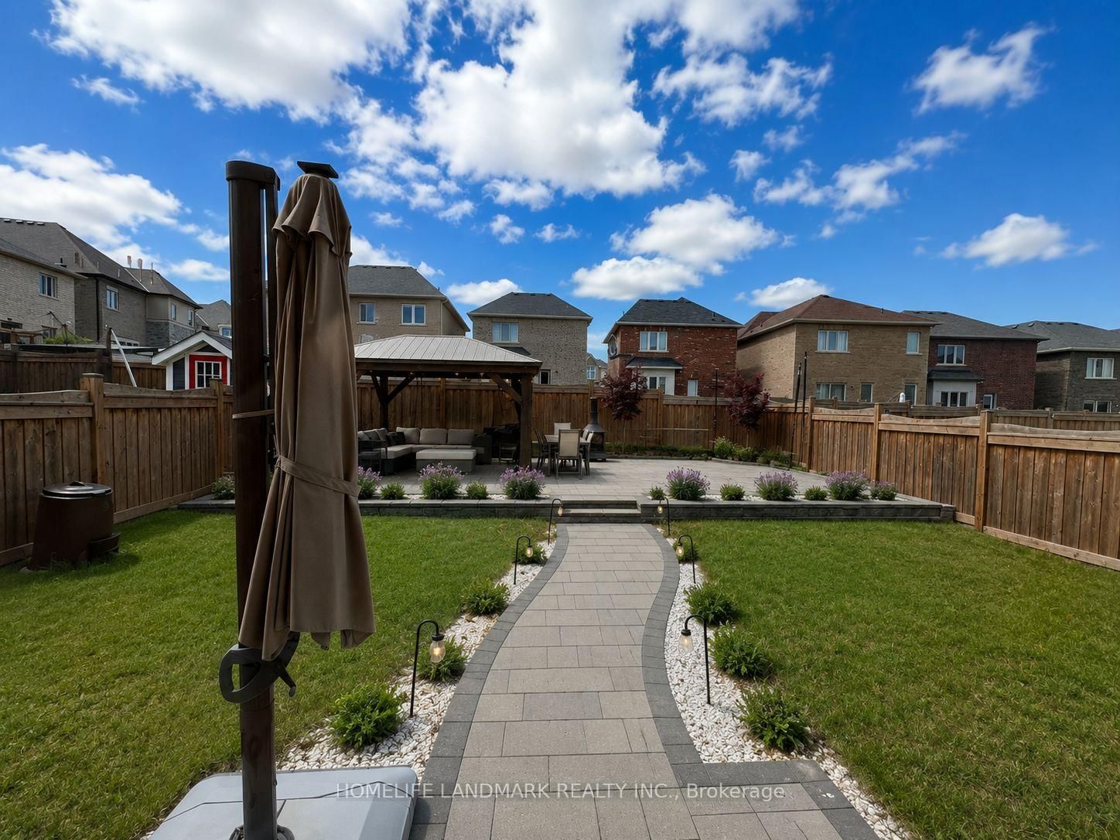
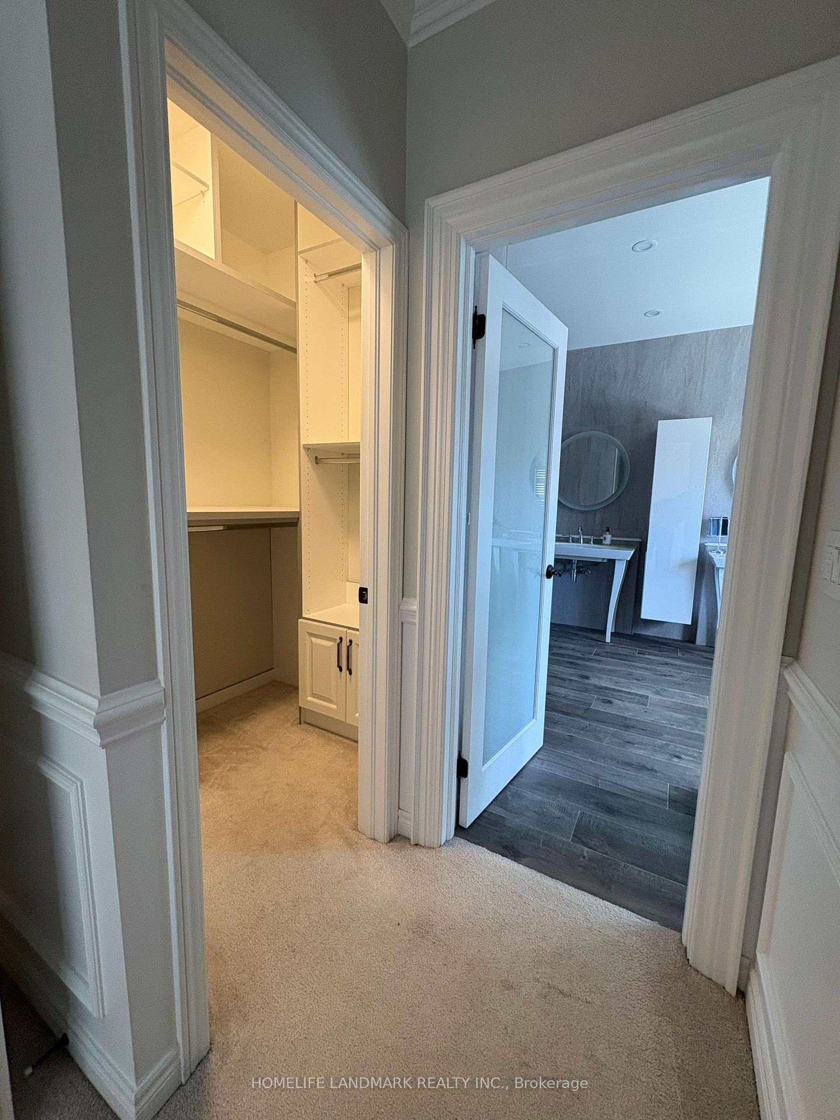
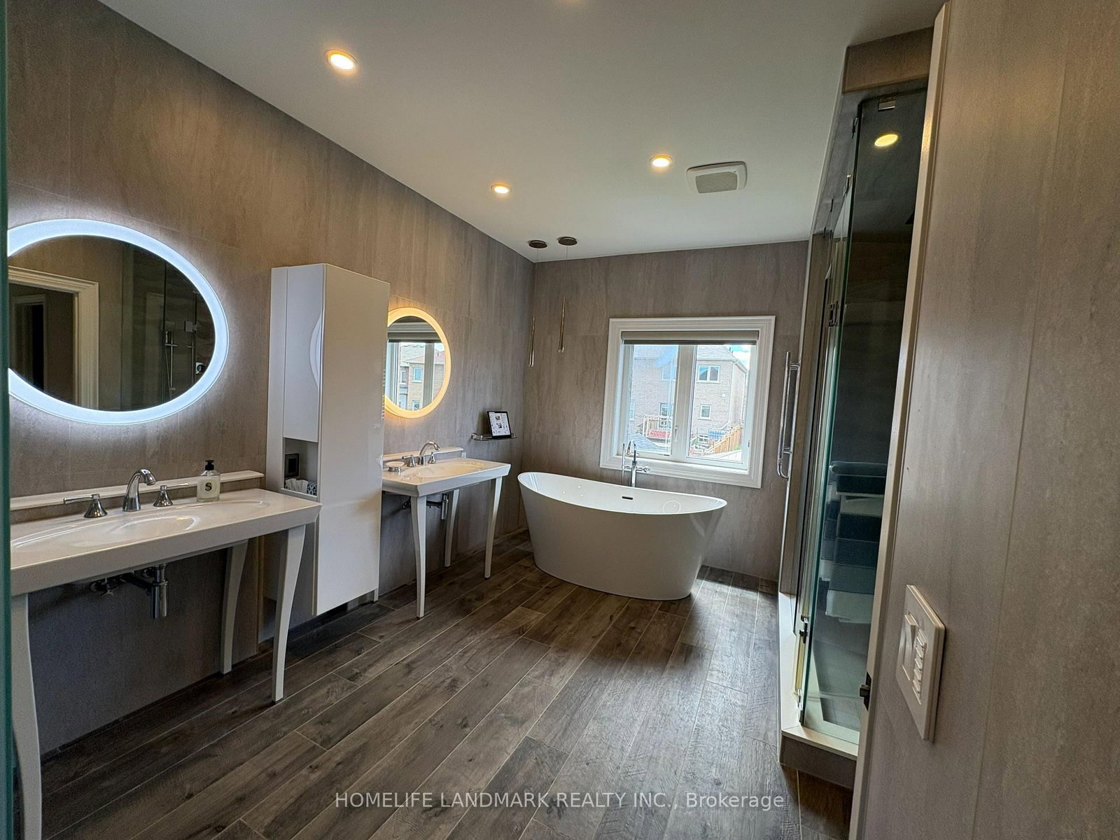
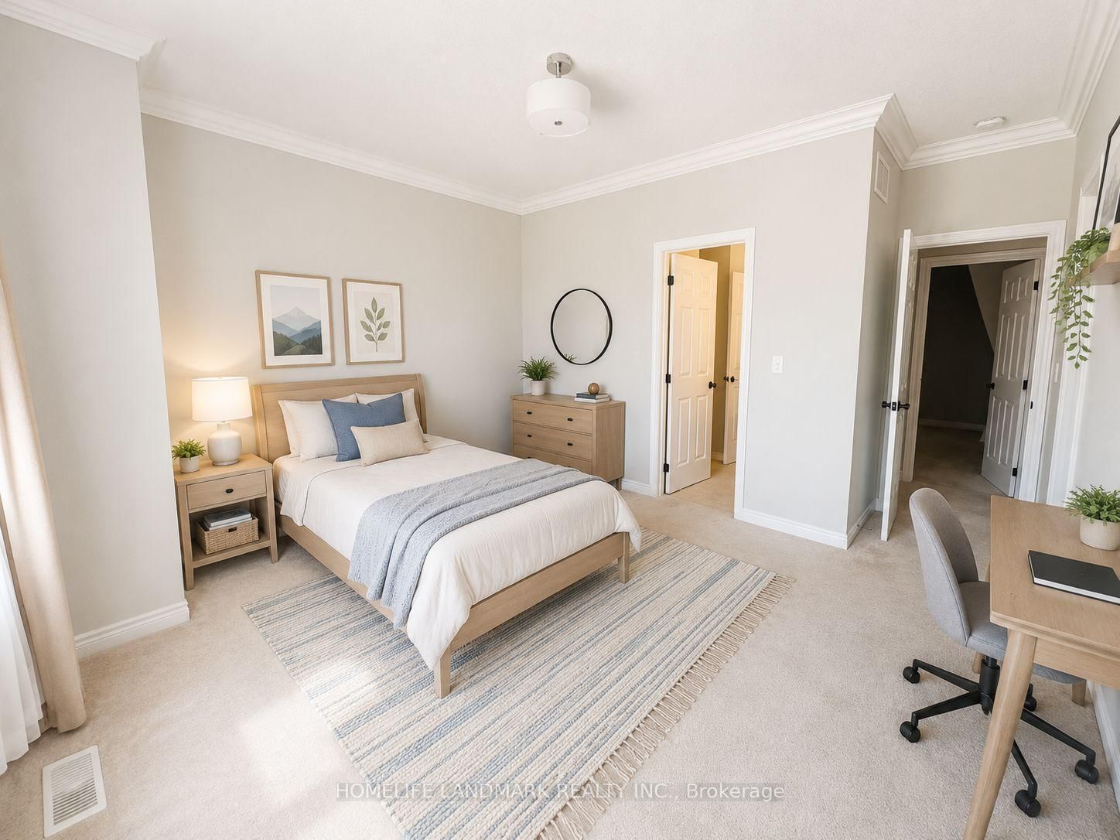
Welcome to 4 John Weddell Avenue - a 3,563 sqft Sundial-built executive home in the prestigious Creekside at SharonVillage. This 5-bedroom, 4-bathroom Energy Star certified residence offers 9' ceilings on both floors, coffered ceilingsthroughout the main level, and a cathedral-ceiling sunken Living Room. The chef's kitchen features full quartz counters &backsplash, custom cabinetry with under-cabinet lighting, premium Samsung & Bosch appliances, Italian Disegno faucet,and Blanco pot filler. Retreat to the spa-quality master ensuite with BainUltra Thermomasseur tub, Mr. Steam steam shower,Grohe Kensington Swarovski crystal fixtures, and double Villeroy & Boch vanities. Four additional bedrooms share twoJack-and-Jill 4-piece baths. Smart-home upgrades include Chamberlain MyQ Wi-Fi garage, Nest thermostat, whole-homewater softener, and HRV. Basement features 3-pc bathroom rough-in plus 4 enlarged windows (ready for future apartment).Outdoor entertaining: 12'16' cedar gazebo with aluminum roof, permeable paver patio, full wood fence. Minutes to Hwy404, East Gwillimbury GO, Costco, Upper Canada Mall, top-rated schools & trails.

Property details

Property type
Detached
Style
2-Storey
Approx. age (yrs)
6-15
Total rooms
13
Lot size
42.47 × 131.58 ft
Property taxes
$7,525.28 (2025)
Occupancy
Immediate/30/60
Days on market
2
Status
Active
MLS®

Property history

Recently sold nearby

Listing data last updated: Jul 19, 2026, 12:08 p.m. EDT via TRREB IDX.

First listed: Jul 19, 2026, 12:00 p.m. EDT.