
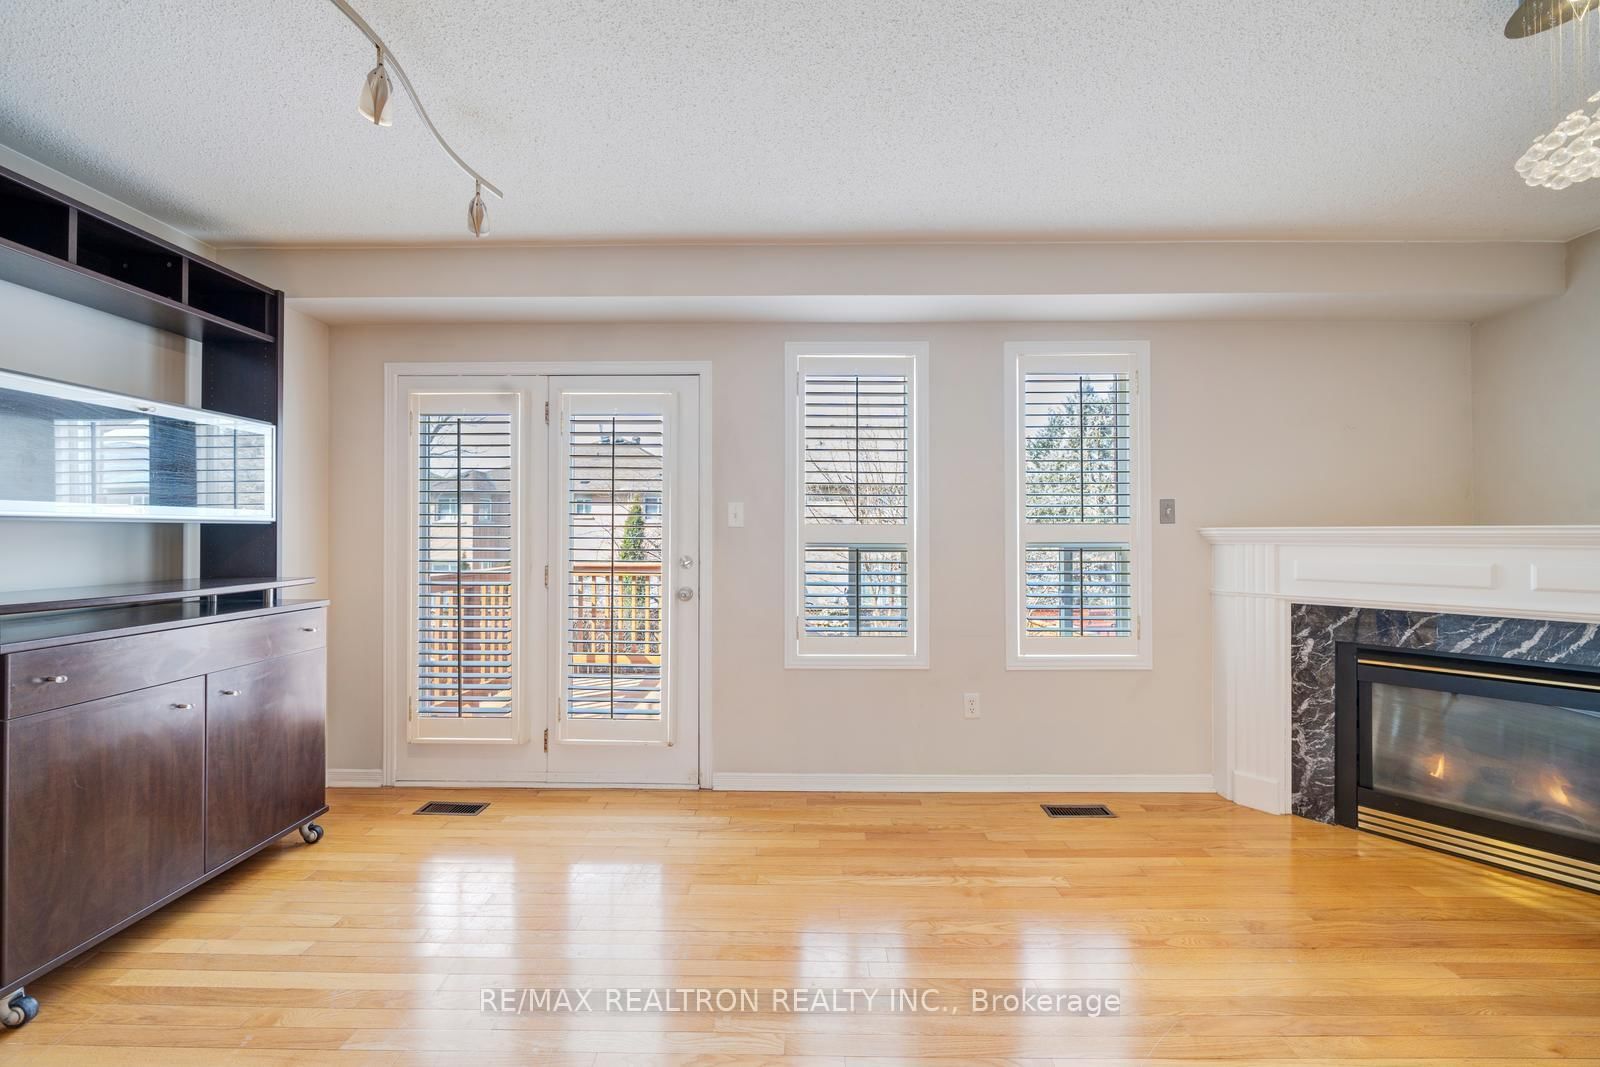
60 Harmony Road • Vaughan, ON photo 1
60 Harmony Road • Vaughan, ON photo 2
60 Harmony Road • Vaughan, ON photo 3
60 Harmony Road • Vaughan, ON photo 4
60 Harmony Road • Vaughan, ON photo 5
60 Harmony Road • Vaughan, ON photo 6
60 Harmony Road • Vaughan, ON photo 7
60 Harmony Road • Vaughan, ON photo 8
60 Harmony Road • Vaughan, ON photo 9
60 Harmony Road • Vaughan, ON photo 10
60 Harmony Road • Vaughan, ON photo 11
60 Harmony Road • Vaughan, ON photo 12
60 Harmony Road • Vaughan, ON photo 13
60 Harmony Road • Vaughan, ON photo 14
60 Harmony Road • Vaughan, ON photo 15
60 Harmony Road • Vaughan, ON photo 16
60 Harmony Road • Vaughan, ON photo 17
60 Harmony Road • Vaughan, ON photo 18
60 Harmony Road • Vaughan, ON photo 19
60 Harmony Road • Vaughan, ON photo 20
60 Harmony Road • Vaughan, ON photo 21
60 Harmony Road • Vaughan, ON photo 22
60 Harmony Road • Vaughan, ON photo 23
60 Harmony Road • Vaughan, ON photo 24
60 Harmony Road • Vaughan, ON photo 25
60 Harmony Road • Vaughan, ON photo 26
60 Harmony Road • Vaughan, ON photo 27
60 Harmony Road • Vaughan, ON photo 28
60 Harmony Road • Vaughan, ON photo 29
60 Harmony Road • Vaughan, ON photo 30
60 Harmony Road • Vaughan, ON photo 31
60 Harmony Road • Vaughan, ON photo 32
60 Harmony Road • Vaughan, ON photo 33
60 Harmony Road • Vaughan, ON photo 34
60 Harmony Road • Vaughan, ON photo 35
60 Harmony Road • Vaughan, ON photo 36
60 Harmony Road • Vaughan, ON photo 37
60 Harmony Road • Vaughan, ON photo 38
60 Harmony Road • Vaughan, ON photo 39
60 Harmony Road • Vaughan, ON photo 40
60 Harmony Road • Vaughan, ON photo 41
60 Harmony Road • Vaughan, ON photo 42
60 Harmony Road • Vaughan, ON photo 43
60 Harmony Road • Vaughan, ON photo 44
60 Harmony Road • Vaughan, ON photo 45
60 Harmony Road • Vaughan, ON photo 46
60 Harmony Road • Vaughan, ON photo 47
60 Harmony Road • Vaughan, ON photo 48
60 Harmony Road • Vaughan, ON photo 49
60 Harmony Road • Vaughan, ON photo 50
New1 / 50
$969,000
60 Harmony Road • Vaughan, ONNew
Courtesy of RE/MAX REALTRON REALTY INC.
3
Bedrooms
3
Bathrooms
1500-2000
Square feet
3
Parking

About this home

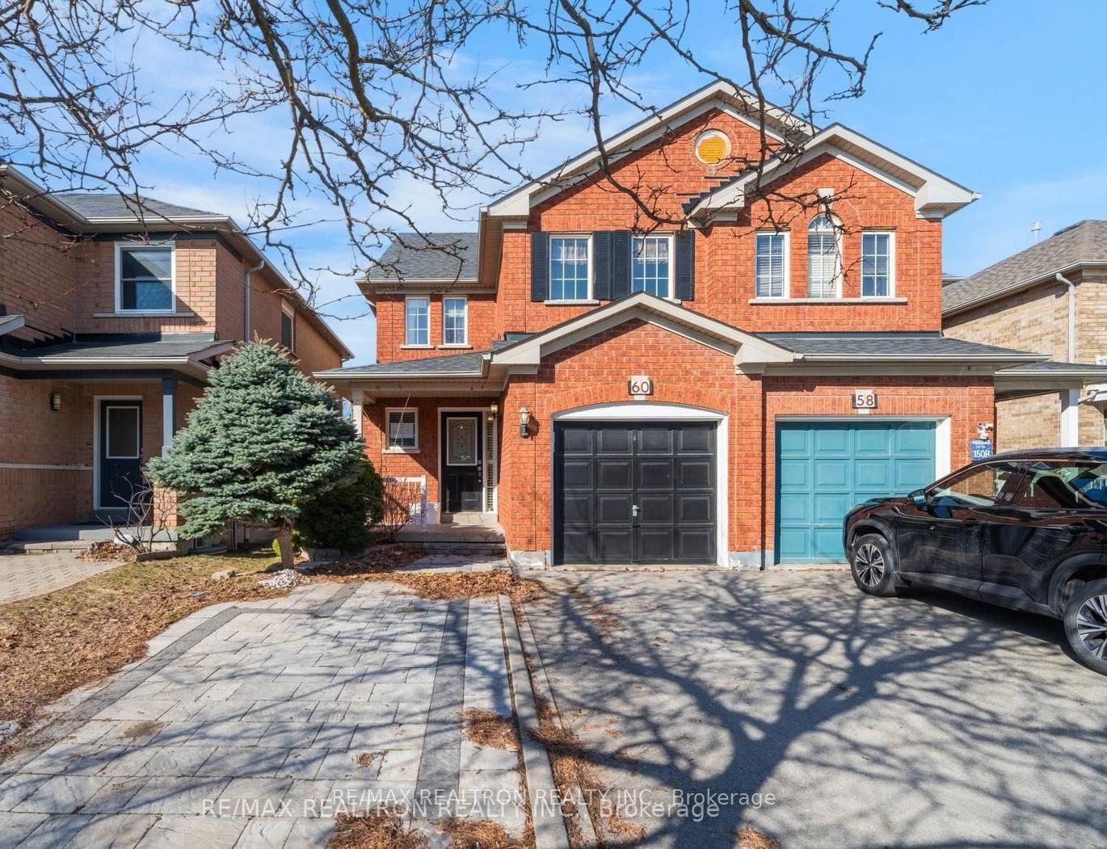
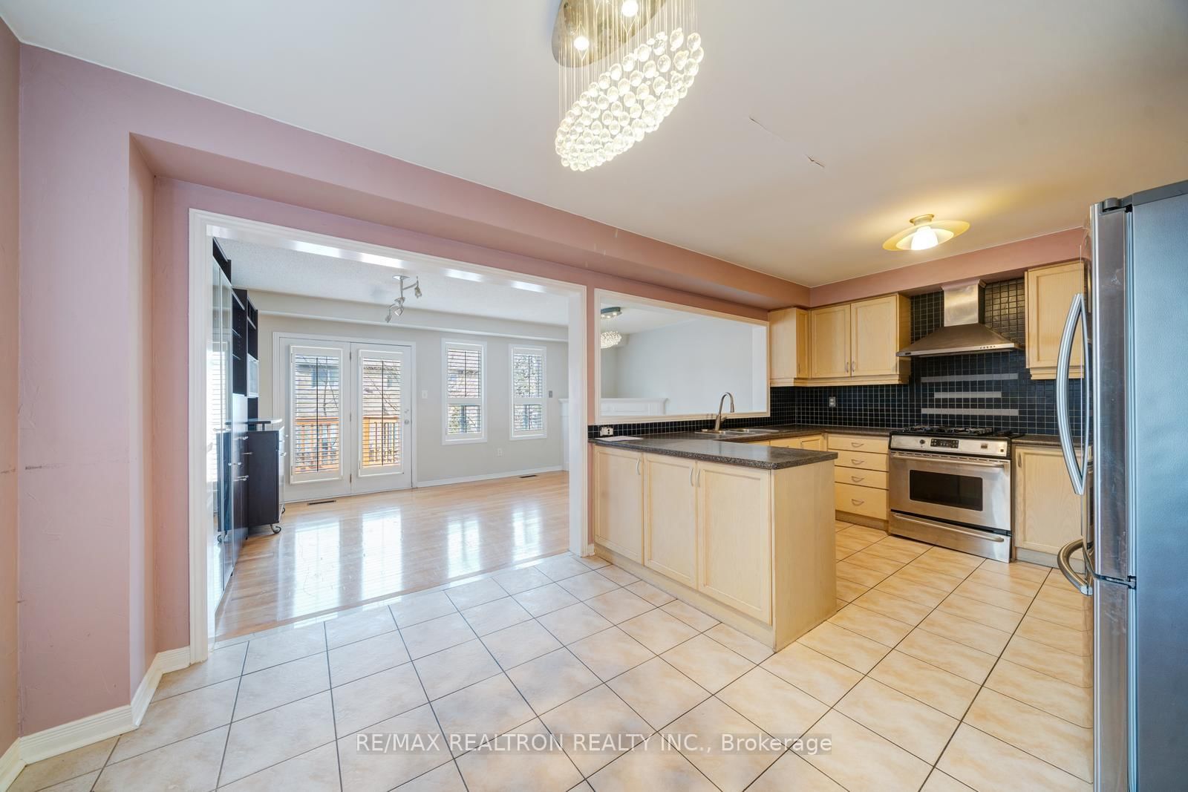
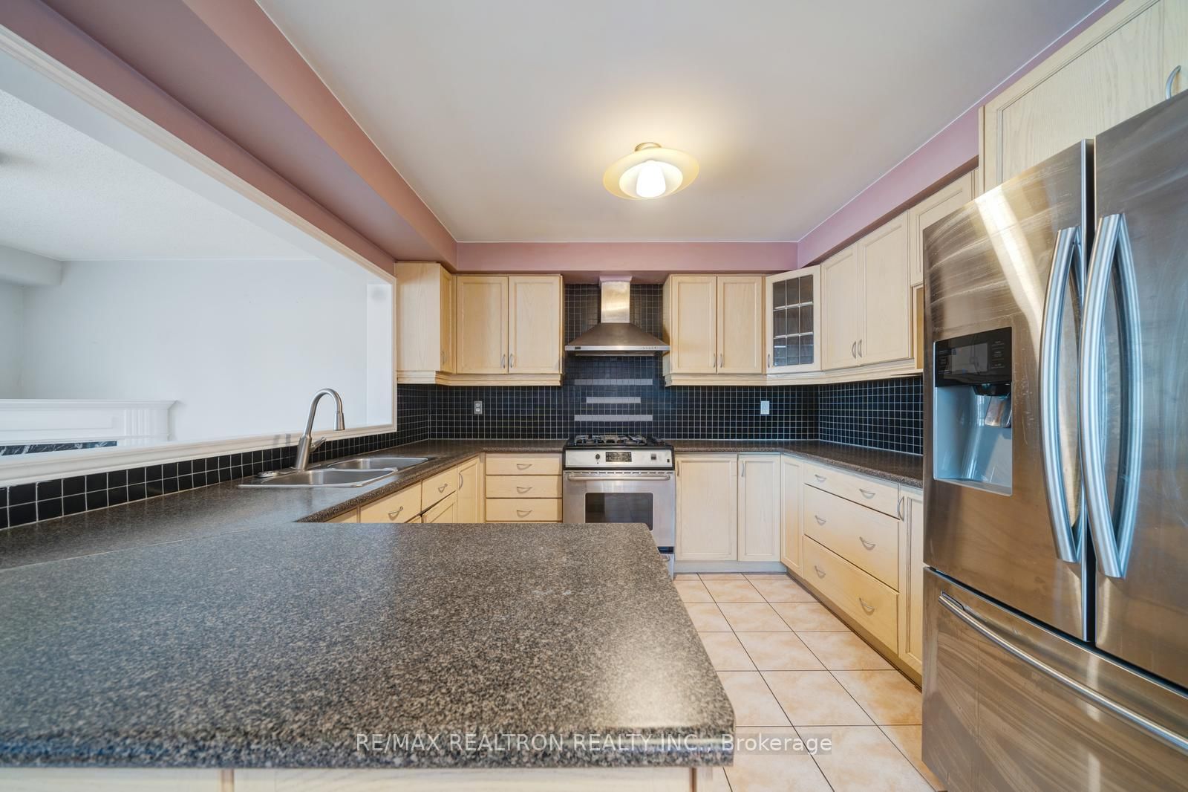
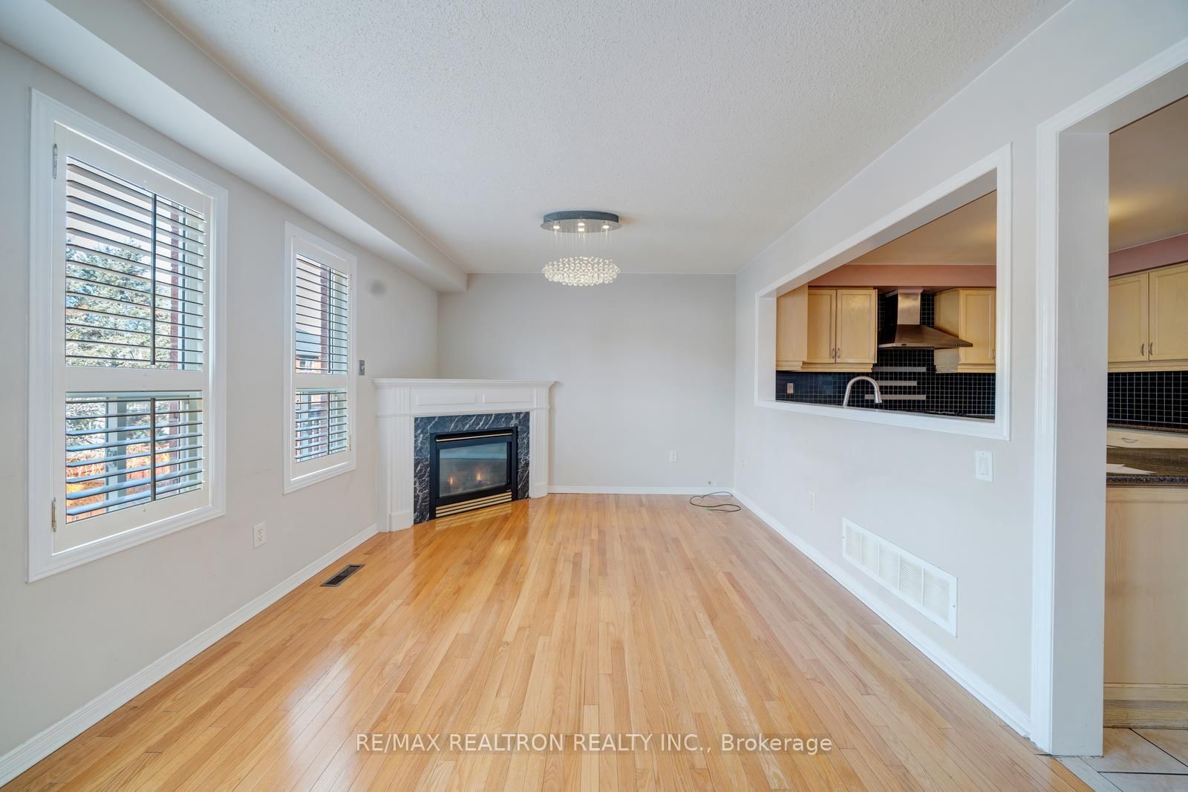
Sold under POWER OF SALE. "Sold" as is - where is. Power of Sale Opportunity. Well-proportioned semi-detached home in the desirable Thornhill Woods community, built circa 2000. Originally configured as a 4-bedroom, currently offering a spacious 3-bedroom layout. Functional design featuring second-floor laundry, an open-concept eat-in kitchen, and a generous family room with fireplace. Hardwood flooring on both main and second levels. Unfinished basement provides additional space and future potential. The home offers a solid layout and overall footprint, presenting an excellent opportunity to update and tailor to personal taste. Size and configuration compare favorably to typical semi-detached homes in the area. Property is being sold under power of sale in "as is, where is" condition with no representations or warranties. Requires updating-priced accordingly and offering excellent potential in a well-established community. Buyers are advised to conduct their own due diligence regarding the property and its features. A solid property in a sought-after location! MUST SEE! Power of Sale, seller offers no warranty. 48 hours (work days) irrevocable on all offers. Being sold as is. Must attach Schedule "B" and use Seller's sample offer when drafting an offer (copy in attachment section of MLS). Taxes estimated per city website..

Property details

Property type
Semi-Detached
Style
2-Storey
Total rooms
7
Lot size
24.11 × 111.55 ft
Property taxes
$4,887 (2025)
Occupancy
TBD
Days on market
2
Status
Active
MLS®

Property history

Recently sold nearby

Listing data last updated: Jul 19, 2026, 11:49 a.m. EDT via TRREB IDX.

First listed: Jul 19, 2026, 11:49 a.m. EDT.