






About this home
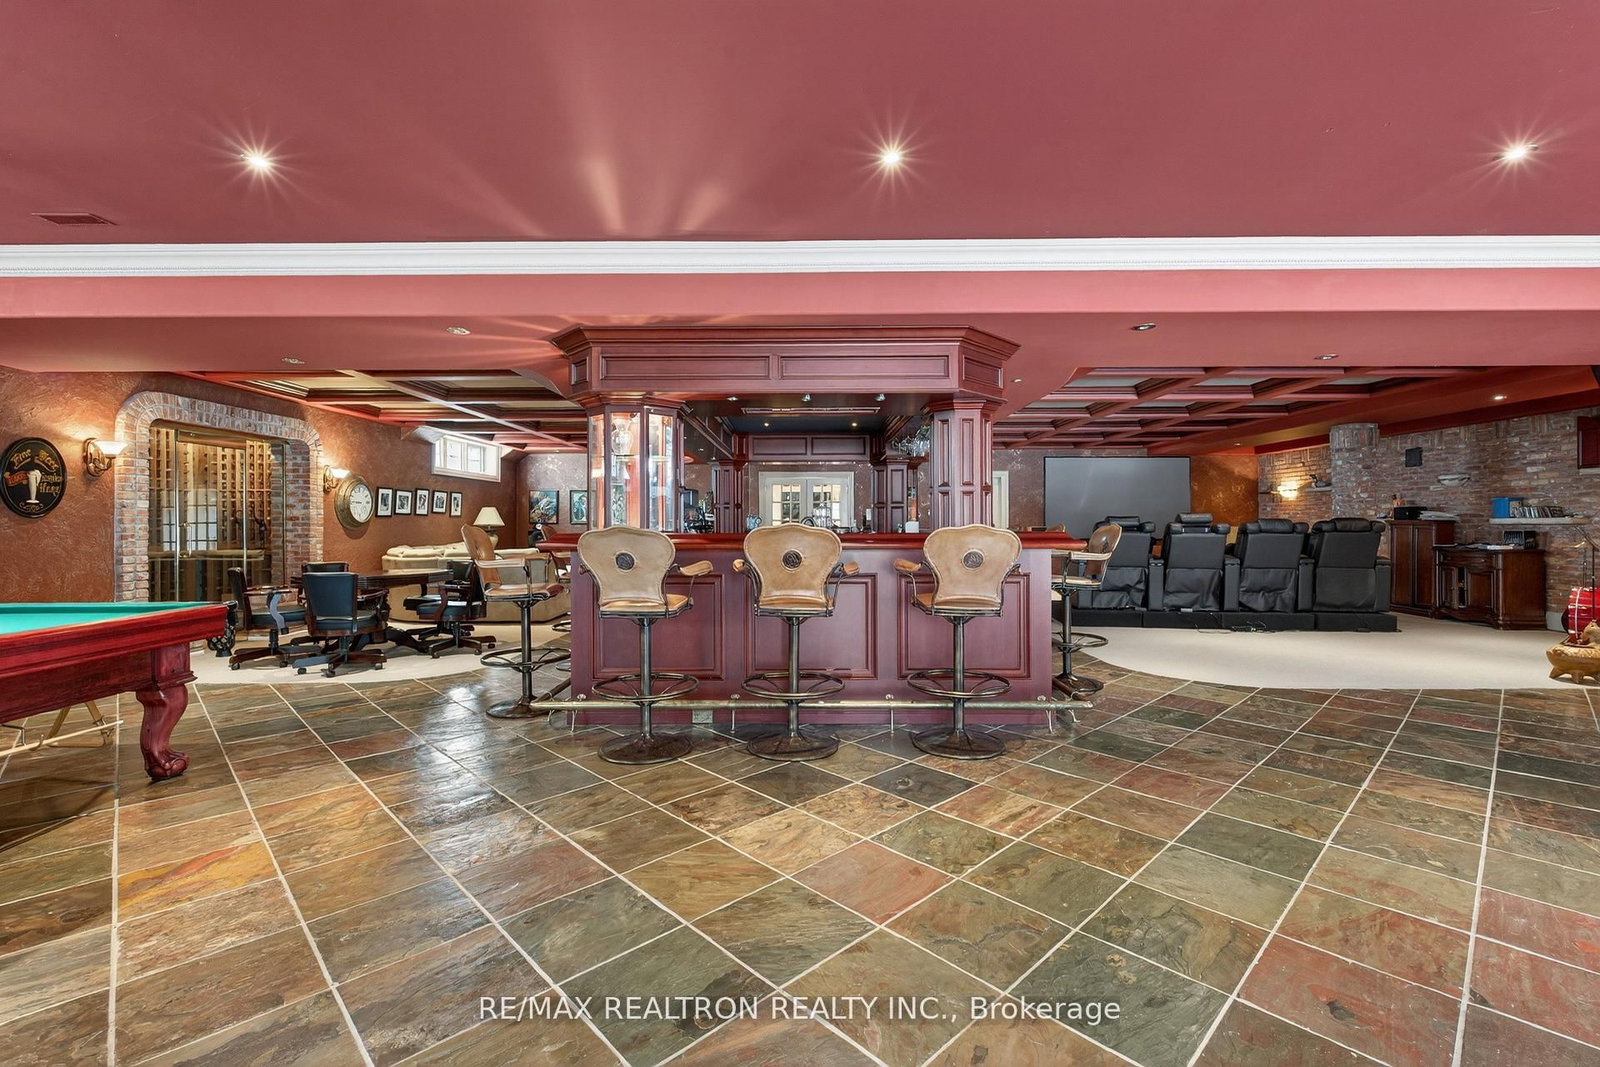
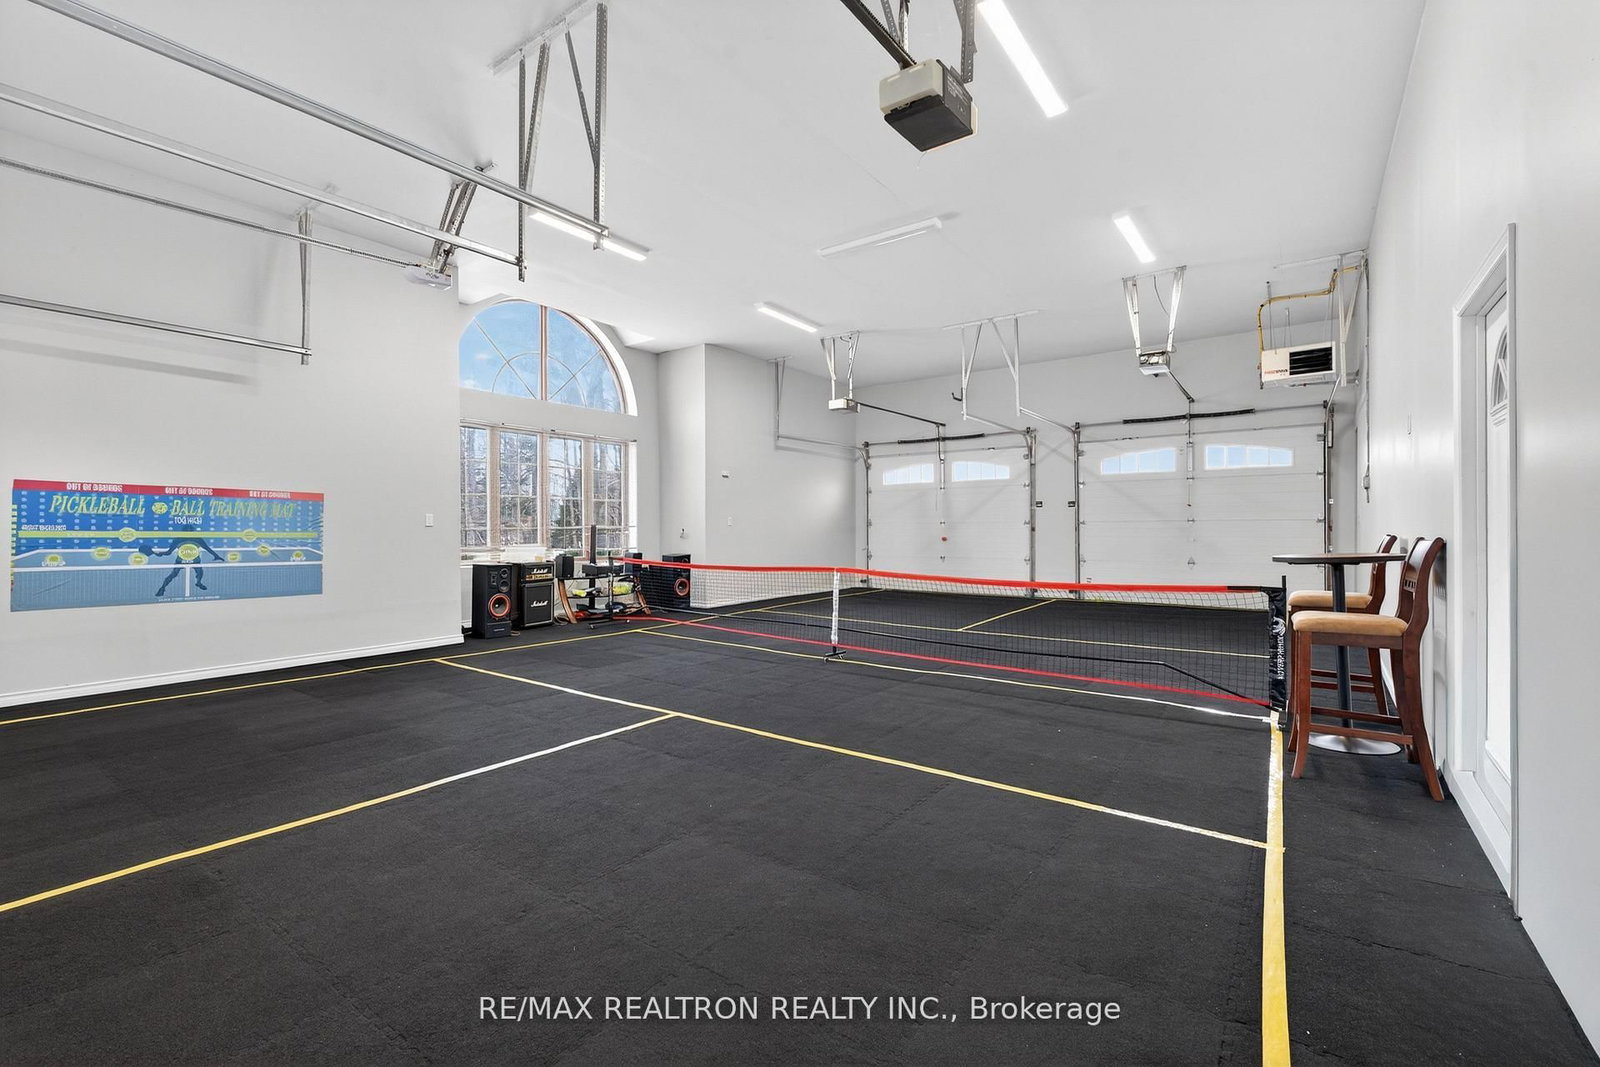
Set on a breathtaking 2-acre estate in one of Aurora's most prestigious enclaves, this extraordinary 15,000 sq. ft. stone residence (approximately 9,600 sq. ft. above grade plus 5,700 sq. ft. of finished walk-out living space) delivers resort-inspired luxury at every turn. Soaring 30+ ft. cathedral ceilings, vaulted and 10-ft. ceilings, and a dramatic Great Hall create an unforgettable first impression, while the designer gourmet kitchen overlooks a spectacular landscape of towering evergreens and manicured grounds. A private main-floor in-law suite with its own living room, bedroom, bath and separate entrance offers exceptional flexibility. The walk-out lower level is an entertainer's masterpiece featuring a custom "Cheers"-inspired wet bar, wine cellar, lounge and expansive recreation space. Outside, a secluded backyard oasis showcases an interlocksurrounded in-ground pool with waterfall, gazebo and lush mature landscaping. Completing this exceptional offering is a 7+ car garage with liftready height, all just minutes to Highway 404, Yonge Street, premier amenities and top private schools including St. Andrew's College and Cardinal Carter Academy.
Property details
- Property type
- Detached
- Style
- 2-Storey
- Total rooms
- 17
- Lot size
- 164 × 468 ft
- Property taxes
- $34,521 (2025)
- Occupancy
- 50/ tba
- Days on market
- 2
- Status
- Active
- MLS®
Property history
Location
Open in Google MapsRecently sold nearby
Listing data last updated: Jul 18, 2026, 11:07 p.m. EDT via TRREB IDX.
First listed: Jul 18, 2026, 12:07 p.m. EDT.