
9184 Bathurst Street • Vaughan, ON photo 1
9184 Bathurst Street • Vaughan, ON photo 2
9184 Bathurst Street • Vaughan, ON photo 3
9184 Bathurst Street • Vaughan, ON photo 4
9184 Bathurst Street • Vaughan, ON photo 5
9184 Bathurst Street • Vaughan, ON photo 6
9184 Bathurst Street • Vaughan, ON photo 7
9184 Bathurst Street • Vaughan, ON photo 8
9184 Bathurst Street • Vaughan, ON photo 9
9184 Bathurst Street • Vaughan, ON photo 10
9184 Bathurst Street • Vaughan, ON photo 11
9184 Bathurst Street • Vaughan, ON photo 12
9184 Bathurst Street • Vaughan, ON photo 13
9184 Bathurst Street • Vaughan, ON photo 14
9184 Bathurst Street • Vaughan, ON photo 15
9184 Bathurst Street • Vaughan, ON photo 16
9184 Bathurst Street • Vaughan, ON photo 17
9184 Bathurst Street • Vaughan, ON photo 18
9184 Bathurst Street • Vaughan, ON photo 19
9184 Bathurst Street • Vaughan, ON photo 20
9184 Bathurst Street • Vaughan, ON photo 21
9184 Bathurst Street • Vaughan, ON photo 22
9184 Bathurst Street • Vaughan, ON photo 23
9184 Bathurst Street • Vaughan, ON photo 24
9184 Bathurst Street • Vaughan, ON photo 25
9184 Bathurst Street • Vaughan, ON photo 26
9184 Bathurst Street • Vaughan, ON photo 27
9184 Bathurst Street • Vaughan, ON photo 28
9184 Bathurst Street • Vaughan, ON photo 29
9184 Bathurst Street • Vaughan, ON photo 30
9184 Bathurst Street • Vaughan, ON photo 31
9184 Bathurst Street • Vaughan, ON photo 32
9184 Bathurst Street • Vaughan, ON photo 33
9184 Bathurst Street • Vaughan, ON photo 34
9184 Bathurst Street • Vaughan, ON photo 35
9184 Bathurst Street • Vaughan, ON photo 36
9184 Bathurst Street • Vaughan, ON photo 37
9184 Bathurst Street • Vaughan, ON photo 38
9184 Bathurst Street • Vaughan, ON photo 39
New1 / 39
$799,900
9184 Bathurst Street • Vaughan, ONNew
Courtesy of RE/MAX REALTRON WENDY ZHENG REALTY
3+1
Bedrooms
4
Bathrooms
1500-2000
Square feet
4
Parking

About this home

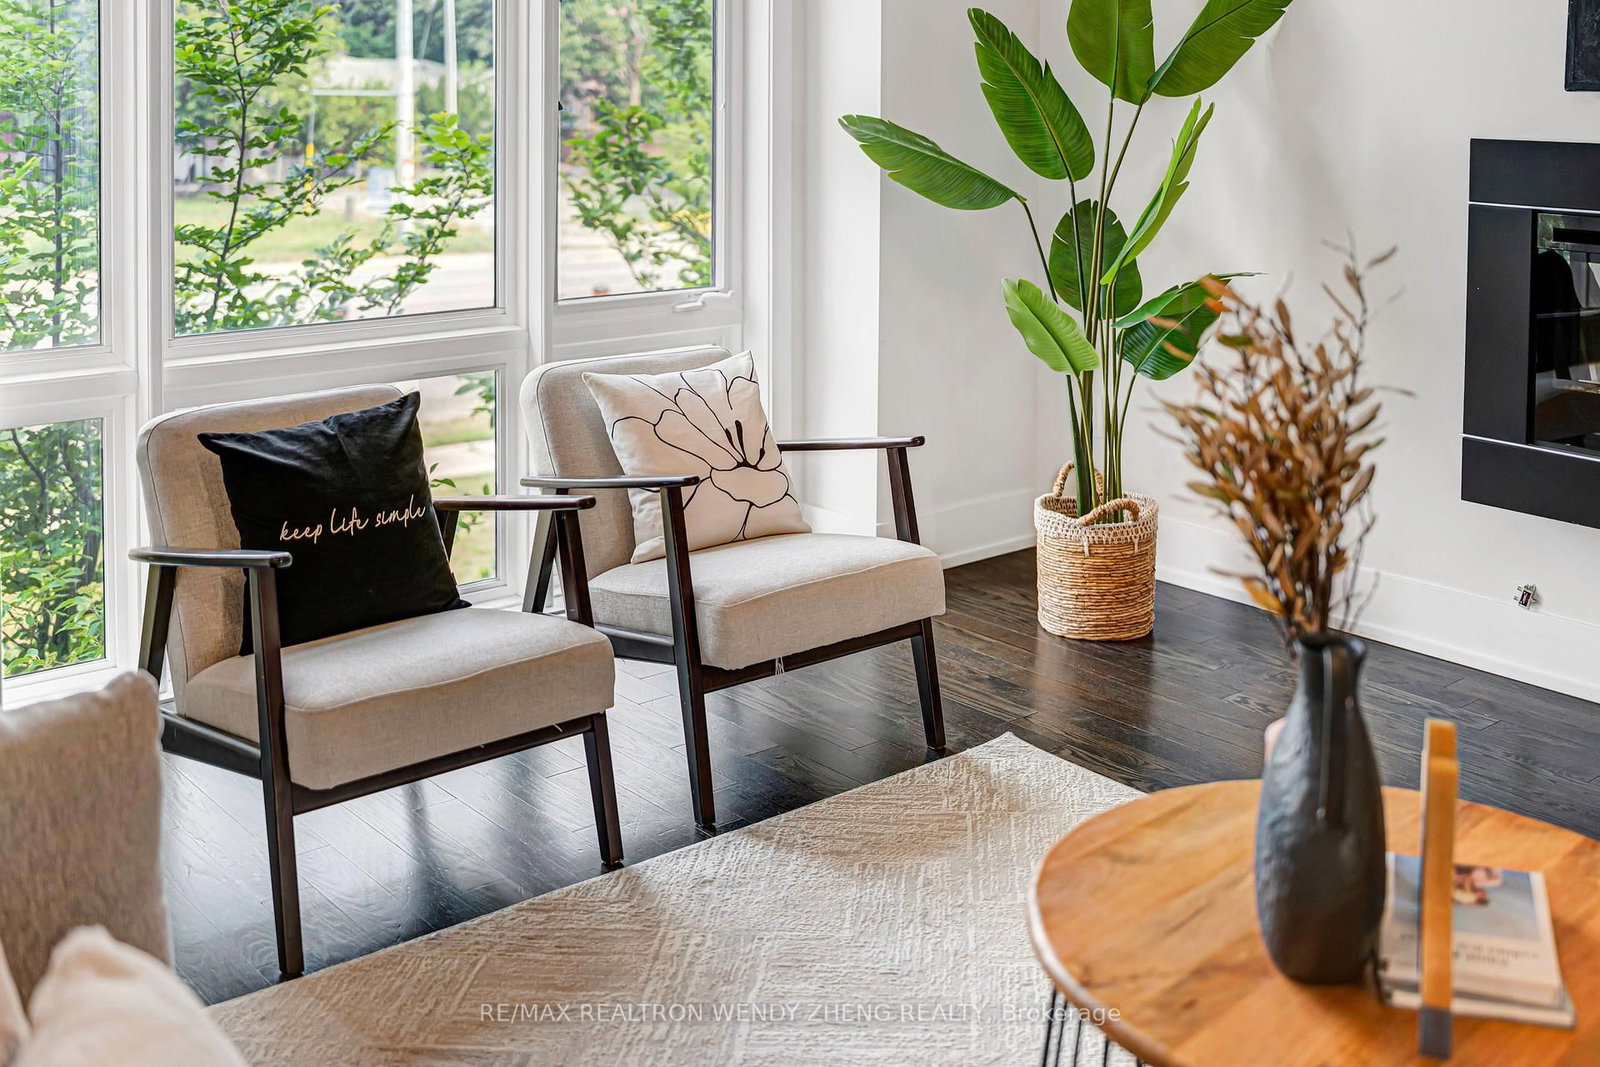
Absolutely stunning executive Spacious 3 bed +1 ( Above ground) Unit with 2-car garage + 2 DRIVE WAY Parking townhome in the highly desirable Patterson community with a super central location. The 4th bedroom with its own 3-piece ensuite, ideal for guests or extra income.Featuring high smooth ceilings (15 ft foyer, 10 ft main floor, 9 ft second and lower level), dark hardwood flooring throughout, and two spacious decks. Bright, modern, and impeccably designed with a brilliant layout and FLOOR- To CEILING WINDOWS that flood the home with natural light. The sleek modern kitchen offers quartz countertops, a breakfast bar/island, and a walkout to a large deck-perfect for entertaining family and friends. A must-see property with virtual tour available. Close To Longos, Parks, Restaurants,Top Schs, Hwy 7/404/407!

Property details

Property type
Att/Row/Townhouse
Style
3-Storey
Approx. age (yrs)
6-15
Total rooms
7
Lot size
22.43 × 62.12 ft
Property taxes
$5,034 (2025)
Occupancy
IMM
Days on market
2
Status
Active
MLS®

Property history

Recently sold nearby

Listing data last updated: Jul 18, 2026, 11:20 a.m. EDT via TRREB IDX.

First listed: Jul 18, 2026, 10:39 a.m. EDT.