





About this home
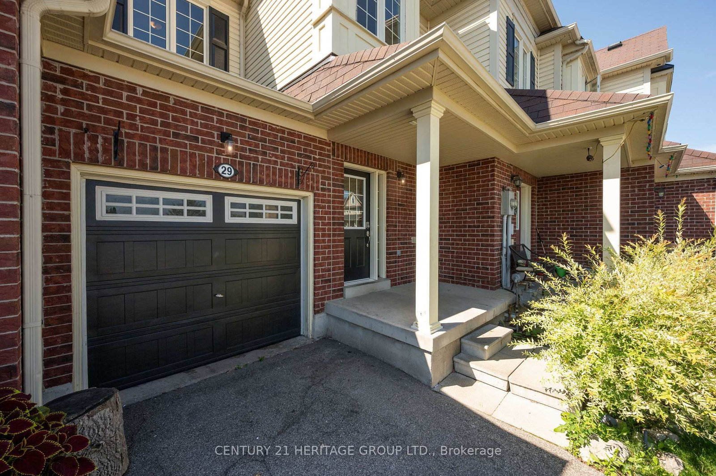
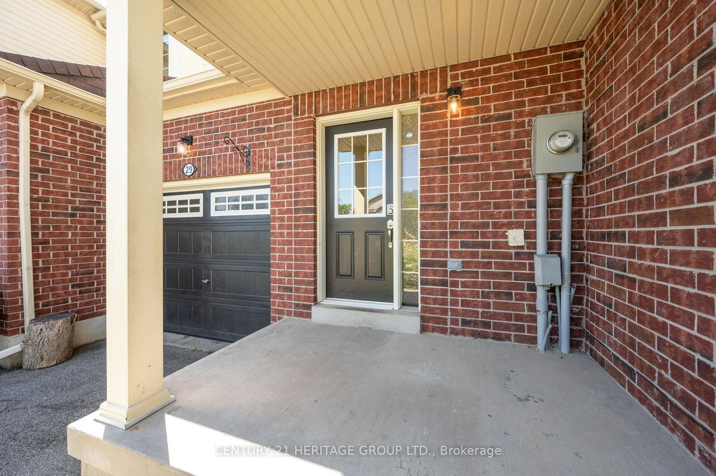
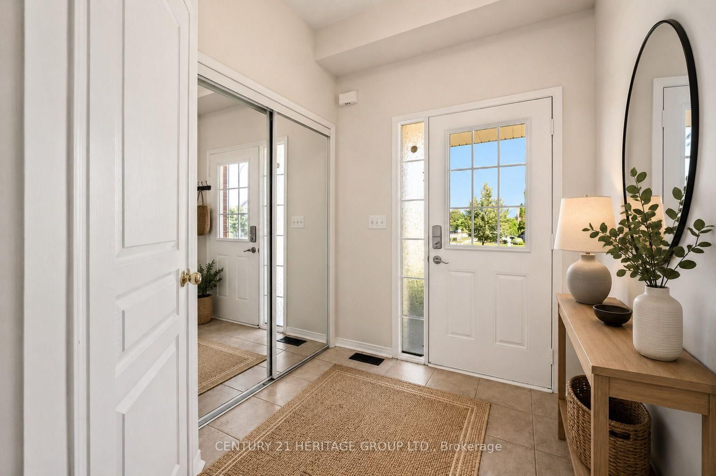
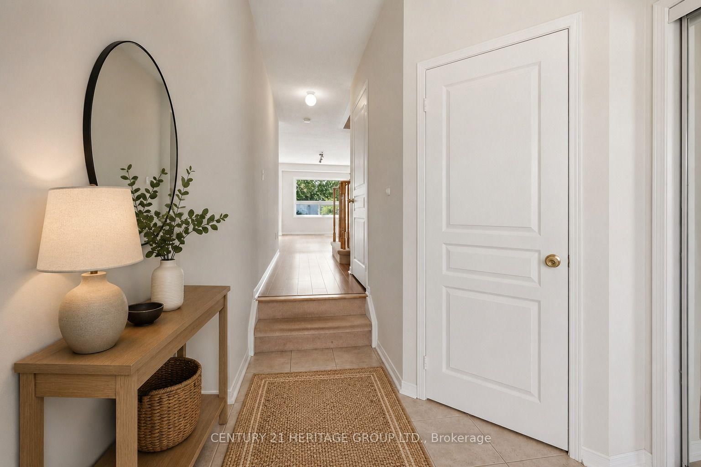
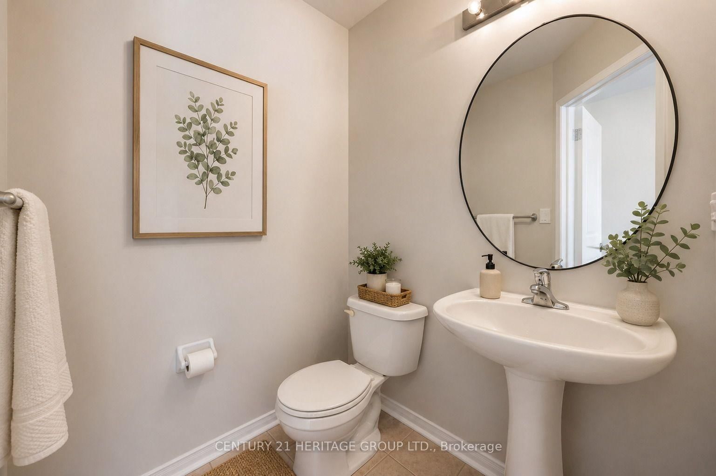
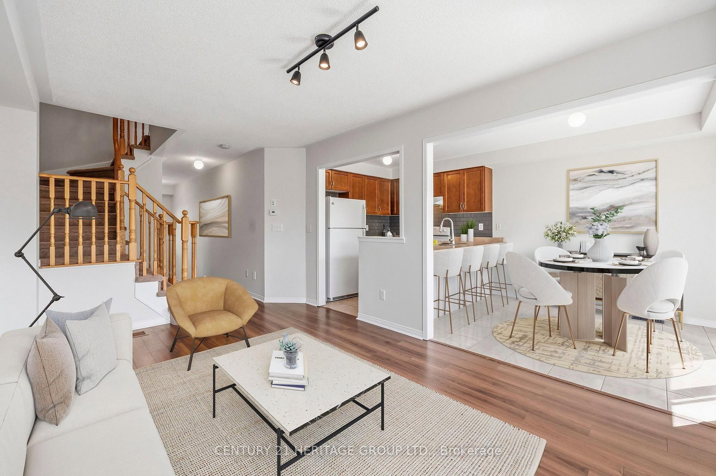
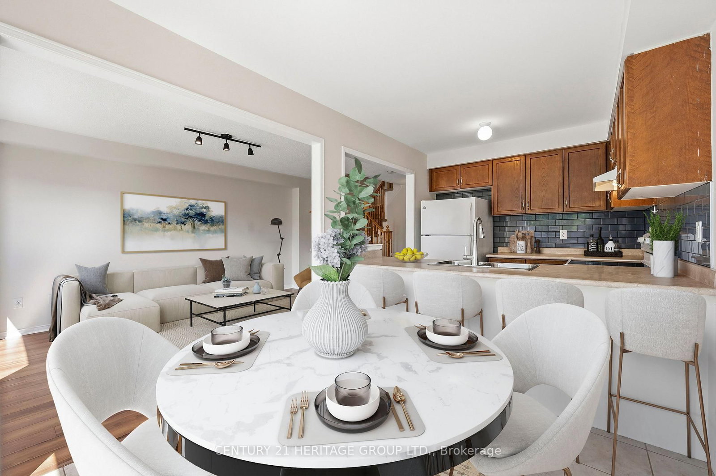
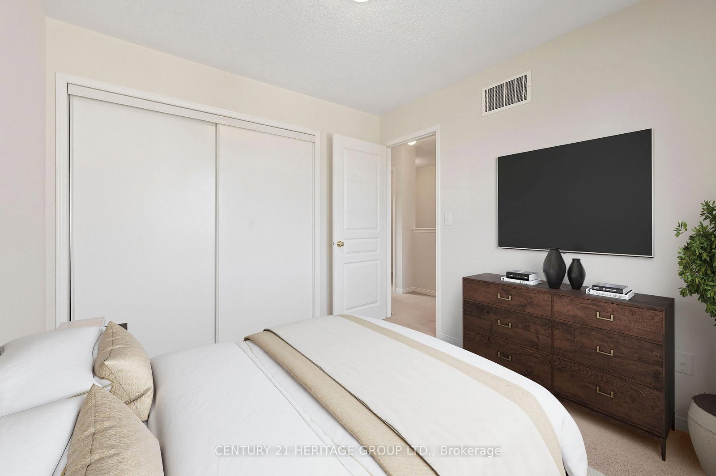
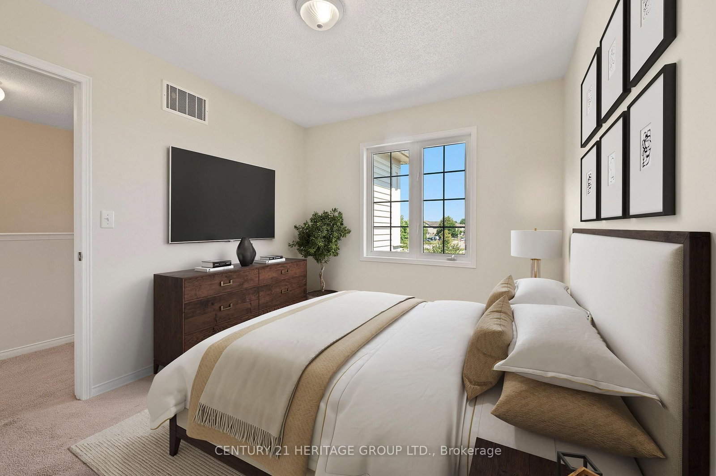
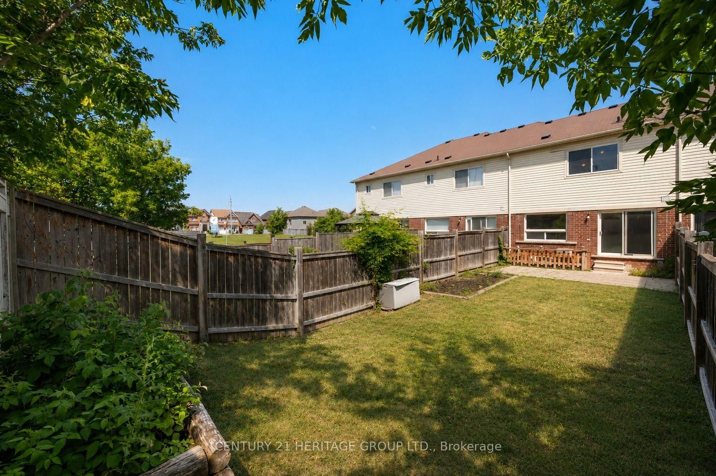
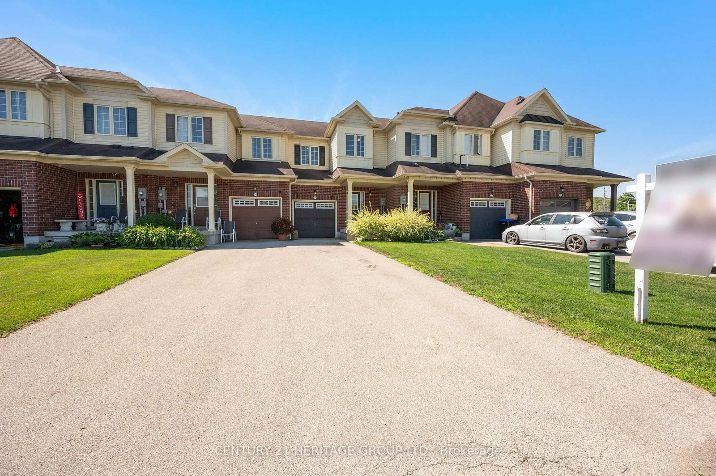
Immaculate and move-in ready, this freehold townhouse in one of Alliston's most sought-after family neighbourhoods has been professionally painted throughout - walls, ceilings, doors, trim and the basement staircase - and professionally cleaned from top to bottom, including windows. Just unpack and enjoy. Built in 2011, this 2-storey home offers a smart layout with 3 bedrooms, 2 bathrooms and a versatile loft on the second floor. The bright, open-concept main floor centres on a functional kitchen with a breakfast bar and built-in dishwasher, fridge, stove and hoodfan. The floor plan flows into a cozy family room with laminate flooring. The sun-filled breakfast area offers a walk out to a private, spacious, fenced backyard. An attached garage plus driveway allows for 3 parking spots. This home was built as an energy star home with forced-air gas heat, hrv/erv and central air for year-round comfort. Ideally situated in one of Alliston's most desirable family-friendly neighbourhoods, close to schools, parks, shopping, restaurants, recreation facilities and Stevenson Memorial Hospital. This home was built as an Energy star home. No modifications were made to alter this rating.
Property details
- Property type
- Att/Row/Townhouse
- Style
- 2-Storey
- Approx. age (yrs)
- 6-15
- Total rooms
- 6
- Lot size
- 20.31 × 102.1 ft
- Property taxes
- $3,352.15 (2026)
- Occupancy
- Flexible
- Days on market
- 24
- Status
- Active
- MLS®
Property history
Location
Open in Google MapsRecently sold nearby
Listing data last updated: Aug 8, 2026, 10:29 a.m. EDT via TRREB IDX.
First listed: Jul 17, 2026, 10:21 a.m. EDT.