
124 Milby Crescent • Bradford West Gwillimbury, ON photo 1
124 Milby Crescent • Bradford West Gwillimbury, ON photo 2
124 Milby Crescent • Bradford West Gwillimbury, ON photo 3
124 Milby Crescent • Bradford West Gwillimbury, ON photo 4
124 Milby Crescent • Bradford West Gwillimbury, ON photo 5
124 Milby Crescent • Bradford West Gwillimbury, ON photo 6
124 Milby Crescent • Bradford West Gwillimbury, ON photo 7
124 Milby Crescent • Bradford West Gwillimbury, ON photo 8
124 Milby Crescent • Bradford West Gwillimbury, ON photo 9
124 Milby Crescent • Bradford West Gwillimbury, ON photo 10
124 Milby Crescent • Bradford West Gwillimbury, ON photo 11
124 Milby Crescent • Bradford West Gwillimbury, ON photo 12
124 Milby Crescent • Bradford West Gwillimbury, ON photo 13
124 Milby Crescent • Bradford West Gwillimbury, ON photo 14
124 Milby Crescent • Bradford West Gwillimbury, ON photo 15
124 Milby Crescent • Bradford West Gwillimbury, ON photo 16
124 Milby Crescent • Bradford West Gwillimbury, ON photo 17
124 Milby Crescent • Bradford West Gwillimbury, ON photo 18
124 Milby Crescent • Bradford West Gwillimbury, ON photo 19
124 Milby Crescent • Bradford West Gwillimbury, ON photo 20
124 Milby Crescent • Bradford West Gwillimbury, ON photo 21
124 Milby Crescent • Bradford West Gwillimbury, ON photo 22
124 Milby Crescent • Bradford West Gwillimbury, ON photo 23
124 Milby Crescent • Bradford West Gwillimbury, ON photo 24
124 Milby Crescent • Bradford West Gwillimbury, ON photo 25
124 Milby Crescent • Bradford West Gwillimbury, ON photo 26
124 Milby Crescent • Bradford West Gwillimbury, ON photo 27
124 Milby Crescent • Bradford West Gwillimbury, ON photo 28
124 Milby Crescent • Bradford West Gwillimbury, ON photo 29
124 Milby Crescent • Bradford West Gwillimbury, ON photo 30
124 Milby Crescent • Bradford West Gwillimbury, ON photo 31
124 Milby Crescent • Bradford West Gwillimbury, ON photo 32
124 Milby Crescent • Bradford West Gwillimbury, ON photo 33
124 Milby Crescent • Bradford West Gwillimbury, ON photo 34
124 Milby Crescent • Bradford West Gwillimbury, ON photo 35
124 Milby Crescent • Bradford West Gwillimbury, ON photo 36
124 Milby Crescent • Bradford West Gwillimbury, ON photo 37
124 Milby Crescent • Bradford West Gwillimbury, ON photo 38
124 Milby Crescent • Bradford West Gwillimbury, ON photo 39
124 Milby Crescent • Bradford West Gwillimbury, ON photo 40
124 Milby Crescent • Bradford West Gwillimbury, ON photo 41
124 Milby Crescent • Bradford West Gwillimbury, ON photo 42
124 Milby Crescent • Bradford West Gwillimbury, ON photo 43
124 Milby Crescent • Bradford West Gwillimbury, ON photo 44
124 Milby Crescent • Bradford West Gwillimbury, ON photo 45
124 Milby Crescent • Bradford West Gwillimbury, ON photo 46
124 Milby Crescent • Bradford West Gwillimbury, ON photo 47
124 Milby Crescent • Bradford West Gwillimbury, ON photo 48
124 Milby Crescent • Bradford West Gwillimbury, ON photo 49
124 Milby Crescent • Bradford West Gwillimbury, ON photo 50
1 / 50
$1,228,000
124 Milby Crescent • Bradford West Gwillimbury, ONNew
Courtesy of ROYAL LEPAGE TERREQUITY CAPITAL REALTY
4+1
Bedrooms
4
Bathrooms
3000-3500
Square feet
4
Parking

About this home

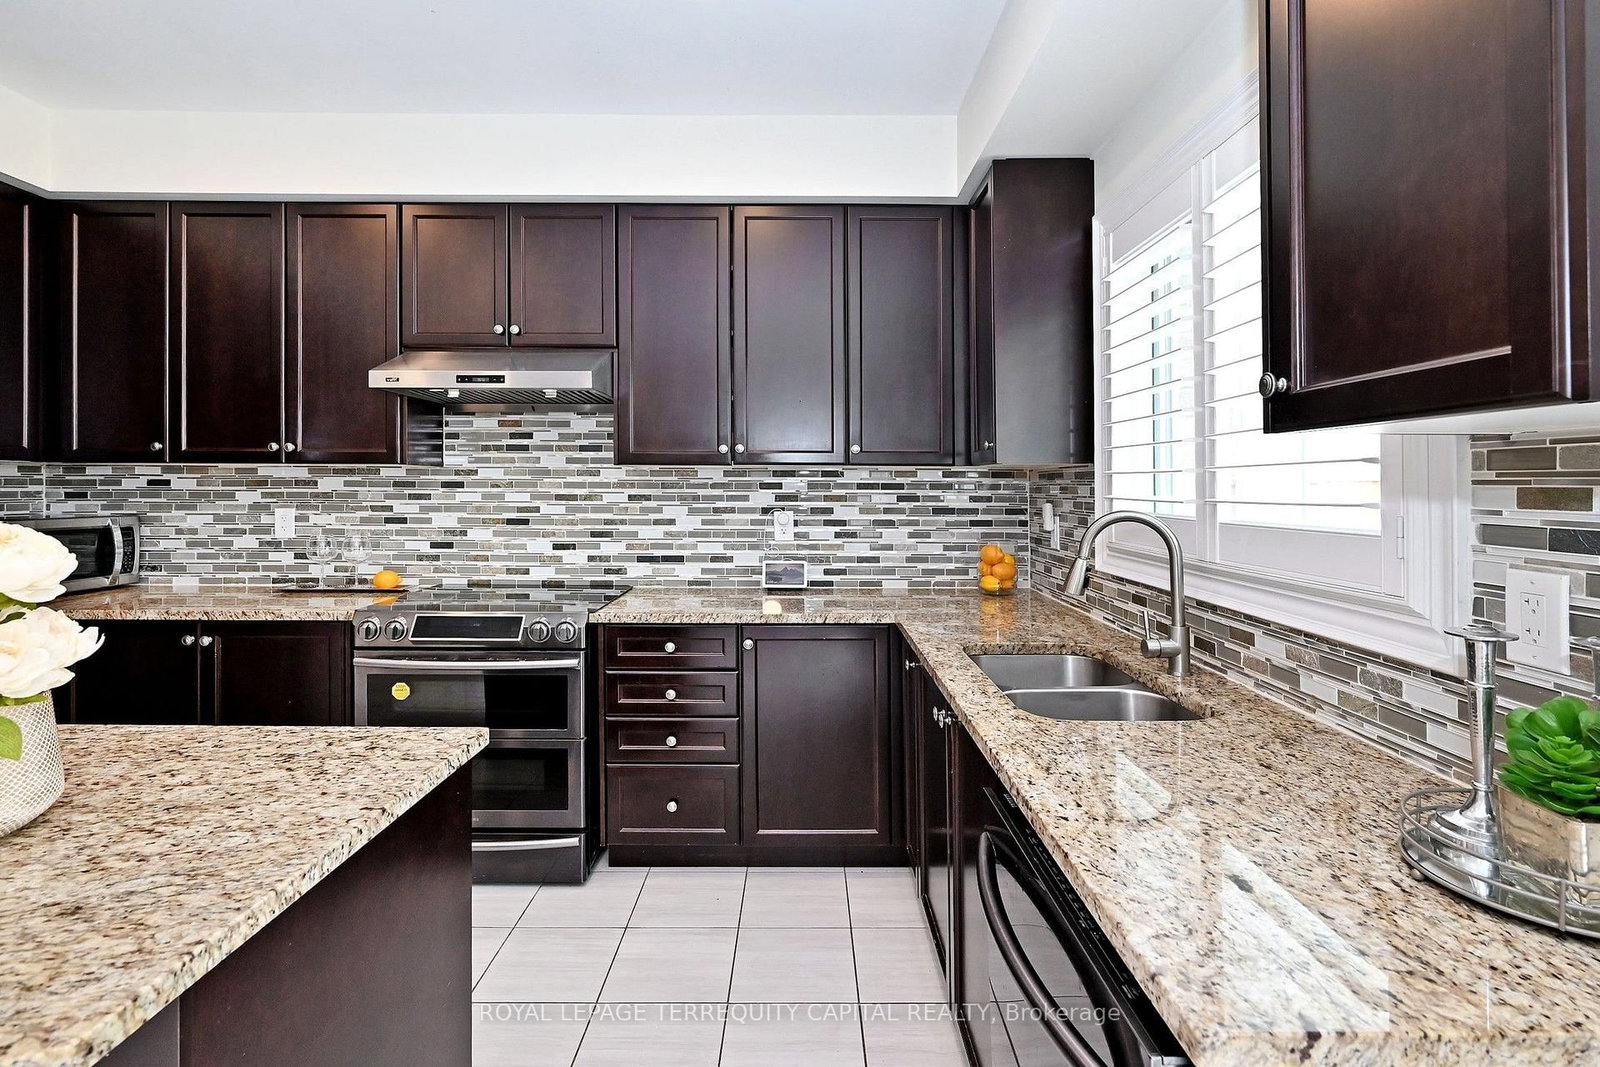
The home features a bright, practical layout with OFFICE ON THE 1ST FLOOR, TWO FAMILY rooms, spacious living areas, and a functional kitchen that's perfect for daily use and entertaining. A main-floor office offers flexibility and can easily be converted into a 5th bedroom, along with the added convenience of main-floor laundry. Comfortable bedrooms include a private primary suite. The backyard is designed for ENTERTAINMENT, featuring interlock, Build-in gazebo , preparation plate for Jacuzzi or mini swimming pool, newly installed fence (2024), perfect for relaxing or hosting gatherings. With easy access to shopping, restaurants, community centers, and the Bradford GO Station, this location makes commuting simple while still enjoying suburban living.

Property details

Property type
Detached
Style
2-Storey
Approx. age (yrs)
6-15
Total rooms
13
Lot size
39.38 × 130.23 ft
Property taxes
$7,543 (2025)
Occupancy
TBD
Days on market
10
Status
Active
MLS®

Property history

Recently sold nearby

Listing data last updated: Jul 26, 2026, 12:53 p.m. EDT via TRREB IDX.

First listed: Jul 17, 2026, 10:17 a.m. EDT.