
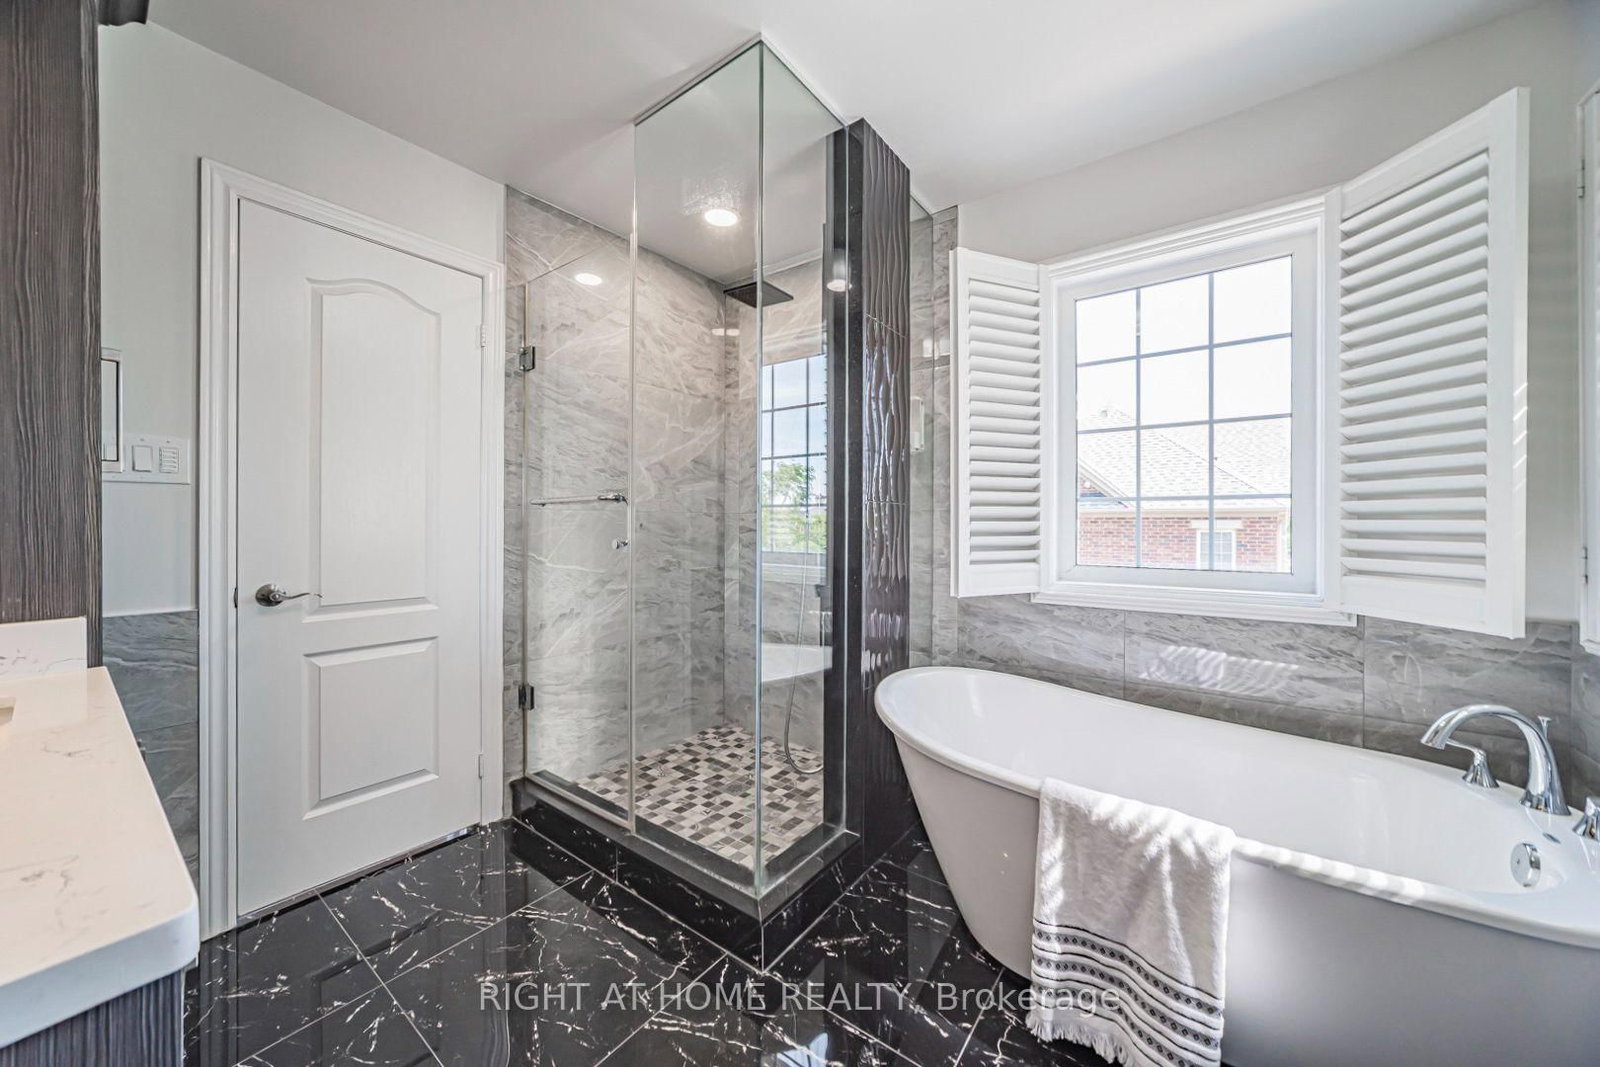
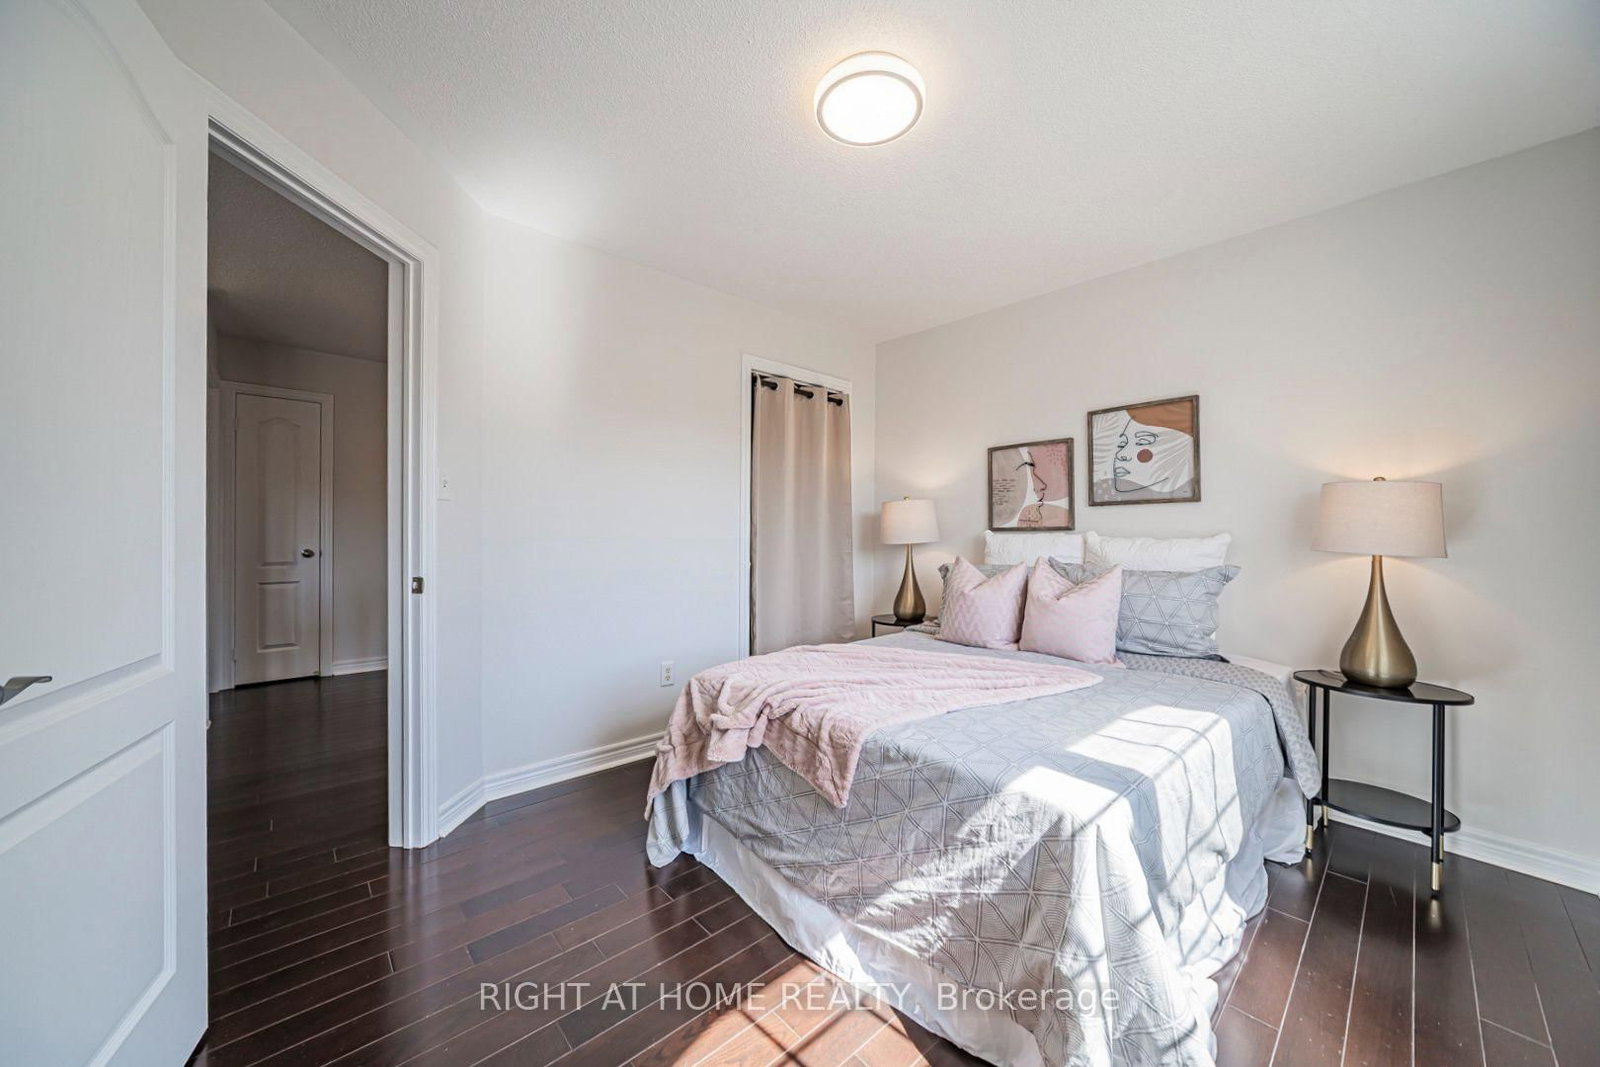
66 Larkmead Crescent • Markham, ON photo 1
66 Larkmead Crescent • Markham, ON photo 2
66 Larkmead Crescent • Markham, ON photo 3
66 Larkmead Crescent • Markham, ON photo 4
66 Larkmead Crescent • Markham, ON photo 5
66 Larkmead Crescent • Markham, ON photo 6
66 Larkmead Crescent • Markham, ON photo 7
66 Larkmead Crescent • Markham, ON photo 8
66 Larkmead Crescent • Markham, ON photo 9
66 Larkmead Crescent • Markham, ON photo 10
66 Larkmead Crescent • Markham, ON photo 11
66 Larkmead Crescent • Markham, ON photo 12
66 Larkmead Crescent • Markham, ON photo 13
66 Larkmead Crescent • Markham, ON photo 14
66 Larkmead Crescent • Markham, ON photo 15
66 Larkmead Crescent • Markham, ON photo 16
66 Larkmead Crescent • Markham, ON photo 17
66 Larkmead Crescent • Markham, ON photo 18
66 Larkmead Crescent • Markham, ON photo 19
66 Larkmead Crescent • Markham, ON photo 20
66 Larkmead Crescent • Markham, ON photo 21
66 Larkmead Crescent • Markham, ON photo 22
66 Larkmead Crescent • Markham, ON photo 23
66 Larkmead Crescent • Markham, ON photo 24
66 Larkmead Crescent • Markham, ON photo 25
66 Larkmead Crescent • Markham, ON photo 26
66 Larkmead Crescent • Markham, ON photo 27
66 Larkmead Crescent • Markham, ON photo 28
66 Larkmead Crescent • Markham, ON photo 29
66 Larkmead Crescent • Markham, ON photo 30
66 Larkmead Crescent • Markham, ON photo 31
66 Larkmead Crescent • Markham, ON photo 32
66 Larkmead Crescent • Markham, ON photo 33
66 Larkmead Crescent • Markham, ON photo 34
66 Larkmead Crescent • Markham, ON photo 35
66 Larkmead Crescent • Markham, ON photo 36
66 Larkmead Crescent • Markham, ON photo 37
66 Larkmead Crescent • Markham, ON photo 38
66 Larkmead Crescent • Markham, ON photo 39
66 Larkmead Crescent • Markham, ON photo 40
New1 / 40
$1,299,000
66 Larkmead Crescent • Markham, ONNew
Courtesy of RIGHT AT HOME REALTY
3+1
Bedrooms
4
Bathrooms
2000-2500
Square feet
3
Parking

About this home

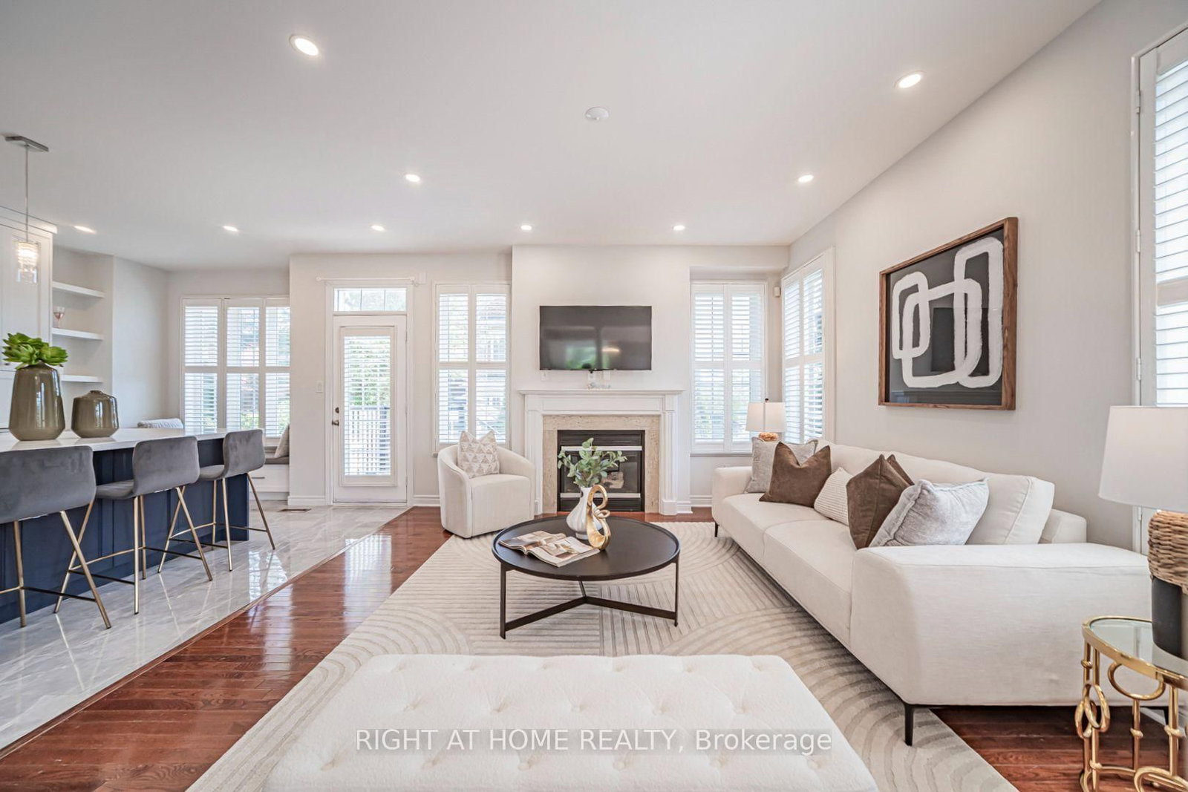
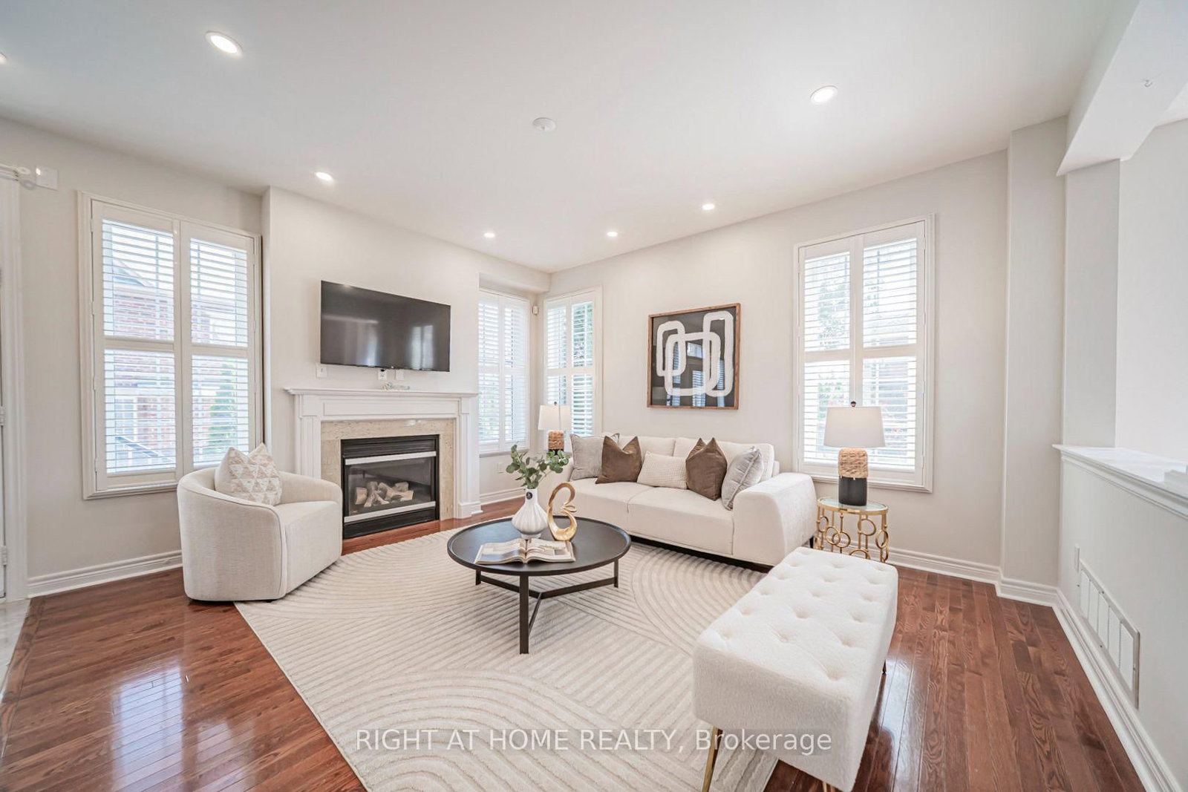
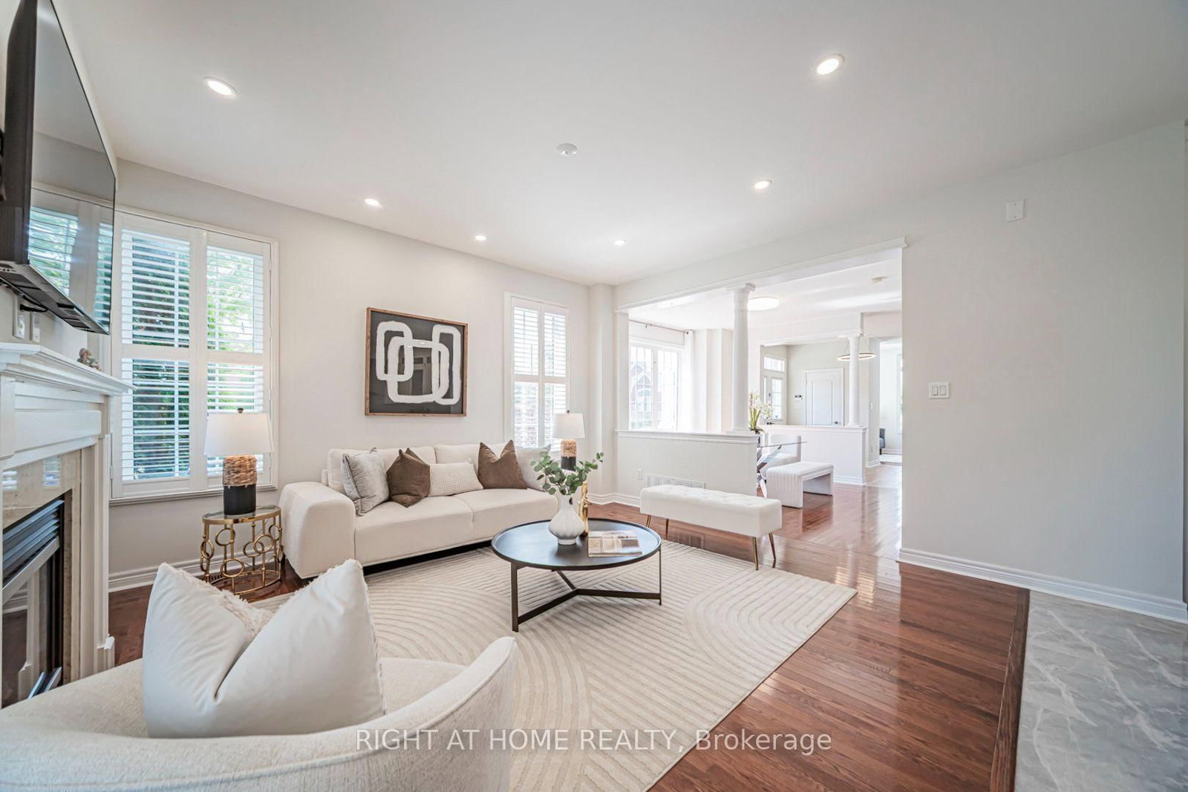
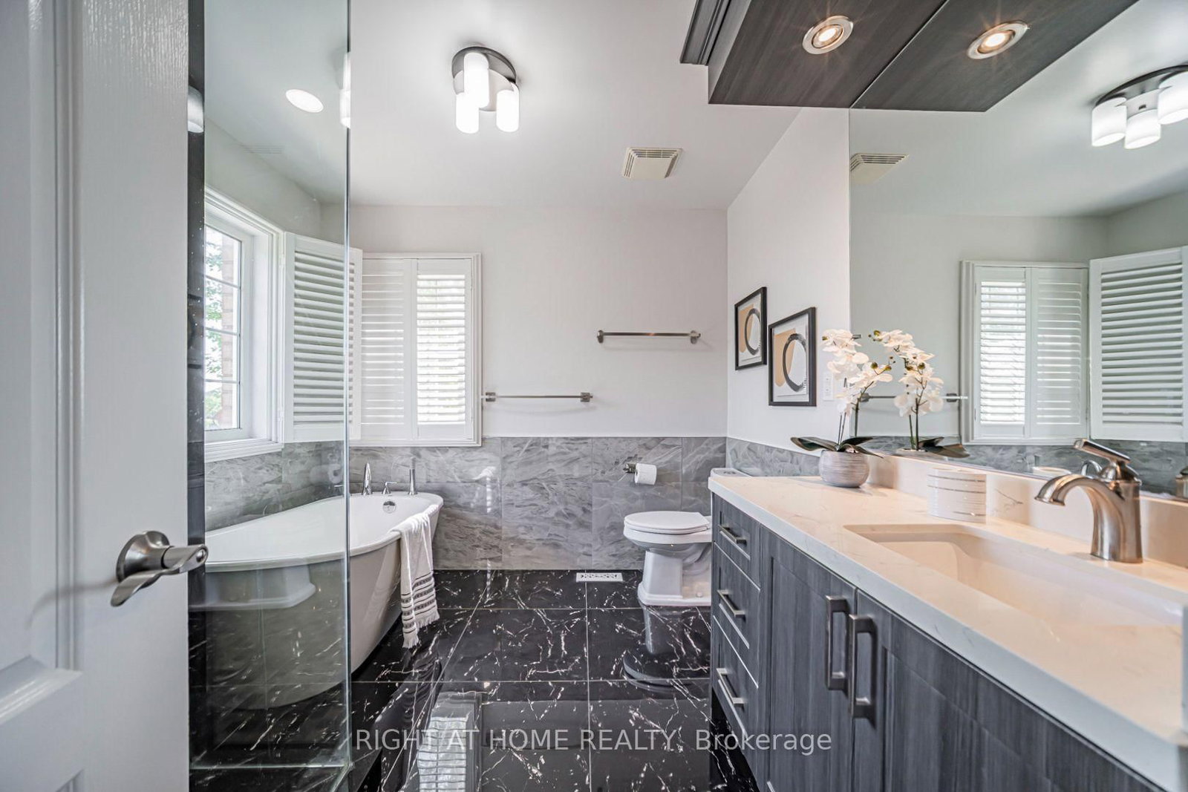
Rare Find! Exquisitely renovated corner-lot detached home in a highly sought-after neighbourhood. Bright and elegant, featuring 9' ceilings, fresh paint, custom shutters, and carpet-free living throughout. The chef-inspired kitchen was fully renovated in 2023, showcasing custom cabinetry, quartz countertops, backsplash, oversized centre island with prep sink, built-in desk, window seat, and display shelving. Stainless steel appliances, including double-door fridge, range hood, ceramic cooktop, wall oven, and wine cellar, were all replaced in 2023.Open-concept second-floor den with walkout to balcony. Functional mudroom with direct garage access. Finished basement offers a spacious recreation room, additional bedroom, and 3-piece bath. Enjoy the private fenced backyard with stone patio and interlock driveway with extra parking pad. Ideally situated within top-ranking school boundaries including St. Augustine CHS, Lincoln Alexander P.S., and Sir Wilfrid Laurier P.S. (FI). Steps to parks, schools, and transit, with quick access to Hwy 404.

Property details

Property type
Detached
Style
2-Storey
Total rooms
9
Lot size
32 × 93 ft
Property taxes
$6,388.51 (2026)
Occupancy
Immediate
Days on market
5
Status
Active
MLS®

Property history

Recently sold nearby

Listing data last updated: Jul 21, 2026, 12:17 a.m. EDT via TRREB IDX.

First listed: Jul 16, 2026, 11:54 p.m. EDT.