
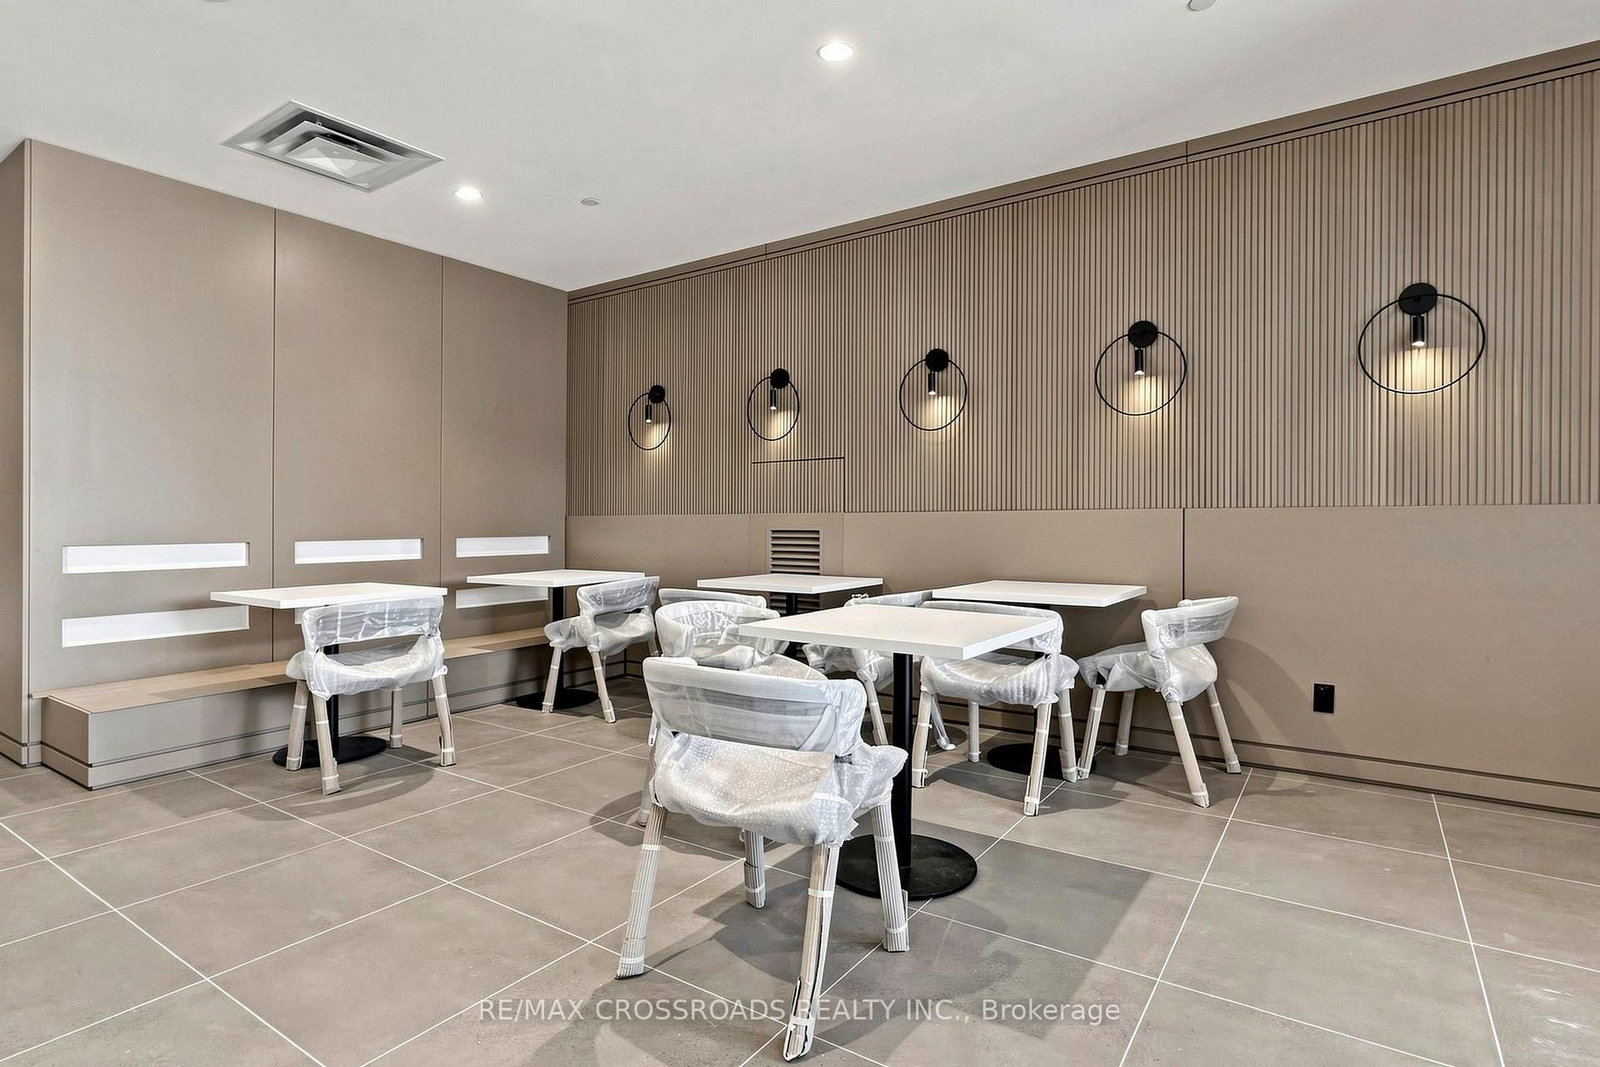
7950 Bathurst Street • #902 • Vaughan, ON photo 1
7950 Bathurst Street • #902 • Vaughan, ON photo 2
7950 Bathurst Street • #902 • Vaughan, ON photo 3
7950 Bathurst Street • #902 • Vaughan, ON photo 4
7950 Bathurst Street • #902 • Vaughan, ON photo 5
7950 Bathurst Street • #902 • Vaughan, ON photo 6
7950 Bathurst Street • #902 • Vaughan, ON photo 7
7950 Bathurst Street • #902 • Vaughan, ON photo 8
7950 Bathurst Street • #902 • Vaughan, ON photo 9
7950 Bathurst Street • #902 • Vaughan, ON photo 10
7950 Bathurst Street • #902 • Vaughan, ON photo 11
7950 Bathurst Street • #902 • Vaughan, ON photo 12
7950 Bathurst Street • #902 • Vaughan, ON photo 13
7950 Bathurst Street • #902 • Vaughan, ON photo 14
7950 Bathurst Street • #902 • Vaughan, ON photo 15
7950 Bathurst Street • #902 • Vaughan, ON photo 16
7950 Bathurst Street • #902 • Vaughan, ON photo 17
7950 Bathurst Street • #902 • Vaughan, ON photo 18
7950 Bathurst Street • #902 • Vaughan, ON photo 19
7950 Bathurst Street • #902 • Vaughan, ON photo 20
7950 Bathurst Street • #902 • Vaughan, ON photo 21
7950 Bathurst Street • #902 • Vaughan, ON photo 22
7950 Bathurst Street • #902 • Vaughan, ON photo 23
7950 Bathurst Street • #902 • Vaughan, ON photo 24
7950 Bathurst Street • #902 • Vaughan, ON photo 25
7950 Bathurst Street • #902 • Vaughan, ON photo 26
7950 Bathurst Street • #902 • Vaughan, ON photo 27
7950 Bathurst Street • #902 • Vaughan, ON photo 28
7950 Bathurst Street • #902 • Vaughan, ON photo 29
New1 / 29
$588,900
7950 Bathurst Street • #902 • Vaughan, ONNew
Courtesy of RE/MAX CROSSROADS REALTY INC.
2
Bedrooms
2
Bathrooms
700-799
Square feet
1
Parking

About this home

Bright And Functional 2-Bedroom, 2-Bathroom Suite In The Heart Of Thornhill. One Of The Most Desirable 2-Bedroom Layouts, Featuring A Rare Split-Bedroom Design With Two Completely Separate Ensuite Bedrooms On Opposite Sides Of The Unit, Offering Exceptional Privacy-Ideal For Families, Guests Or Shared Living. 9-Foot Ceilings, Open-Concept Living/Dining Area, Modern Finishes, Practical Kitchen, And Efficient Layout With No Wasted Space. Quiet Courtyard Exposure With Beautiful West-Facing Afternoon Sun. One Oversized Bathroom Offers Wheelchair-Friendly Space. Full-Size Locker Provides Excellent Storage. Upgraded With Convenient USB Charging Outlets At The Front Entry And Kitchen Countertop. Unbeatable Location Close To Promenade Mall, Walmart, T&T, Restaurants, Parks, Transit, Top-Rated Schools, Hwy 407 And Hwy 7. Exceptional Building Amenities Include 24-Hour Concierge, Gym, Basketball Court, Party Room, Guest Suites, Outdoor Terrace, Visitor Parking And More.

Property details

Property type
Condo Apartment
Style
Apartment
Approx. age (yrs)
0-5
Total rooms
5
Maintenance fee
$550.04/mo
Exposure
West
Property taxes
$3,214.14 (2026)
Occupancy
Immediately
Days on market
6
Status
Active
MLS®

Property history

Recently sold nearby

Listing data last updated: Jul 20, 2026, 8:22 p.m. EDT via TRREB IDX.

First listed: Jul 16, 2026, 6:58 p.m. EDT.