
71 Silk Twist Drive • East Gwillimbury, ON photo 1
71 Silk Twist Drive • East Gwillimbury, ON photo 2
71 Silk Twist Drive • East Gwillimbury, ON photo 3
71 Silk Twist Drive • East Gwillimbury, ON photo 4
71 Silk Twist Drive • East Gwillimbury, ON photo 5
71 Silk Twist Drive • East Gwillimbury, ON photo 6
71 Silk Twist Drive • East Gwillimbury, ON photo 7
71 Silk Twist Drive • East Gwillimbury, ON photo 8
71 Silk Twist Drive • East Gwillimbury, ON photo 9
71 Silk Twist Drive • East Gwillimbury, ON photo 10
71 Silk Twist Drive • East Gwillimbury, ON photo 11
71 Silk Twist Drive • East Gwillimbury, ON photo 12
71 Silk Twist Drive • East Gwillimbury, ON photo 13
71 Silk Twist Drive • East Gwillimbury, ON photo 14
71 Silk Twist Drive • East Gwillimbury, ON photo 15
71 Silk Twist Drive • East Gwillimbury, ON photo 16
71 Silk Twist Drive • East Gwillimbury, ON photo 17
71 Silk Twist Drive • East Gwillimbury, ON photo 18
71 Silk Twist Drive • East Gwillimbury, ON photo 19
71 Silk Twist Drive • East Gwillimbury, ON photo 20
71 Silk Twist Drive • East Gwillimbury, ON photo 21
71 Silk Twist Drive • East Gwillimbury, ON photo 22
71 Silk Twist Drive • East Gwillimbury, ON photo 23
71 Silk Twist Drive • East Gwillimbury, ON photo 24
71 Silk Twist Drive • East Gwillimbury, ON photo 25
71 Silk Twist Drive • East Gwillimbury, ON photo 26
71 Silk Twist Drive • East Gwillimbury, ON photo 27
71 Silk Twist Drive • East Gwillimbury, ON photo 28
71 Silk Twist Drive • East Gwillimbury, ON photo 29
71 Silk Twist Drive • East Gwillimbury, ON photo 30
71 Silk Twist Drive • East Gwillimbury, ON photo 31
71 Silk Twist Drive • East Gwillimbury, ON photo 32
71 Silk Twist Drive • East Gwillimbury, ON photo 33
1 / 33
$1,450,000
71 Silk Twist Drive • East Gwillimbury, ONNew
Courtesy of RE/MAX ATRIUM HOME REALTY
4
Bedrooms
4
Bathrooms
2000-2500
Square feet
4
Parking

About this home

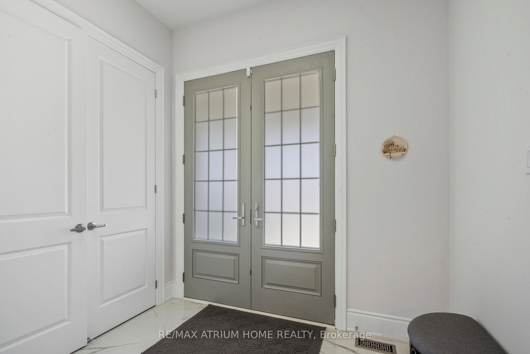
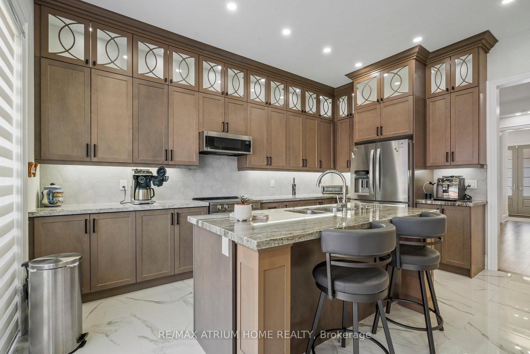
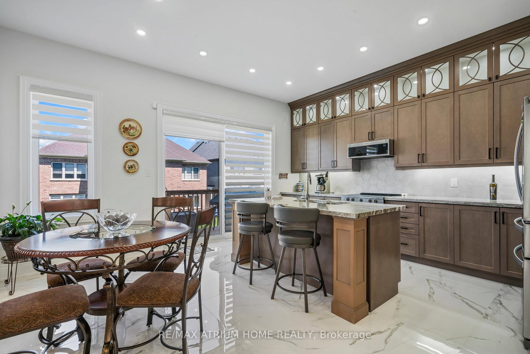
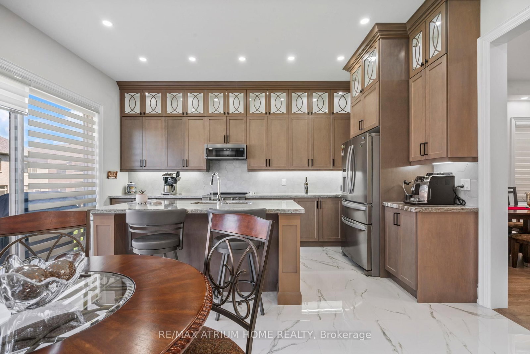
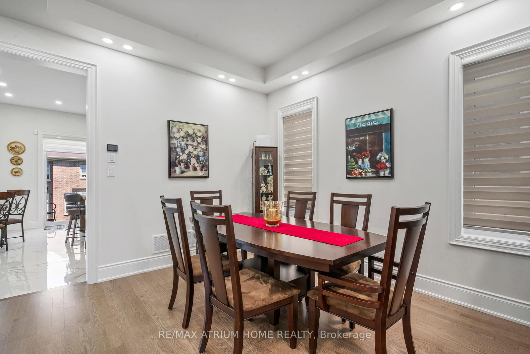
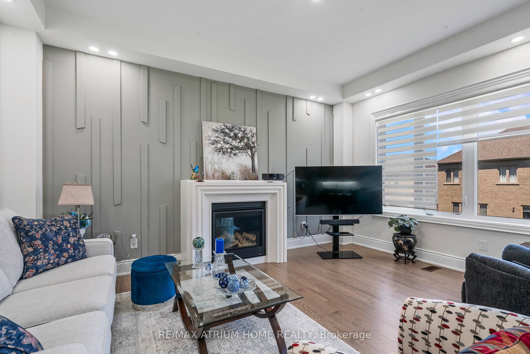
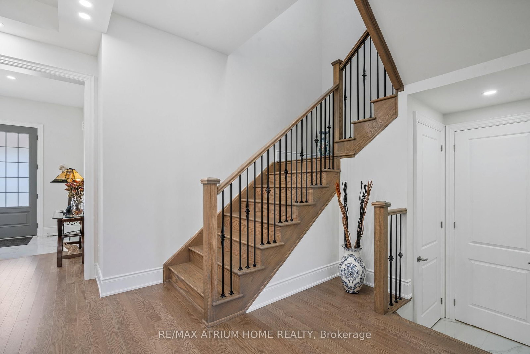
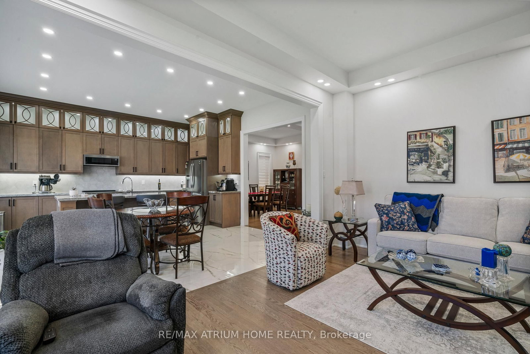
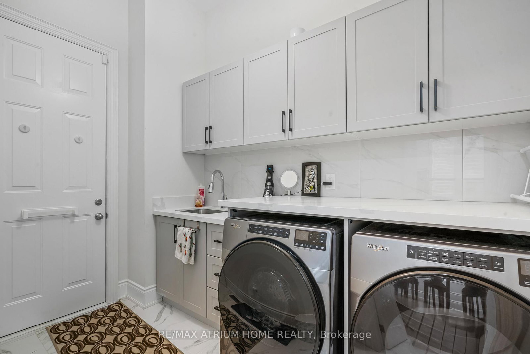
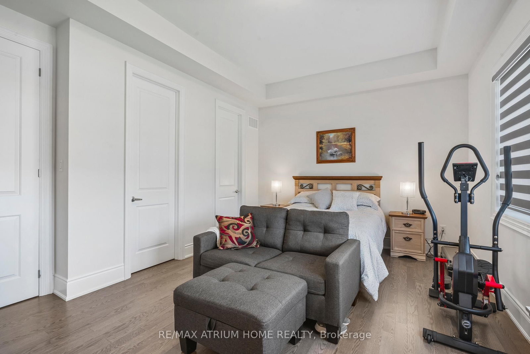
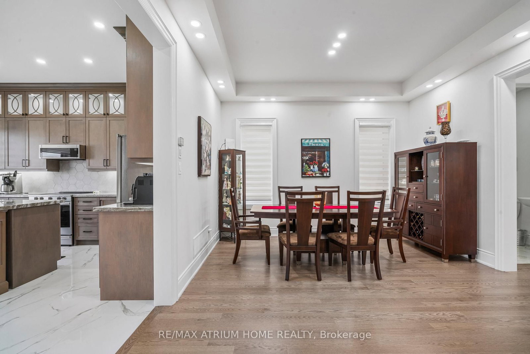
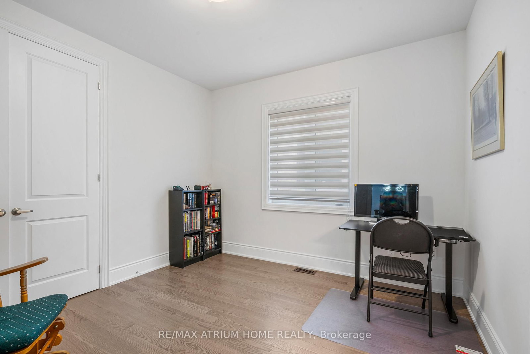
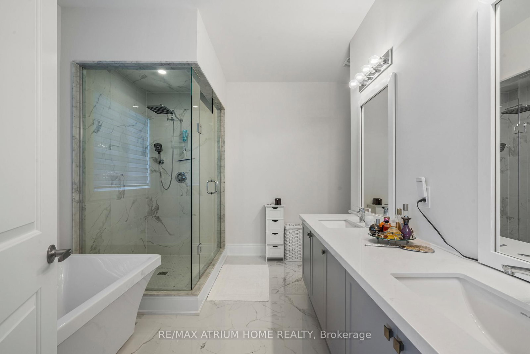
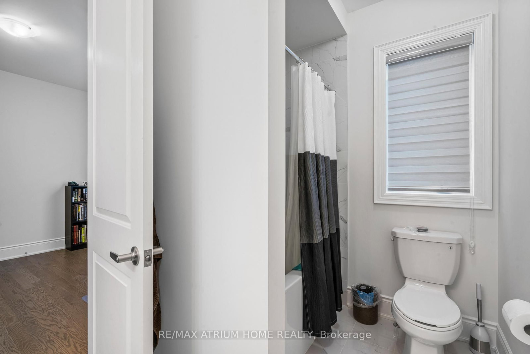
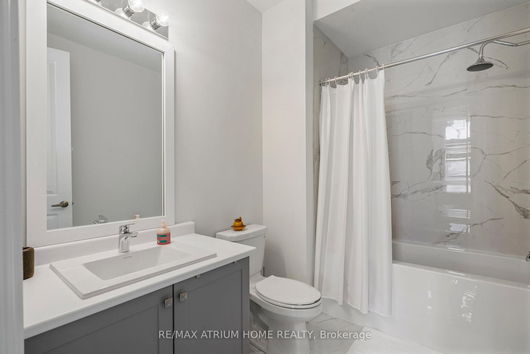
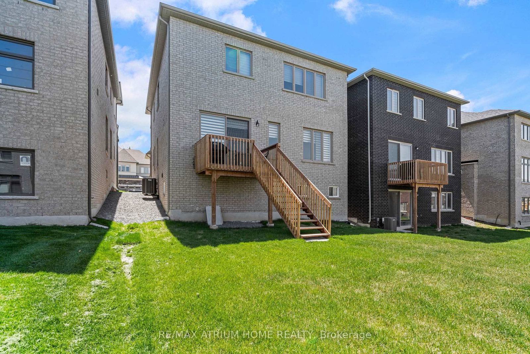
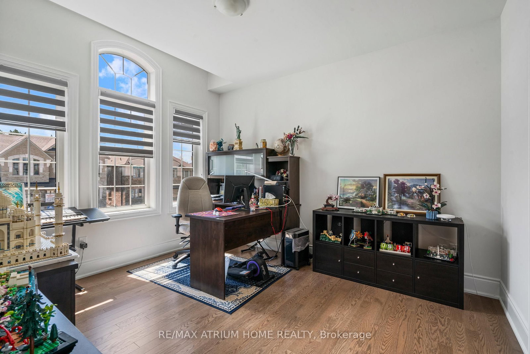
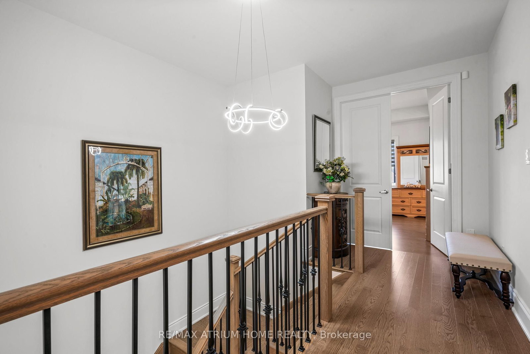
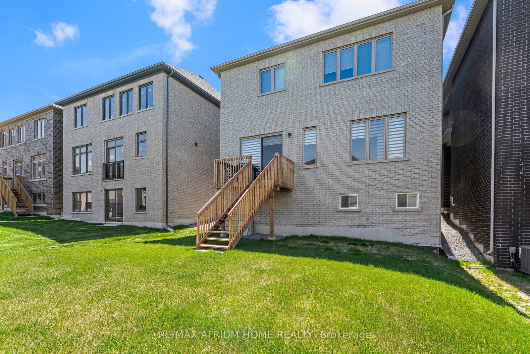
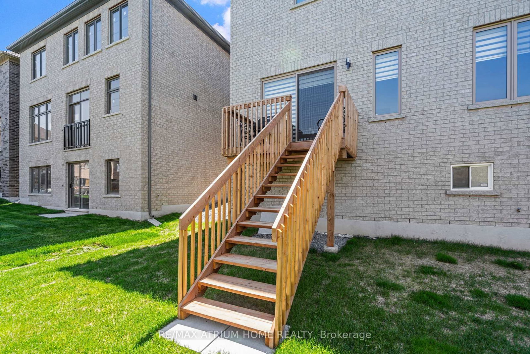
Beautifully Upgraded Throughout, This Stunning 2457sq ft Quality Built By Aspen Ridge Home Offers Luxury and Comfort at Every Turn! Enjoy soaring 10 Foot Ceilings on the main floor and 9 Foot Ceilings on both the second floor & basement, creating a spacious, airy feel throughout. The open concept kitchen is a chef's dream featuring upgraded cabinets, granite countertops, ceramic backsplash, a spectacular oversized central island and stainless steel appliances. Open concept family room with gas fireplace and feature wall, hardwood floors throughout, upgraded staircase with iron pickets, and an abundance of pot lights inside and out add a sophisticated touch. Rarely found 2nd primary bedroom with ensuite and walk in closet is perfect for extended family or in law suite. Upgraded tiles in all 4 washrooms and upgraded Hardwood throughout. An electric car charger in the garage offers modern convenience. Be sure to check out the virtual tour for a full walk through video!

Property details

Property type
Detached
Style
2-Storey
Total rooms
8
Lot size
11.7 × 33.5 m
Property taxes
$5,836.82 (2026)
Occupancy
Dec 2026
Days on market
49
Status
Active
MLS®

Property history

Recently sold nearby

Listing data last updated: Sep 1, 2026, 8:02 p.m. EDT via TRREB IDX.

First listed: Jul 16, 2026, 4:55 p.m. EDT.