






About this home
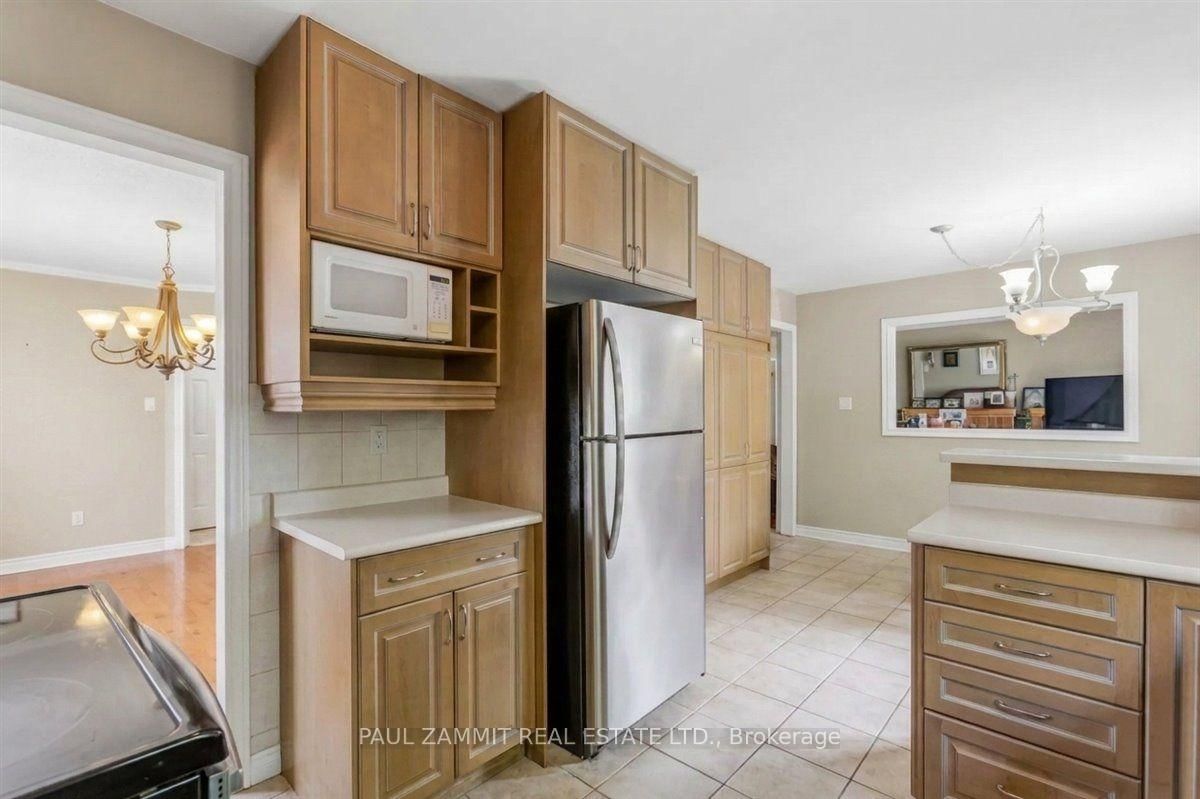
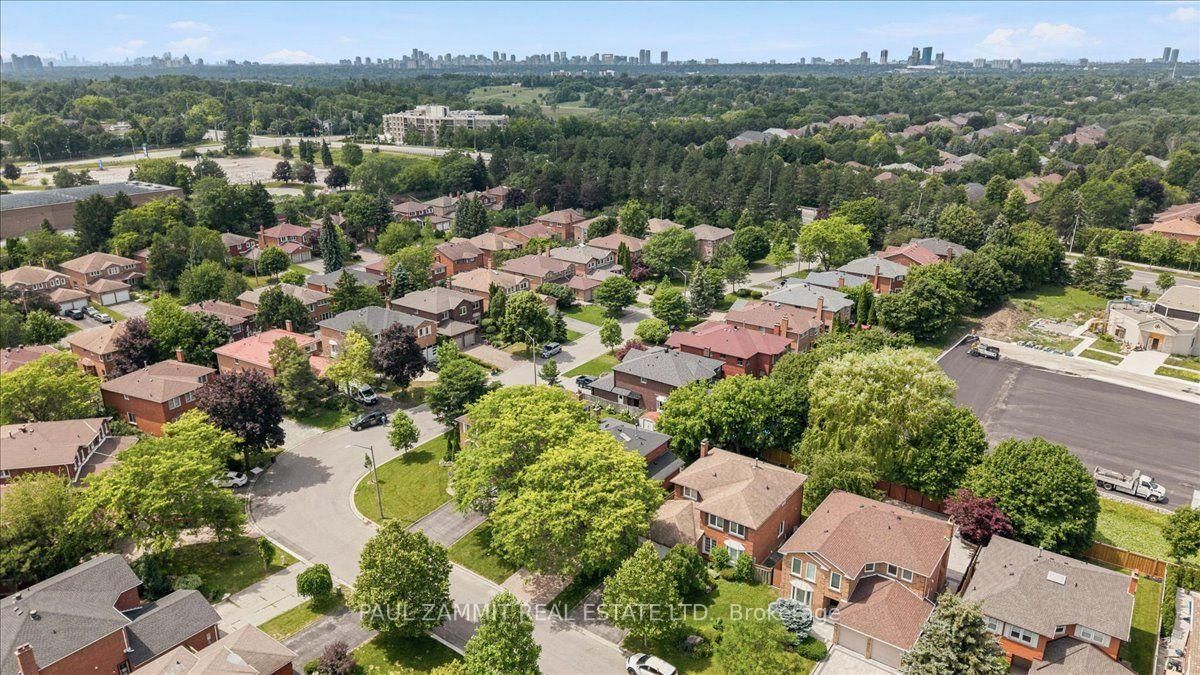
Welcome to this beautifully maintained two-storey executive home, thoughtfully designed for comfortable family living. Offering a functional layout with four bathrooms and a professionally finished basement, this home combines space, style, and everyday convenience.From the moment you arrive, you'll appreciate the outstanding curb appeal, highlighted by a beautifully finished interlock stone driveway, walkway, and backyard patio. Inside, enjoy a spacious main-floor family room, a bright eat-in kitchen, and a skylight that fills the second floor with an abundance of natural light.The finished basement adds exceptional versatility, featuring a large recreation area ideal for entertaining, a home office, or a fitness space, along with a luxurious 5-piece bathroom.Located in one of the area's most desirable neighbourhoods, this home is within the highly sought-after school boundaries for Bayview Fairways Public School and St. Robert Catholic High School. Enjoy the convenience of being just minutes from parks, shopping, public transit, and a wide range of everyday amenities.Property has been virtually staged. **OPEN HOUSE SUNDAY 2-4 P.M.**
Property details
- Property type
- Detached
- Style
- 2-Storey
- Total rooms
- 7
- Lot size
- 46.88 × 109.91 ft
- Property taxes
- $6,288 (2025)
- Occupancy
- TBA
- Days on market
- 9
- Status
- Active
- MLS®
Property history
Location
Open in Google MapsRecently sold nearby
Listing data last updated: Jul 24, 2026, 2:54 p.m. EDT via TRREB IDX.
First listed: Jul 16, 2026, 3:49 p.m. EDT.