
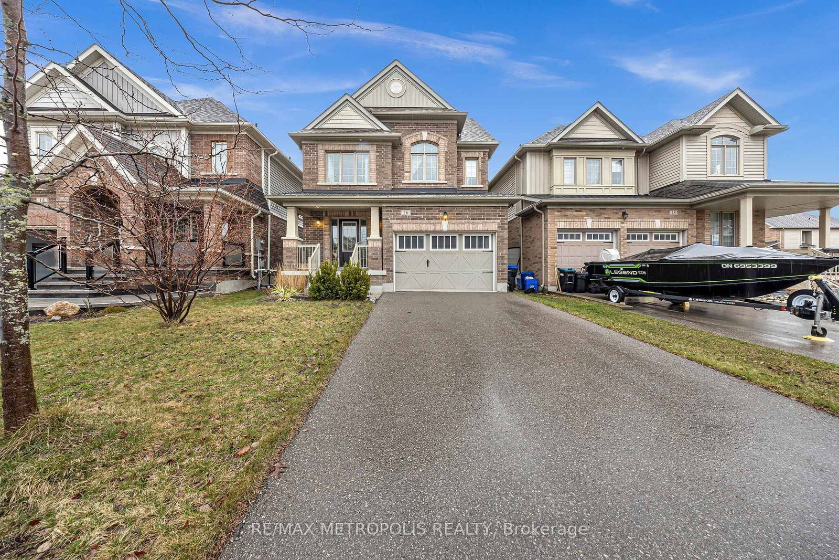
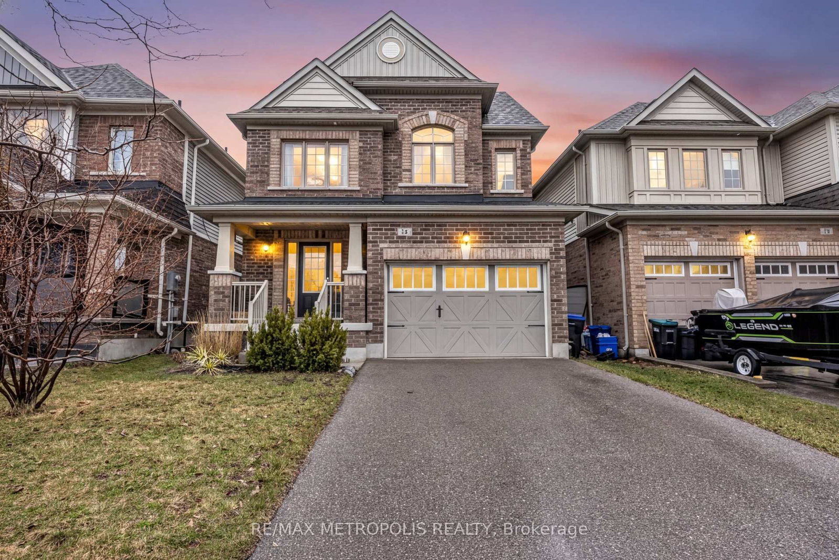
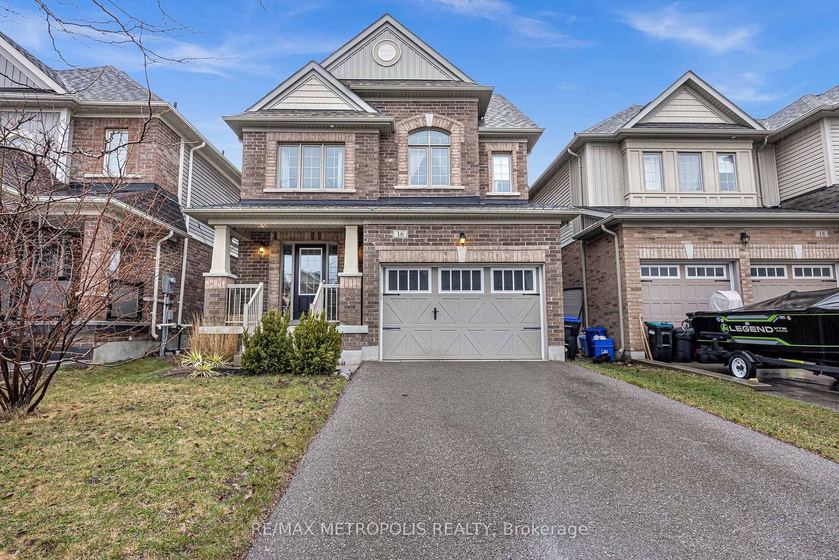
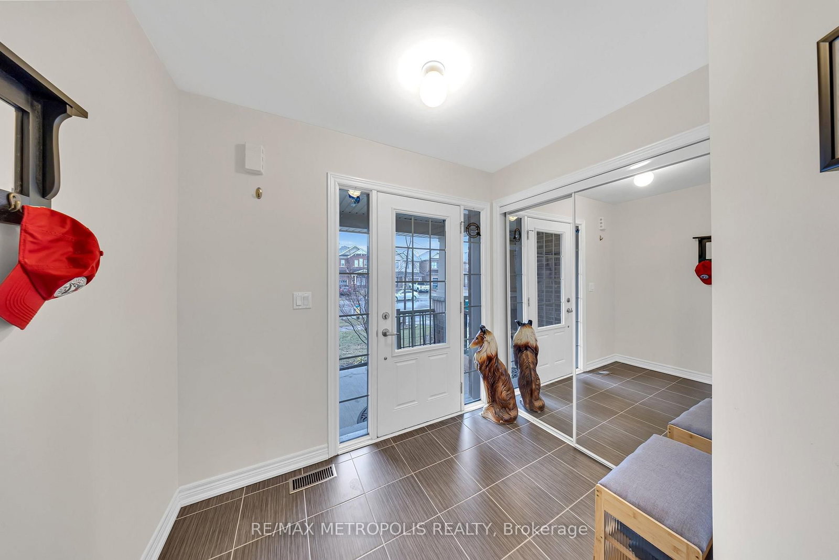
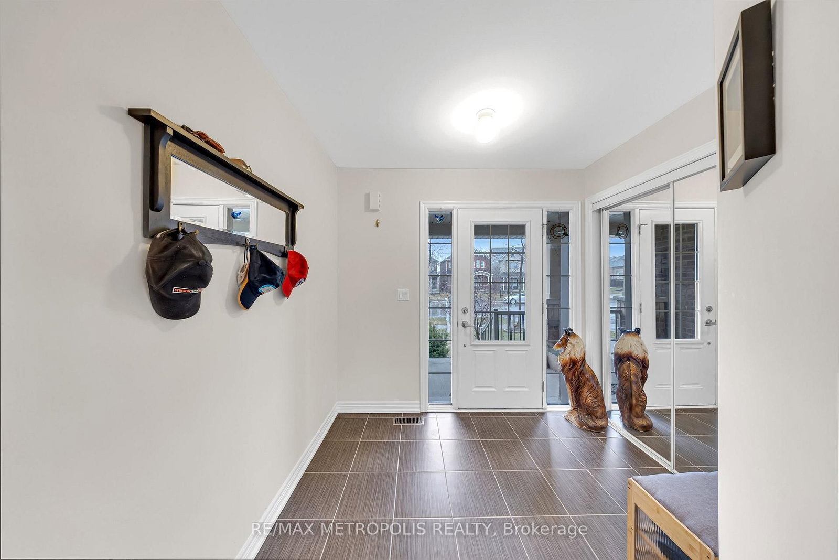
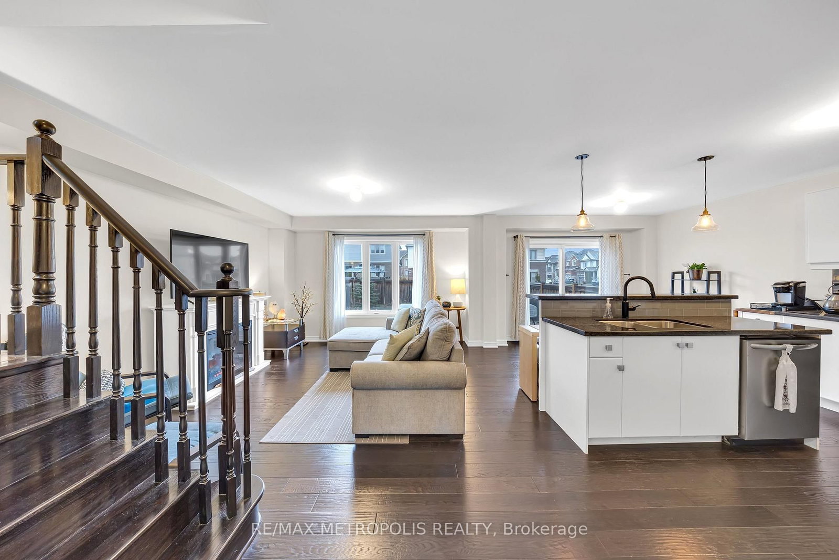
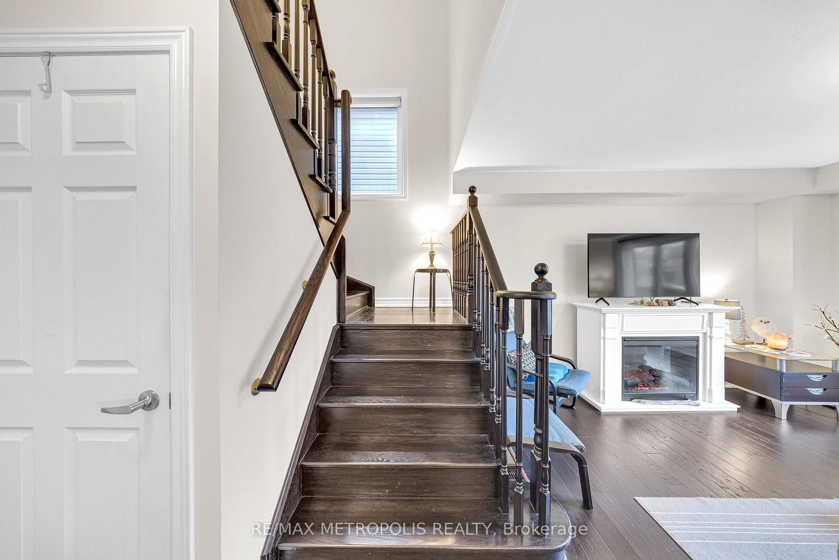
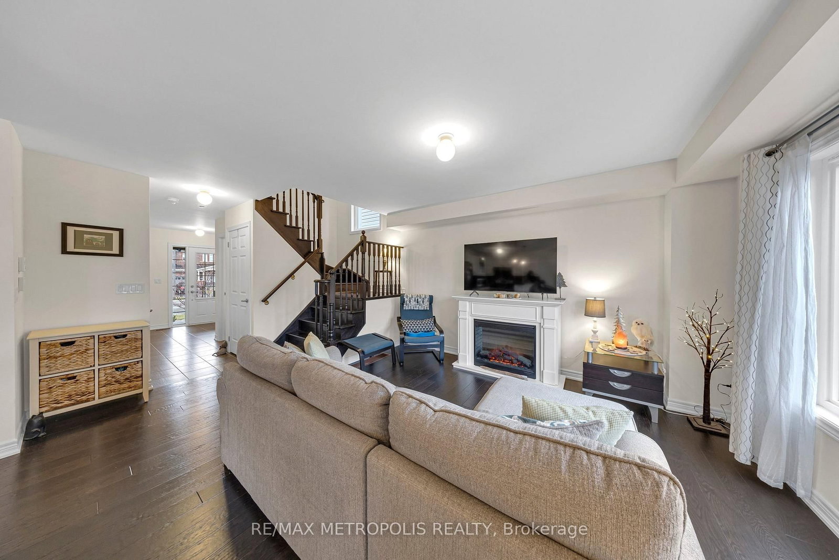
16 Treetops Boulevard • New Tecumseth, ON photo 1
16 Treetops Boulevard • New Tecumseth, ON photo 2
16 Treetops Boulevard • New Tecumseth, ON photo 3
16 Treetops Boulevard • New Tecumseth, ON photo 4
16 Treetops Boulevard • New Tecumseth, ON photo 5
16 Treetops Boulevard • New Tecumseth, ON photo 6
16 Treetops Boulevard • New Tecumseth, ON photo 7
16 Treetops Boulevard • New Tecumseth, ON photo 8
16 Treetops Boulevard • New Tecumseth, ON photo 9
16 Treetops Boulevard • New Tecumseth, ON photo 10
16 Treetops Boulevard • New Tecumseth, ON photo 11
16 Treetops Boulevard • New Tecumseth, ON photo 12
16 Treetops Boulevard • New Tecumseth, ON photo 13
16 Treetops Boulevard • New Tecumseth, ON photo 14
16 Treetops Boulevard • New Tecumseth, ON photo 15
16 Treetops Boulevard • New Tecumseth, ON photo 16
16 Treetops Boulevard • New Tecumseth, ON photo 17
16 Treetops Boulevard • New Tecumseth, ON photo 18
16 Treetops Boulevard • New Tecumseth, ON photo 19
16 Treetops Boulevard • New Tecumseth, ON photo 20
16 Treetops Boulevard • New Tecumseth, ON photo 21
16 Treetops Boulevard • New Tecumseth, ON photo 22
16 Treetops Boulevard • New Tecumseth, ON photo 23
16 Treetops Boulevard • New Tecumseth, ON photo 24
16 Treetops Boulevard • New Tecumseth, ON photo 25
16 Treetops Boulevard • New Tecumseth, ON photo 26
16 Treetops Boulevard • New Tecumseth, ON photo 27
16 Treetops Boulevard • New Tecumseth, ON photo 28
16 Treetops Boulevard • New Tecumseth, ON photo 29
16 Treetops Boulevard • New Tecumseth, ON photo 30
16 Treetops Boulevard • New Tecumseth, ON photo 31
16 Treetops Boulevard • New Tecumseth, ON photo 32
16 Treetops Boulevard • New Tecumseth, ON photo 33
16 Treetops Boulevard • New Tecumseth, ON photo 34
16 Treetops Boulevard • New Tecumseth, ON photo 35
16 Treetops Boulevard • New Tecumseth, ON photo 36
16 Treetops Boulevard • New Tecumseth, ON photo 37
16 Treetops Boulevard • New Tecumseth, ON photo 38
16 Treetops Boulevard • New Tecumseth, ON photo 39
1 / 39
$779,999
16 Treetops Boulevard • New Tecumseth, ONPrice Change▼ 2.50%
Courtesy of RE/MAX METROPOLIS REALTY
3
Bedrooms
3
Bathrooms
1100-1500
Square feet
3
Parking

About this home

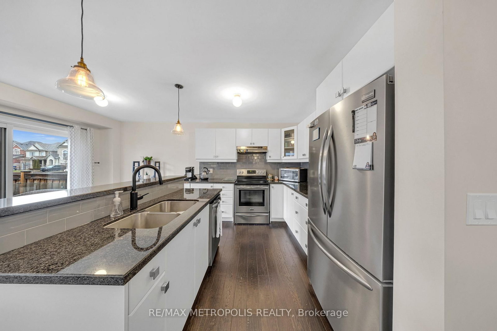
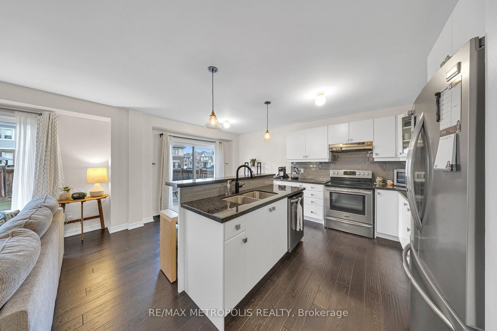
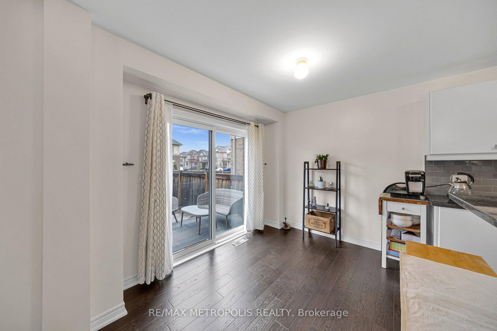
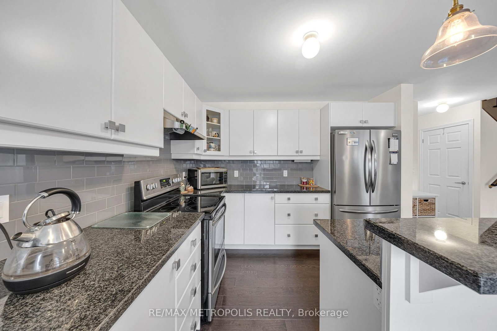
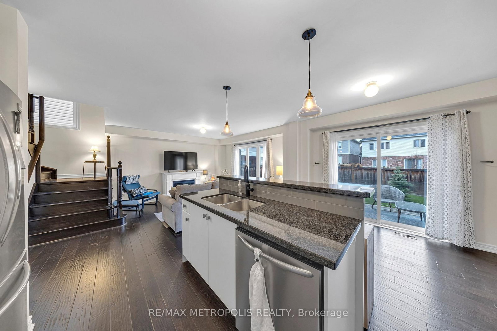
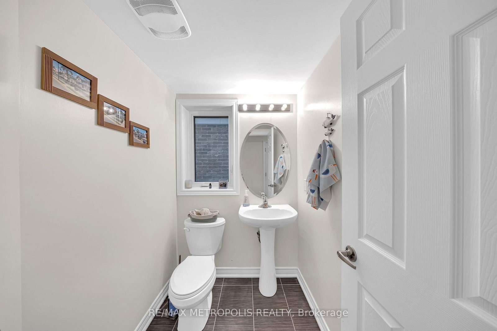
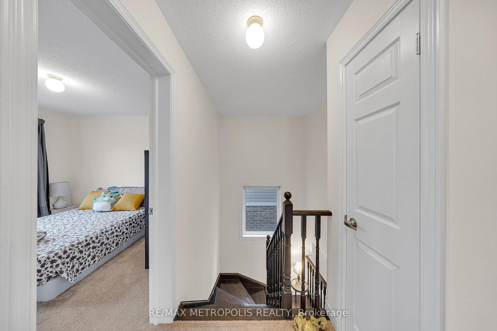
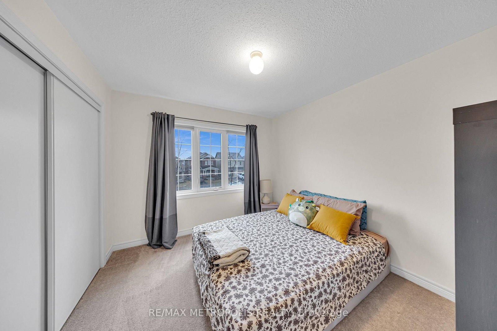
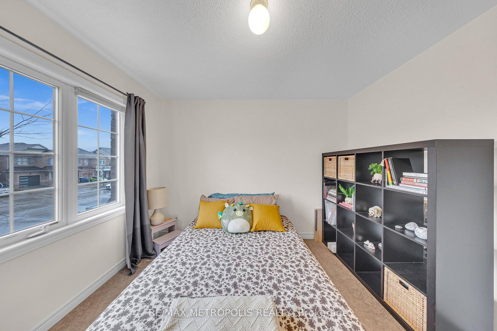
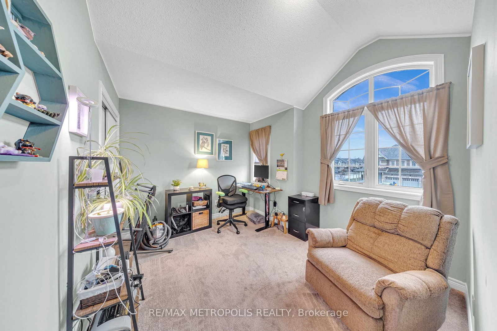
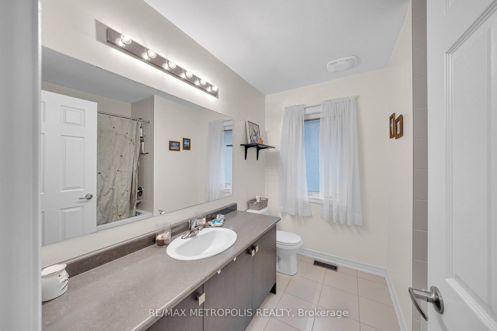
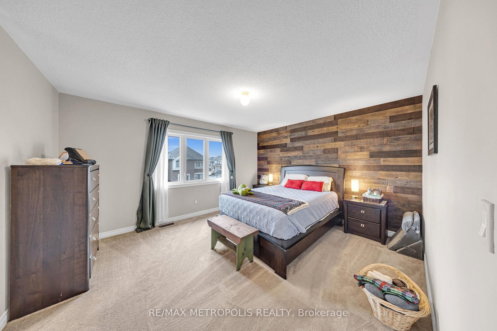
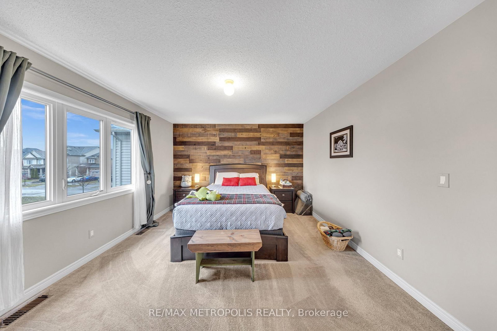
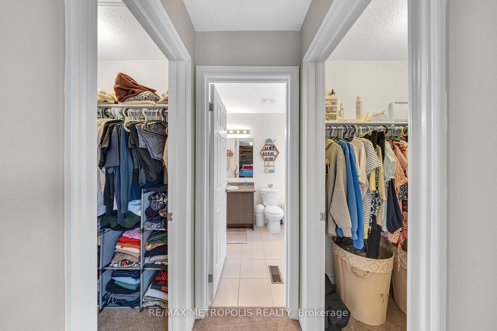
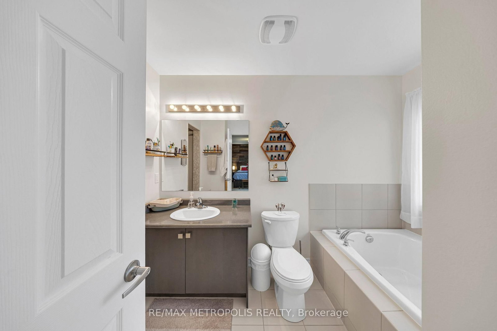
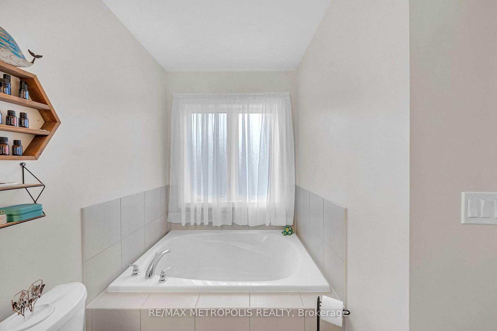
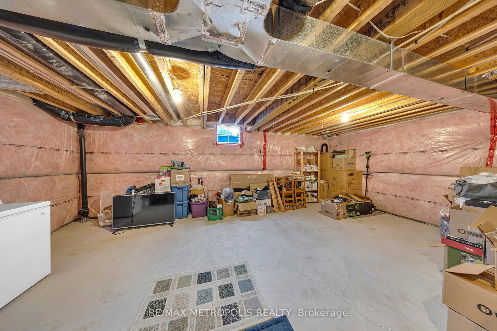
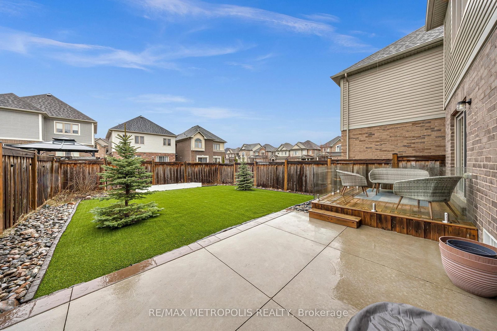
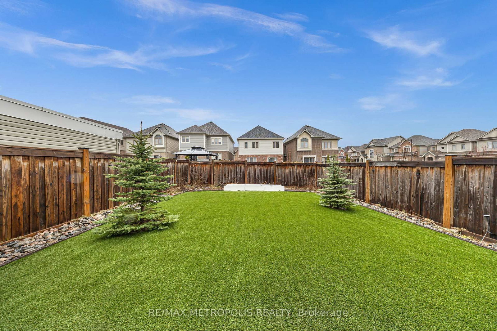
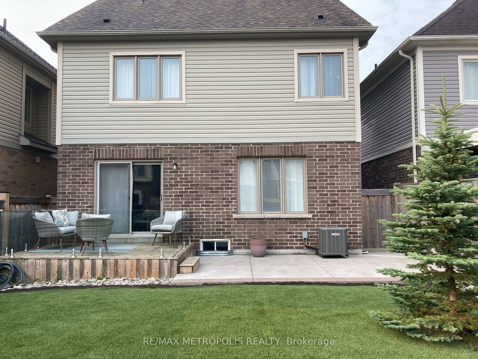
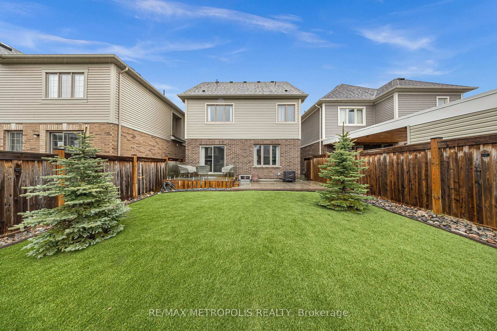
Welcome to the beautifully designed Water Spruce model - a charming 3-bedroom, 3-bathroom detached home that perfectly blends comfort and style. Thoughtfully laid out for modern living, this home features a bright and functional interior with a spacious open-concept design.The kitchen is equipped with sleek stainless steel appliances, offering both elegance and practicality for everyday cooking and entertaining. Step outside to a fully landscaped backyard oasis, complete with low-maintenance artificial turf, a lovely flower bed, and a stylish deck - the perfect spot to enjoy your morning coffee or unwind at the end of the day. Upstairs, you'll find three generously sized bedrooms, including a comfortable primary retreat with its own ensuite. The unfinished basement offers endless potential for future customization, whether you envision additional living space, a home gym, or a recreation area.This home is a perfect blend of functionality, low-maintenance living, and modern finishes - ready for you to move in and make it your own.

Property details

Property type
Detached
Style
2-Storey
Approx. age (yrs)
6-15
Total rooms
6
Lot size
32 × 109.84 ft
Property taxes
$3,952.90 (2025)
Occupancy
FLEXIBLE
Days on market
47
Status
Active
MLS®

Property history

Recently sold nearby

Listing data last updated: Aug 30, 2026, 3:10 p.m. EDT via TRREB IDX.

First listed: Jul 16, 2026, 3:47 p.m. EDT.