
151 Upper Duke Crescent • #405 • Markham, ON photo 1
151 Upper Duke Crescent • #405 • Markham, ON photo 2
151 Upper Duke Crescent • #405 • Markham, ON photo 3
151 Upper Duke Crescent • #405 • Markham, ON photo 4
151 Upper Duke Crescent • #405 • Markham, ON photo 5
151 Upper Duke Crescent • #405 • Markham, ON photo 6
151 Upper Duke Crescent • #405 • Markham, ON photo 7
151 Upper Duke Crescent • #405 • Markham, ON photo 8
151 Upper Duke Crescent • #405 • Markham, ON photo 9
151 Upper Duke Crescent • #405 • Markham, ON photo 10
151 Upper Duke Crescent • #405 • Markham, ON photo 11
151 Upper Duke Crescent • #405 • Markham, ON photo 12
151 Upper Duke Crescent • #405 • Markham, ON photo 13
151 Upper Duke Crescent • #405 • Markham, ON photo 14
151 Upper Duke Crescent • #405 • Markham, ON photo 15
151 Upper Duke Crescent • #405 • Markham, ON photo 16
151 Upper Duke Crescent • #405 • Markham, ON photo 17
151 Upper Duke Crescent • #405 • Markham, ON photo 18
151 Upper Duke Crescent • #405 • Markham, ON photo 19
151 Upper Duke Crescent • #405 • Markham, ON photo 20
151 Upper Duke Crescent • #405 • Markham, ON photo 21
151 Upper Duke Crescent • #405 • Markham, ON photo 22
151 Upper Duke Crescent • #405 • Markham, ON photo 23
151 Upper Duke Crescent • #405 • Markham, ON photo 24
151 Upper Duke Crescent • #405 • Markham, ON photo 25
151 Upper Duke Crescent • #405 • Markham, ON photo 26
151 Upper Duke Crescent • #405 • Markham, ON photo 27
151 Upper Duke Crescent • #405 • Markham, ON photo 28
151 Upper Duke Crescent • #405 • Markham, ON photo 29
151 Upper Duke Crescent • #405 • Markham, ON photo 30
New1 / 30
$468,800
151 Upper Duke Crescent • #405 • Markham, ONSold Conditional
Courtesy of CENTURY 21 LEADING EDGE REALTY INC.
1+1
Bedrooms
1
Bathroom
600-699
Square feet
1
Parking

About this home

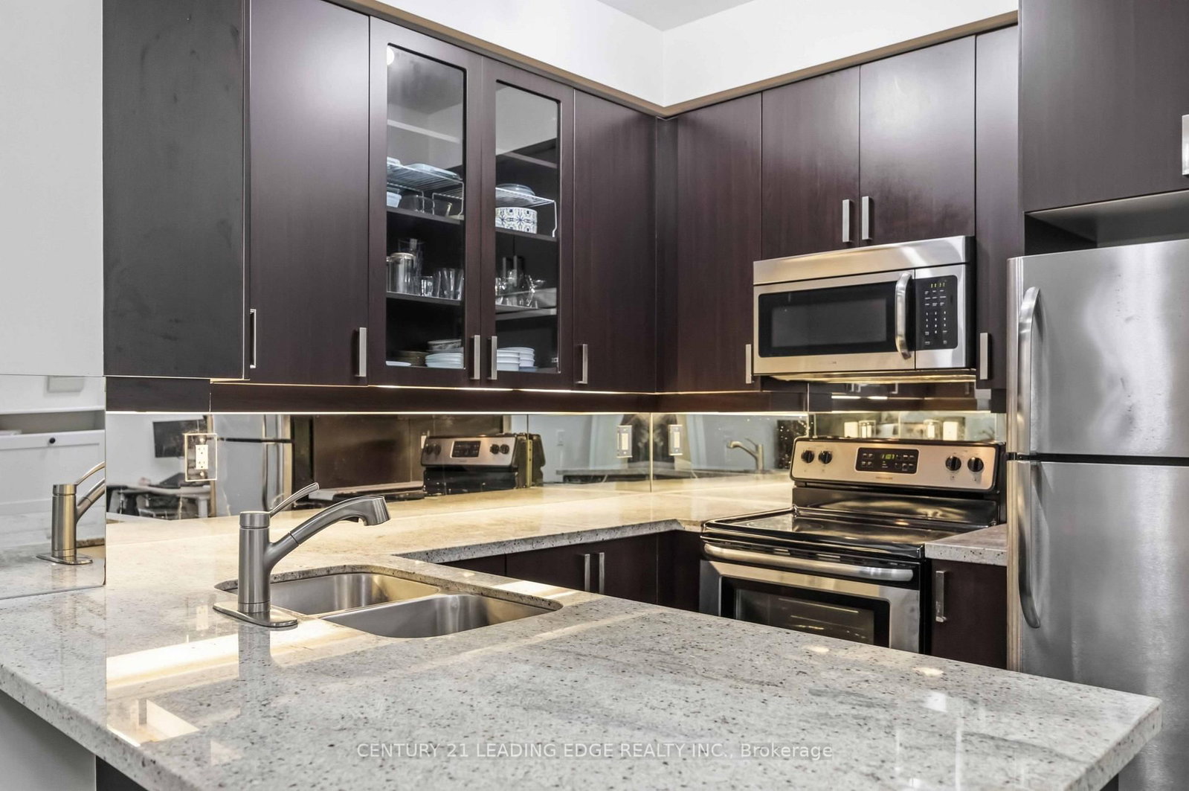
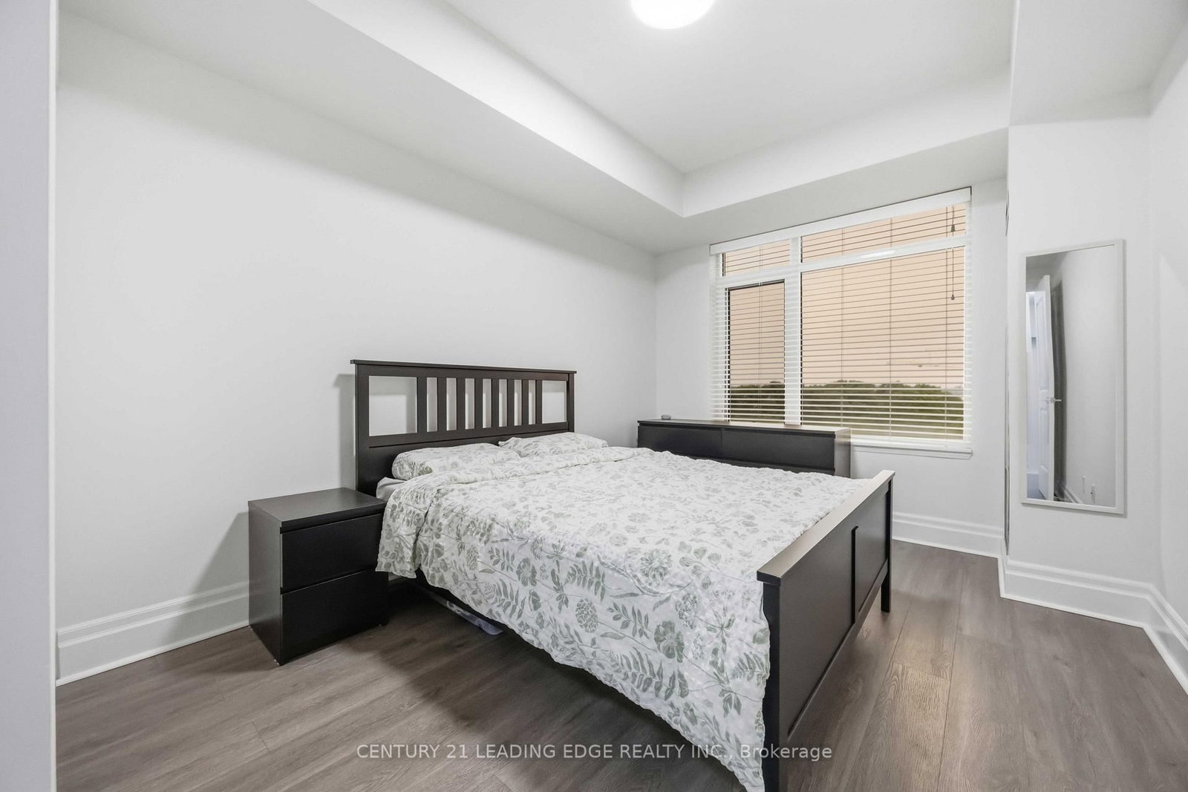
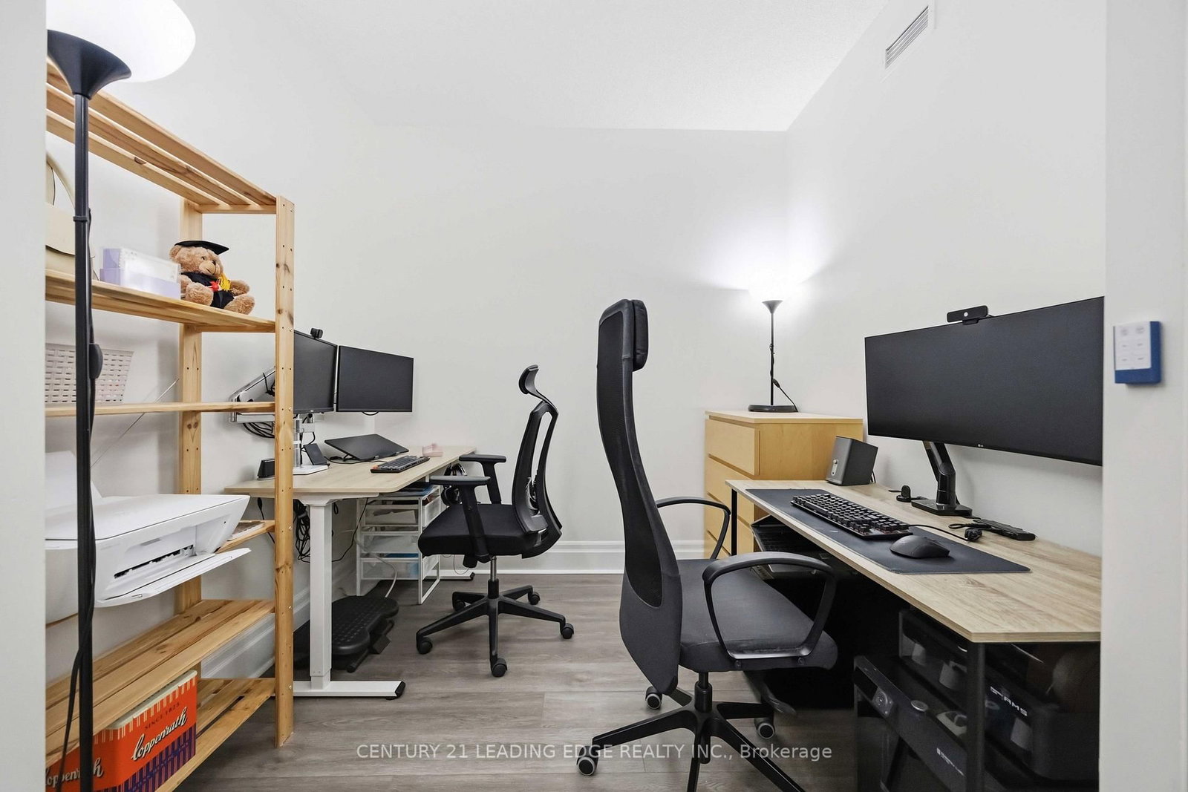
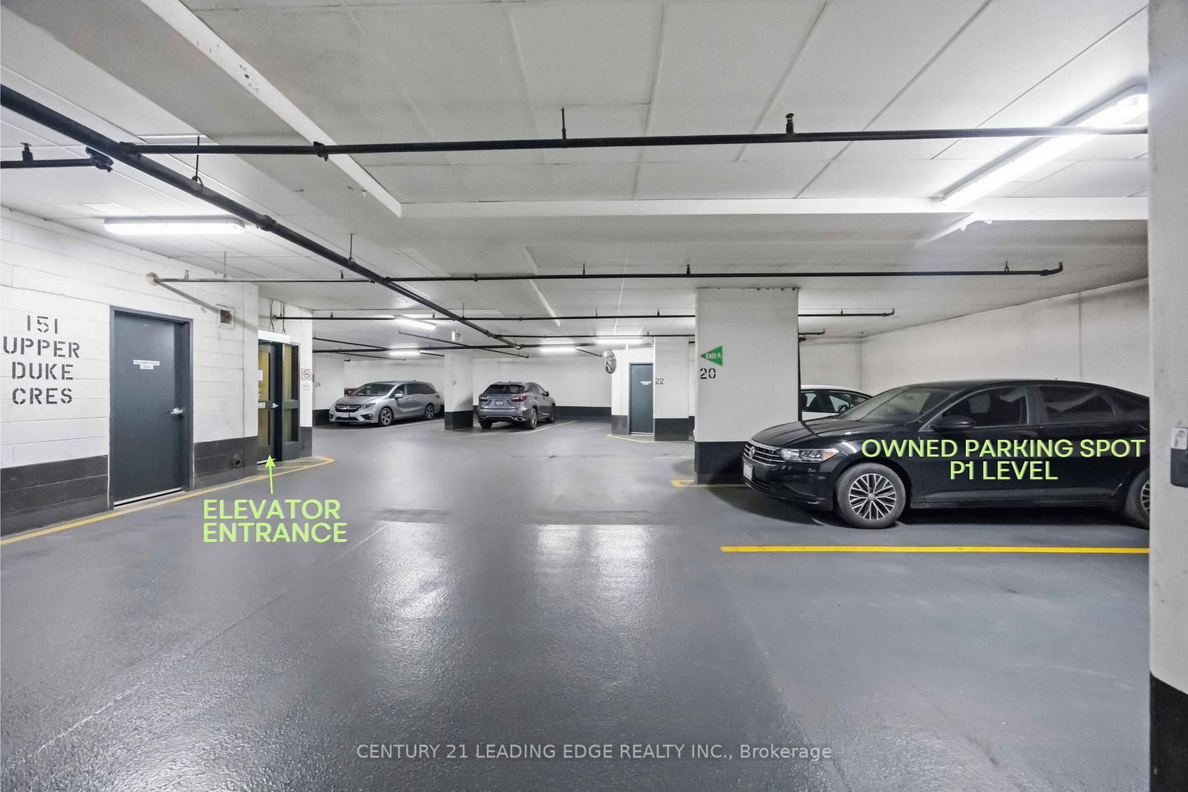
Welcome to this bright and spacious 1+Den condo in the heart of Downtown Markham with unobstructed ravine views. Meticulously maintained by the owner, this sun-filled suite features a functional open concept layout with 9' ceilings and a versatile den that is perfect for a home office or additional living space. The modern kitchen offers granite countertops, stainless steel appliances, and ample cabinet space, while new flooring and fresh paint completed in 2023 add a fresh, updated look. Enjoy your private balcony overlooking the peaceful ravine. The underground parking spot is just steps away, directly across from the elevator entrance. Ideally located just steps to Whole Foods, restaurants, shopping, Cineplex, YMCA, Pan Am Centre, Viva Transit, GO Station, York University Markham Campus, and minutes to Highways 407 & 404. Offering the perfect combination of convenience, comfort, and a peaceful ravine setting in the heart of Downtown Markham.

Property details

Property type
Condo Apartment
Style
Apartment
Total rooms
5
Maintenance fee
$645.72/mo
Exposure
North
Property taxes
$2,298.79 (2026)
Occupancy
Mid October
Days on market
6
Status
Active Under Contract
MLS®

Property history

Recently sold nearby

Listing data last updated: Jul 21, 2026, 11:51 a.m. EDT via TRREB IDX.

First listed: Jul 16, 2026, 2:59 p.m. EDT.