
13 Brolley Crescent • Essa, ON photo 1
13 Brolley Crescent • Essa, ON photo 2
13 Brolley Crescent • Essa, ON photo 3
13 Brolley Crescent • Essa, ON photo 4
13 Brolley Crescent • Essa, ON photo 5
13 Brolley Crescent • Essa, ON photo 6
13 Brolley Crescent • Essa, ON photo 7
13 Brolley Crescent • Essa, ON photo 8
13 Brolley Crescent • Essa, ON photo 9
13 Brolley Crescent • Essa, ON photo 10
13 Brolley Crescent • Essa, ON photo 11
13 Brolley Crescent • Essa, ON photo 12
13 Brolley Crescent • Essa, ON photo 13
13 Brolley Crescent • Essa, ON photo 14
13 Brolley Crescent • Essa, ON photo 15
13 Brolley Crescent • Essa, ON photo 16
13 Brolley Crescent • Essa, ON photo 17
13 Brolley Crescent • Essa, ON photo 18
13 Brolley Crescent • Essa, ON photo 19
13 Brolley Crescent • Essa, ON photo 20
13 Brolley Crescent • Essa, ON photo 21
13 Brolley Crescent • Essa, ON photo 22
13 Brolley Crescent • Essa, ON photo 23
13 Brolley Crescent • Essa, ON photo 24
13 Brolley Crescent • Essa, ON photo 25
13 Brolley Crescent • Essa, ON photo 26
13 Brolley Crescent • Essa, ON photo 27
13 Brolley Crescent • Essa, ON photo 28
13 Brolley Crescent • Essa, ON photo 29
13 Brolley Crescent • Essa, ON photo 30
13 Brolley Crescent • Essa, ON photo 31
13 Brolley Crescent • Essa, ON photo 32
13 Brolley Crescent • Essa, ON photo 33
13 Brolley Crescent • Essa, ON photo 34
13 Brolley Crescent • Essa, ON photo 35
13 Brolley Crescent • Essa, ON photo 36
13 Brolley Crescent • Essa, ON photo 37
13 Brolley Crescent • Essa, ON photo 38
13 Brolley Crescent • Essa, ON photo 39
13 Brolley Crescent • Essa, ON photo 40
13 Brolley Crescent • Essa, ON photo 41
13 Brolley Crescent • Essa, ON photo 42
13 Brolley Crescent • Essa, ON photo 43
13 Brolley Crescent • Essa, ON photo 44
13 Brolley Crescent • Essa, ON photo 45
13 Brolley Crescent • Essa, ON photo 46
New1 / 46
$1,799,000
13 Brolley Crescent • Essa, ONNew
Courtesy of MAIN STREET REALTY LTD.
3+1
Bedrooms
3
Bathrooms
2000-2500
Square feet
12
Parking

About this home

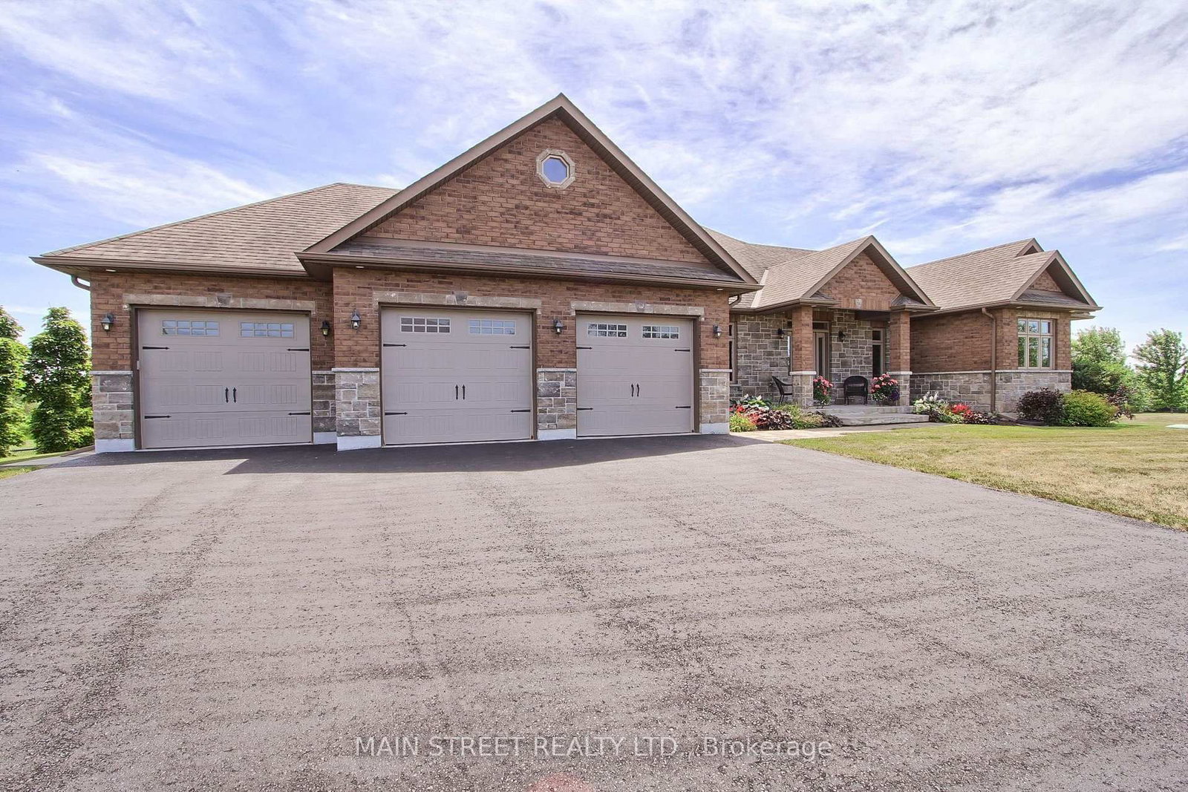
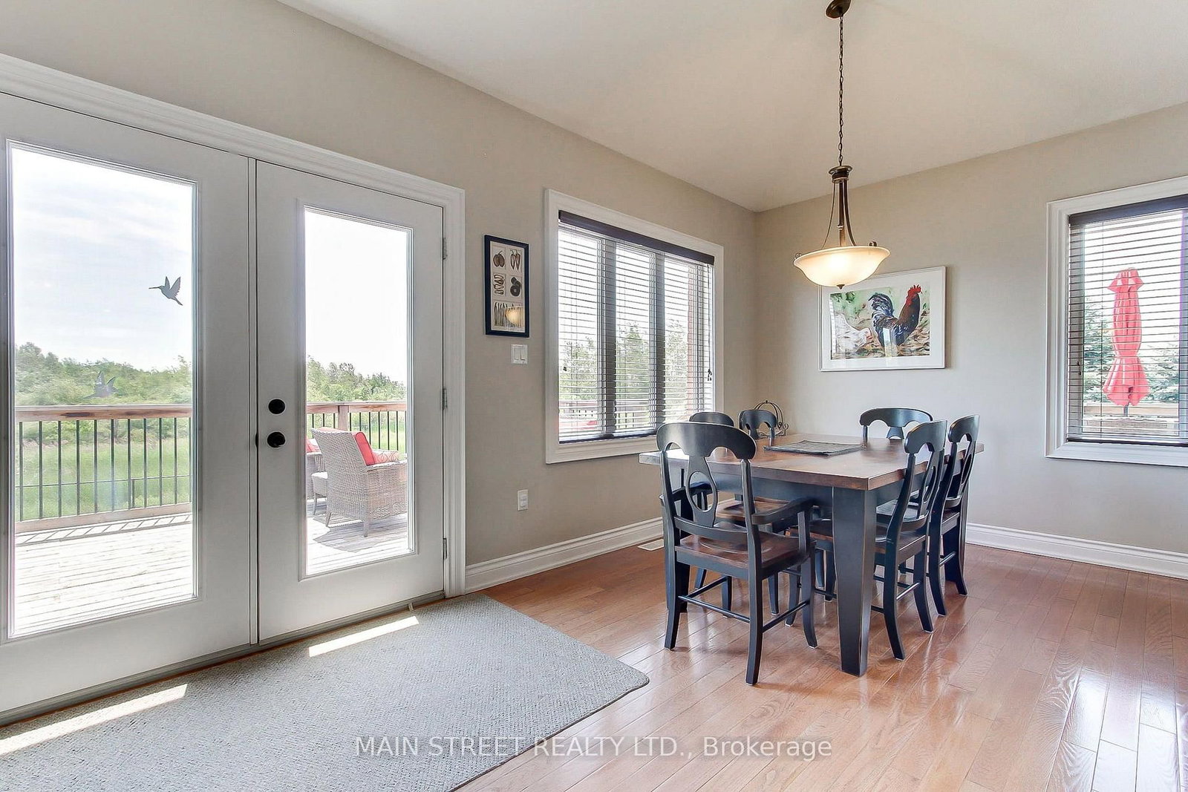
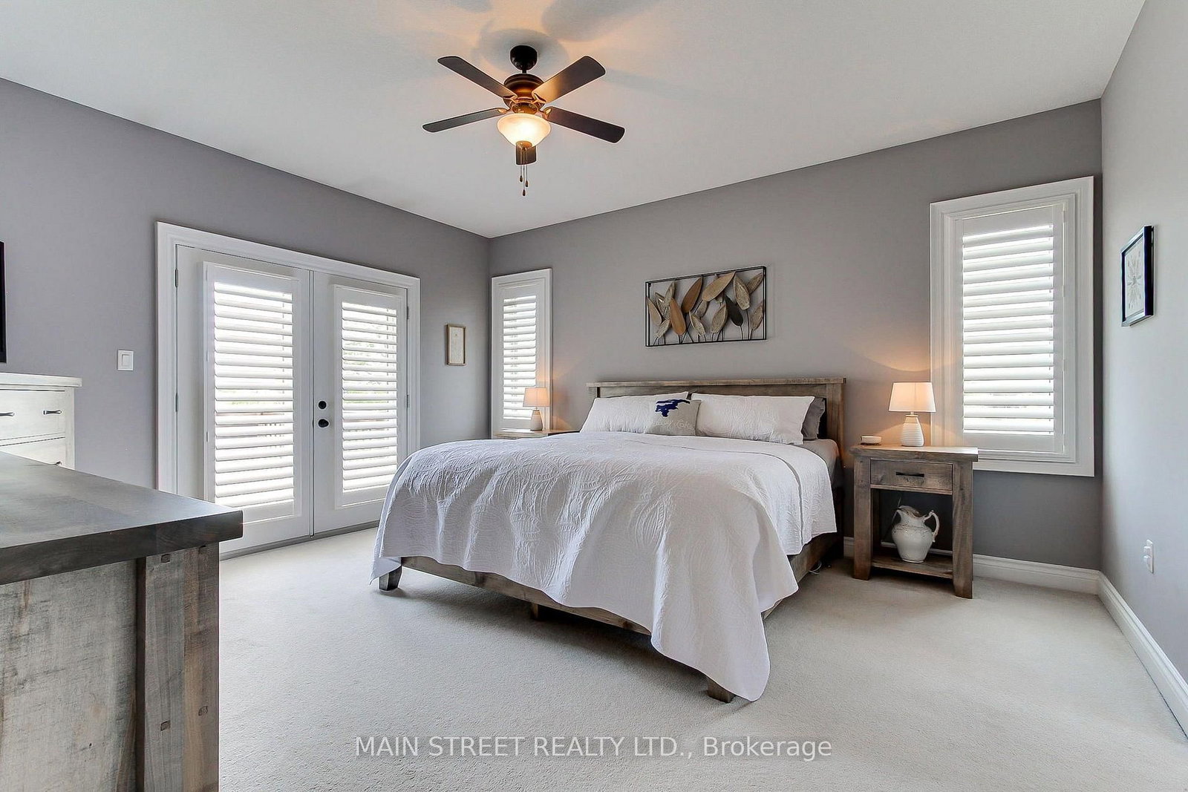
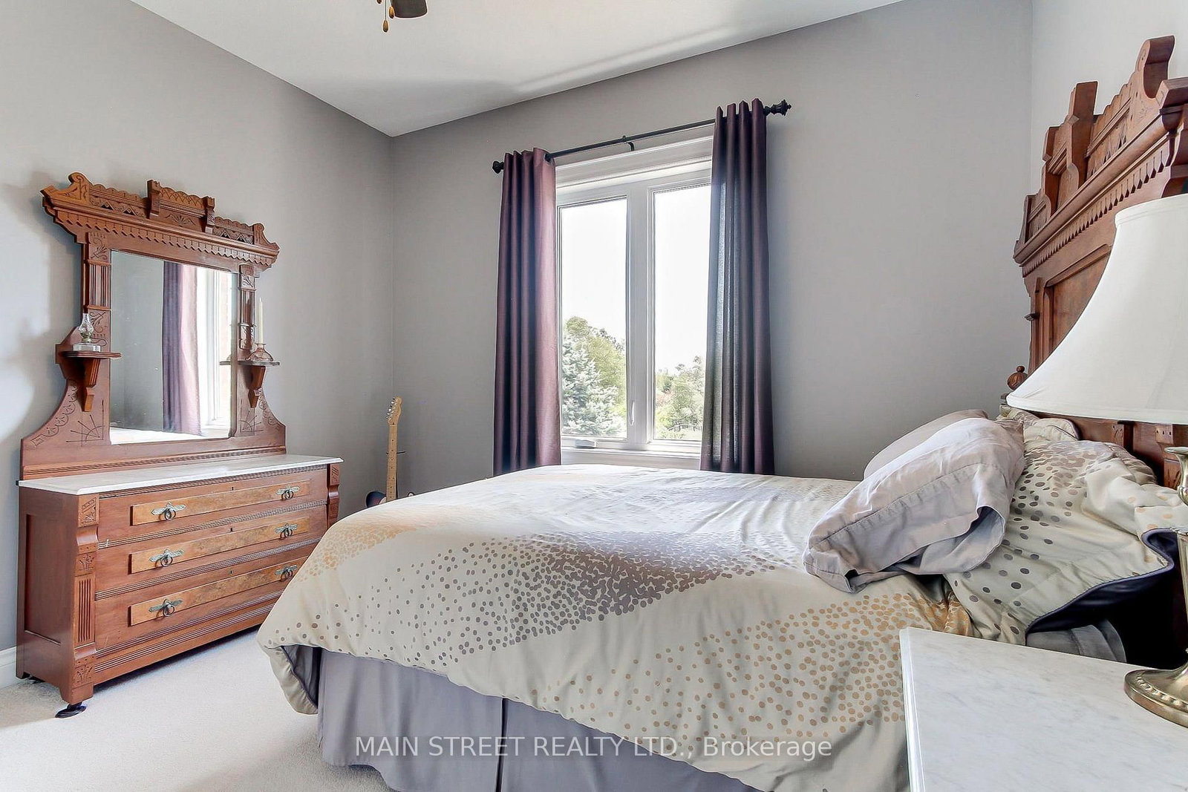
Welcome to 13 Brolley Crescent, a stunning custom built executive bungalow tucked away in a highly sought-after, private enclave in Essa. Set on a massive, exceptionally private 205 x 187-foot lot with no backing neighbours, featuring a triple-car garage, an expansive rear deck, and a dedicated fire pit area perfect for outdoor entertaining. Inside, the home offers three generously sized bedrooms, highlighted by a large primary suite complete with dual walk-in closets and a luxurious 5-piece ensuite bath. The lower level is a fantastic canvas, essentially finished and ideally set up for a potential in-law suite, needing only your choice of flooring and final touches on the existing bar/kitchenette area to complete the space. Offering the perfect blend of peaceful, estate-style living and commuter convenience, this incredible home sits just minutes from local amenities in Thornton, Cookstown, and Barrie, with quick and easy access to Highway 400.

Property details

Property type
Detached
Style
Bungalow
Approx. age (yrs)
6-15
Total rooms
7
Lot size
205.5 × 187.85 ft
Property taxes
$5,711.81 (2025)
Occupancy
60-90 TBA
Days on market
5
Status
Active
MLS®

Property history

Recently sold nearby

Listing data last updated: Jul 19, 2026, 5:51 p.m. EDT via TRREB IDX.

First listed: Jul 16, 2026, 1:06 p.m. EDT.