
5 Yvonne Place • Aurora, ON photo 1
5 Yvonne Place • Aurora, ON photo 2
5 Yvonne Place • Aurora, ON photo 3
5 Yvonne Place • Aurora, ON photo 4
5 Yvonne Place • Aurora, ON photo 5
5 Yvonne Place • Aurora, ON photo 6
5 Yvonne Place • Aurora, ON photo 7
5 Yvonne Place • Aurora, ON photo 8
5 Yvonne Place • Aurora, ON photo 9
5 Yvonne Place • Aurora, ON photo 10
5 Yvonne Place • Aurora, ON photo 11
5 Yvonne Place • Aurora, ON photo 12
5 Yvonne Place • Aurora, ON photo 13
5 Yvonne Place • Aurora, ON photo 14
5 Yvonne Place • Aurora, ON photo 15
5 Yvonne Place • Aurora, ON photo 16
5 Yvonne Place • Aurora, ON photo 17
5 Yvonne Place • Aurora, ON photo 18
5 Yvonne Place • Aurora, ON photo 19
5 Yvonne Place • Aurora, ON photo 20
5 Yvonne Place • Aurora, ON photo 21
5 Yvonne Place • Aurora, ON photo 22
5 Yvonne Place • Aurora, ON photo 23
5 Yvonne Place • Aurora, ON photo 24
5 Yvonne Place • Aurora, ON photo 25
5 Yvonne Place • Aurora, ON photo 26
5 Yvonne Place • Aurora, ON photo 27
5 Yvonne Place • Aurora, ON photo 28
5 Yvonne Place • Aurora, ON photo 29
5 Yvonne Place • Aurora, ON photo 30
5 Yvonne Place • Aurora, ON photo 31
5 Yvonne Place • Aurora, ON photo 32
5 Yvonne Place • Aurora, ON photo 33
5 Yvonne Place • Aurora, ON photo 34
5 Yvonne Place • Aurora, ON photo 35
5 Yvonne Place • Aurora, ON photo 36
5 Yvonne Place • Aurora, ON photo 37
5 Yvonne Place • Aurora, ON photo 38
5 Yvonne Place • Aurora, ON photo 39
5 Yvonne Place • Aurora, ON photo 40
5 Yvonne Place • Aurora, ON photo 41
5 Yvonne Place • Aurora, ON photo 42
5 Yvonne Place • Aurora, ON photo 43
5 Yvonne Place • Aurora, ON photo 44
5 Yvonne Place • Aurora, ON photo 45
5 Yvonne Place • Aurora, ON photo 46
5 Yvonne Place • Aurora, ON photo 47
5 Yvonne Place • Aurora, ON photo 48
5 Yvonne Place • Aurora, ON photo 49
1 / 49
$1,428,000
5 Yvonne Place • Aurora, ONPrice Change▲ 9.85%
Courtesy of RE/MAX REALTRON REALTY INC.
4
Bedrooms
3
Bathrooms
2000-2500
Square feet
8
Parking

About this home

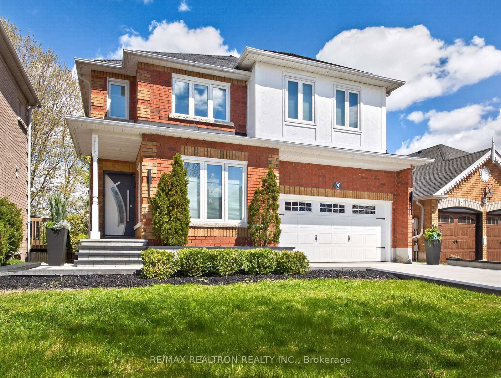
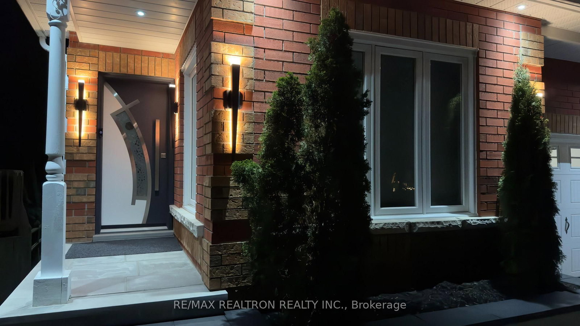
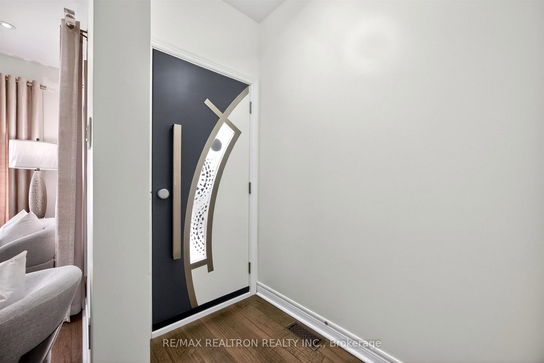
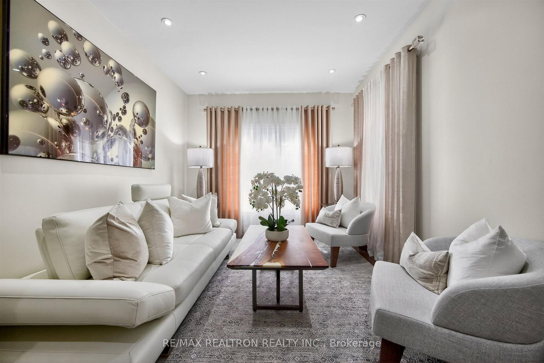
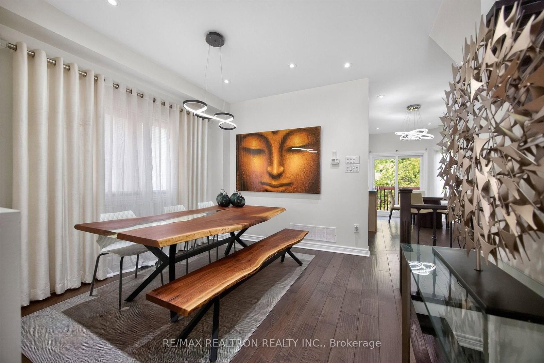
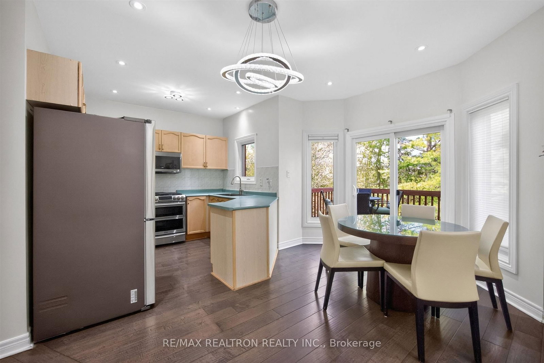
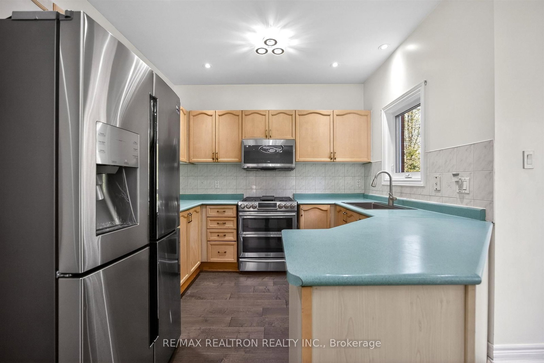
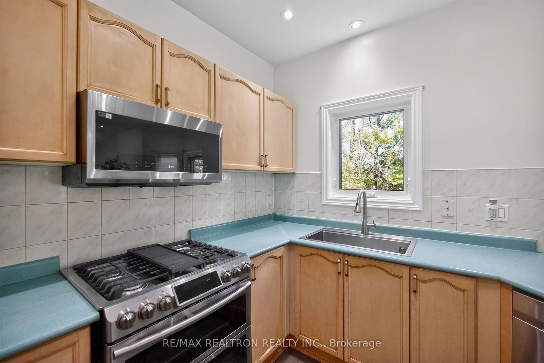
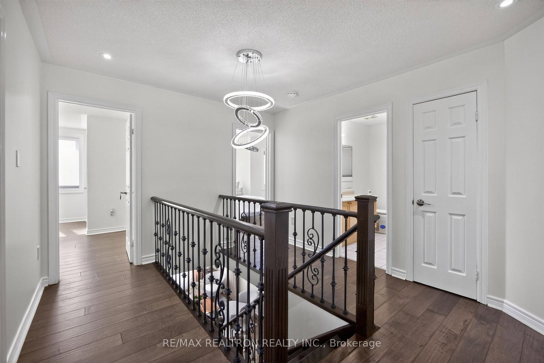
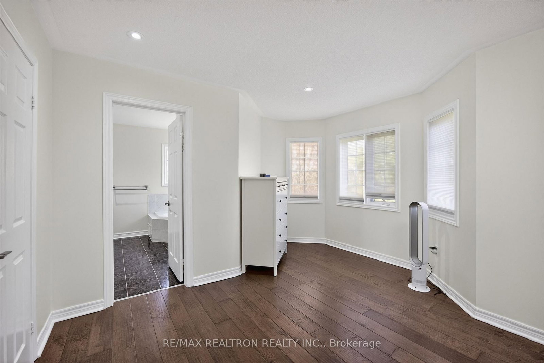
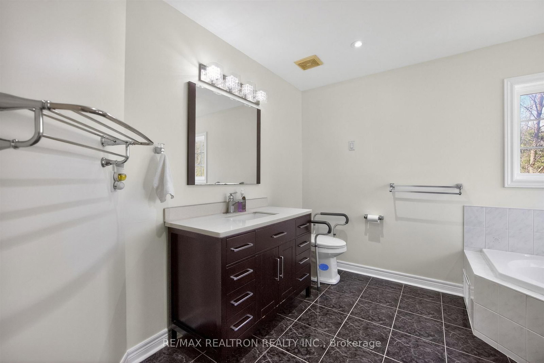
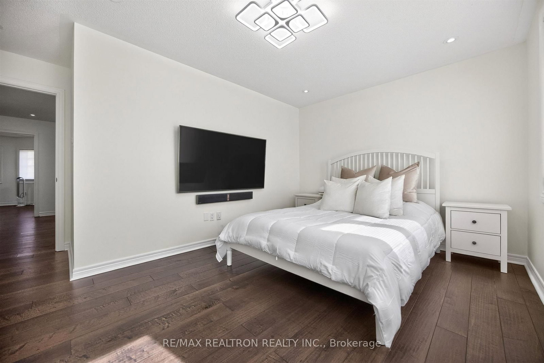
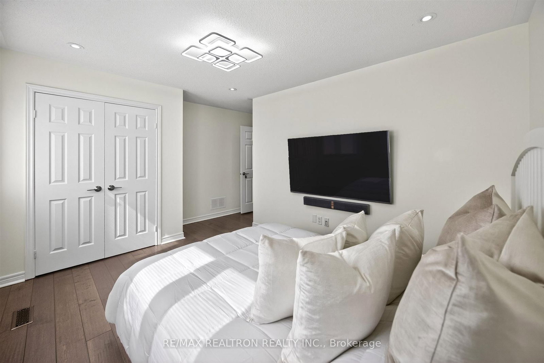
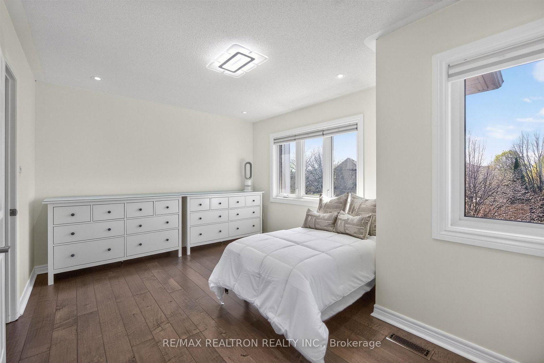
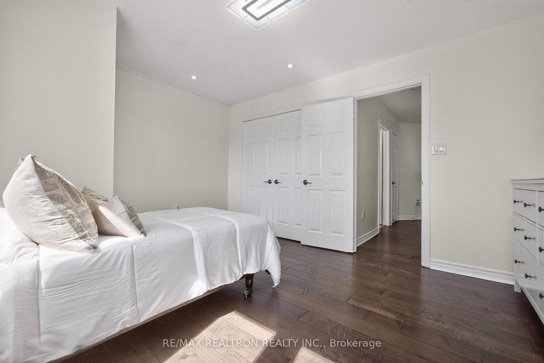
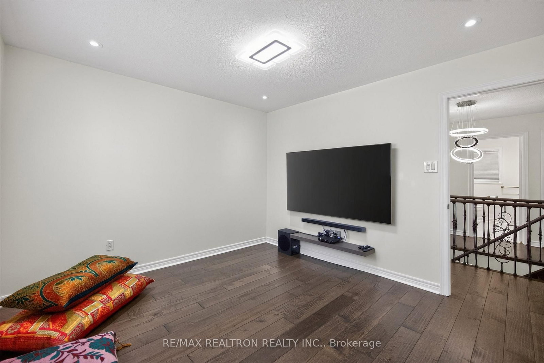
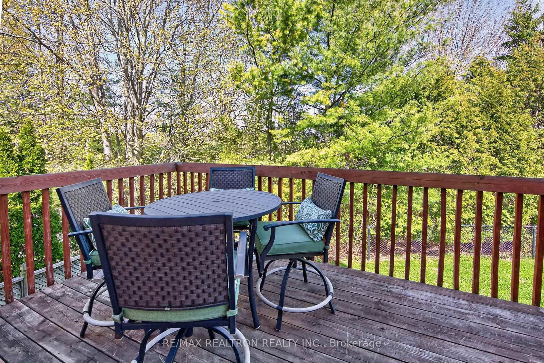
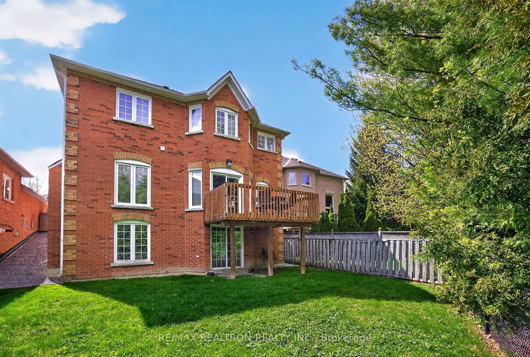
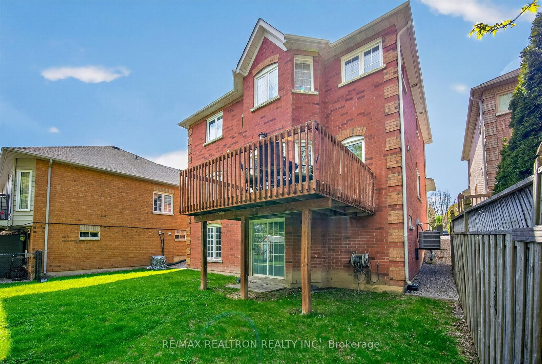
* * * Stunning Executive Home * * * in one of sought out COURT locations, backs onto RAVINE and has a WALK-OUT BASEMENT * * $$$$$ spent on improvements * * Impressive exterior includes stone driveway, extended pathway, stairs, porch, flowerbed, modern scones and pot-lights. 6 car parking. Custom fiberglass front door * * Open concept interiors includes hardwood floors, pot-lights and custom window coverings throughout * Main floor features 9FT smooth ceilings, updated large windows, oak staircases w/wrought iron pickets, updated powder and laundry rooms * Kitchen, Breakfast area and Family room w/ gas fireplace, all back onto Ravine * Upstairs features 4 bright spacious bedrooms, includes a master facing RAVINE that has a walk-in closet and ensuite. Two bedrooms facing onto quiet private court * * WALK-OUT BASEMENT unfinished w/rough-in ready, has direct access to RAVINE BACKYARD. Finished basement could bring total home livable space to approx. over 3000+ Sq Ft !!! All ELF, CWC, Stainless Steel Kitchen Appliances, Washer and Dryer included.Close to St. Andrews Golf Club, Parks, Gym, Schools and multiple Grocery stores. Easy access to GO and Hwy 404. * * * Don't miss your opportunity to own this open concept property on a COURT location, with a RAVINE lot, that has a WALKOUT basement * * *

Property details

Property type
Detached
Style
2-Storey
Total rooms
9
Lot size
43.78 × 101.4 ft
Property taxes
$6,378.18 (2025)
Occupancy
Immediate/TBA
Days on market
40
Status
Active
MLS®

Property history

Recently sold nearby

Listing data last updated: Aug 24, 2026, 5:24 p.m. EDT via TRREB IDX.

First listed: Jul 16, 2026, 12:14 p.m. EDT.