




About this home
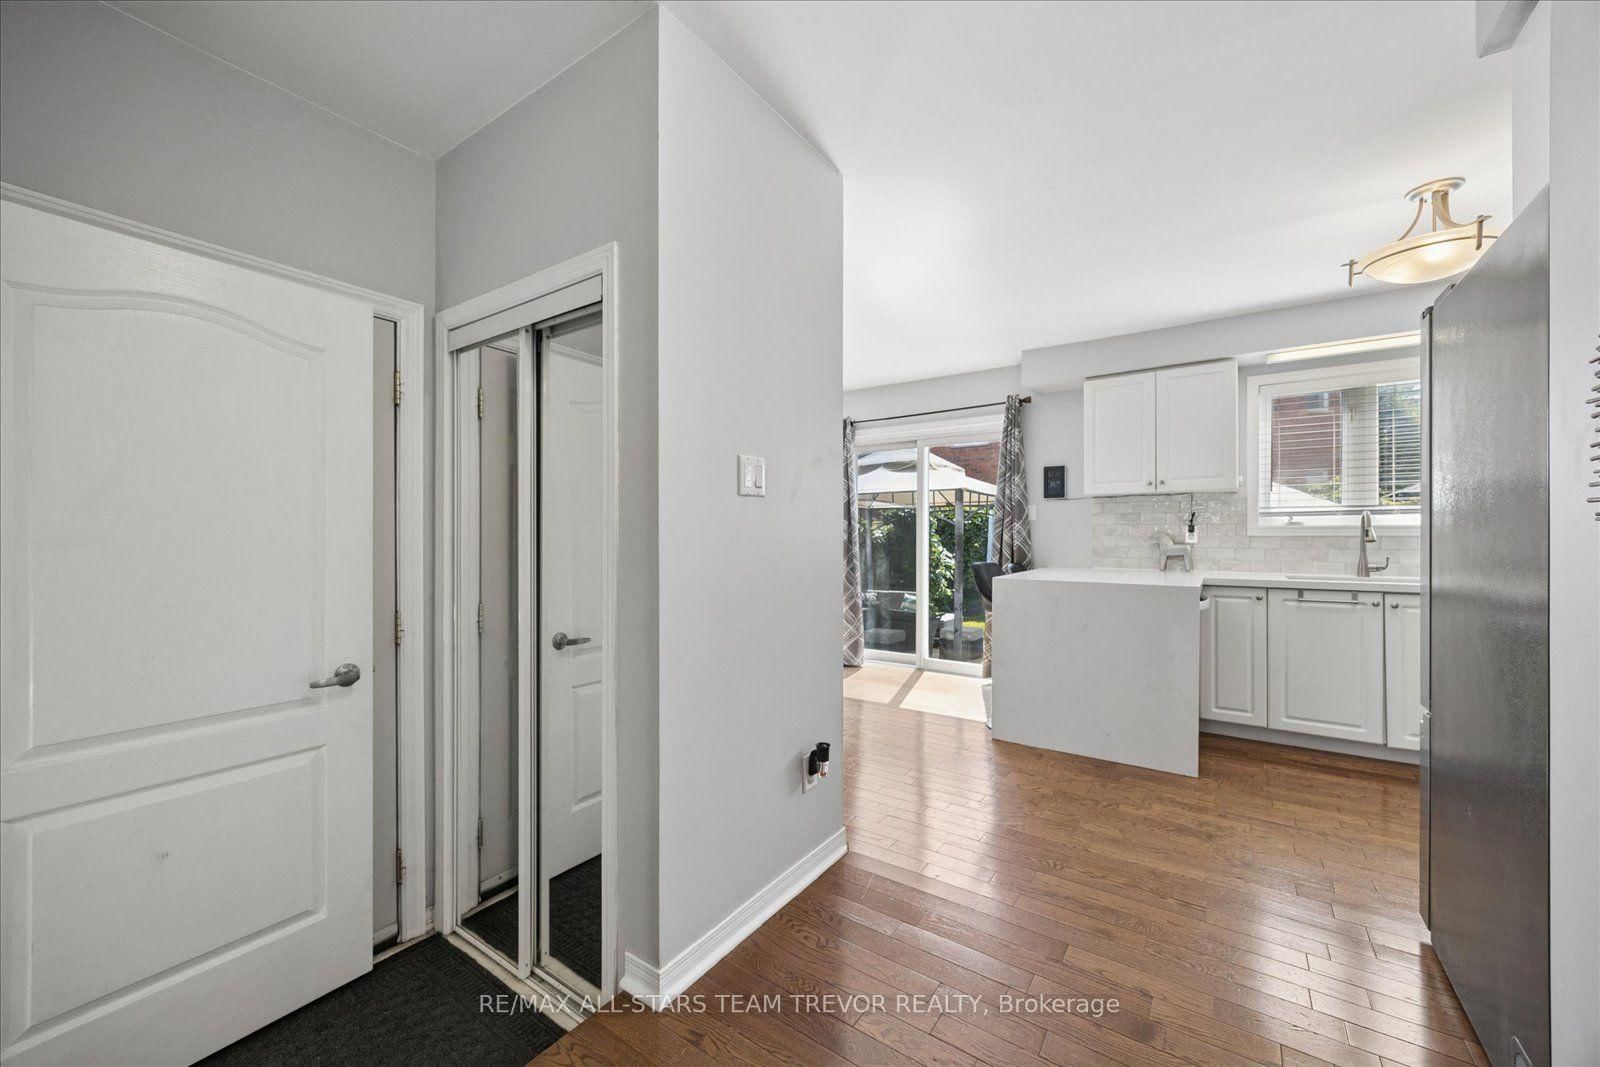
Welcome to this beautifully updated home that perfectly balances modern comfort, expansive living space & unbeatable location. Nestled in a vibrant, family-friendly community, this home is ideal for growing families & commuters. You are situated just steps away from the school & park. Step inside to a bright, inviting main level that has been freshly painted throughout to offer a clean, contemporary canvas. The heart of the home features a gourmet kitchen complete with premium quartz countertops & high-quality appliances, including gas range, stainless steel fridge & built-in dishwasher. As you transition to the upper level, you will notice brand-new, plush carpet laid across the main staircase, adding a touch of style & comfort. Maximize your living footprint with a beautifully finished lower level designed to adapt effortlessly to your lifestyle needs. This expansive bonus space features a spacious recreation room that serves as the perfect spot for family movie nights or a kids' play zone. It also includes a private, dedicated office ideal for remote work or studying in a quiet environment, alongside a separate exercise room so you can enjoy your workouts right at home. The exterior is designed for maximum enjoyment & minimal maintenance. A beautifully executed front hardscaping walkway creates exceptional curb appeal & welcomes you home. Step onto your private backyard patio, which offers the ultimate setup for summer barbecues & outdoor dining. As a major bonus perk, you will love having a fully usable driveway with no sidewalk, allowing for maximum parking space & significantly less winter shoveling. Commuting & daily errands are entirely effortless. This property boasts incredibly quick access to shopping plazas, daily amenities & Highway 404. Best of all, you are just a short drive from the beautiful shores of Lake Simcoe, offering year-round outdoor recreation, beaches & stunning weekend getaways right in your backyard. Don't miss this amazing opportunity!
Property details
- Property type
- Semi-Detached
- Style
- 2-Storey
- Approx. age (yrs)
- 16-30
- Total rooms
- 5
- Lot size
- 30.03 × 82.06 ft
- Property taxes
- $4,393 (2025)
- Occupancy
- 60-90 Days
- Days on market
- 6
- Status
- Active Under Contract
- MLS®
Property history
Location
Open in Google MapsRecently sold nearby
Listing data last updated: Jul 21, 2026, 10:08 a.m. EDT via TRREB IDX.
First listed: Jul 16, 2026, 11:49 a.m. EDT.