
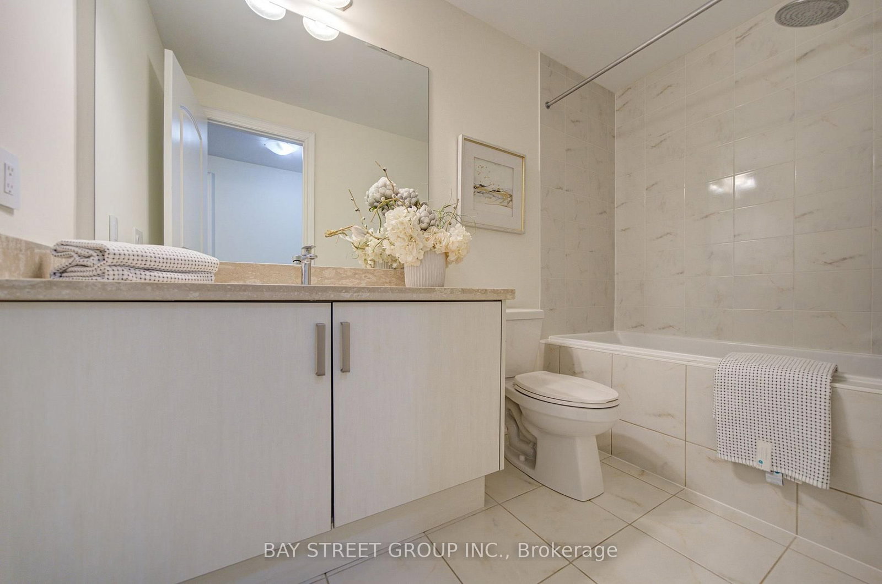
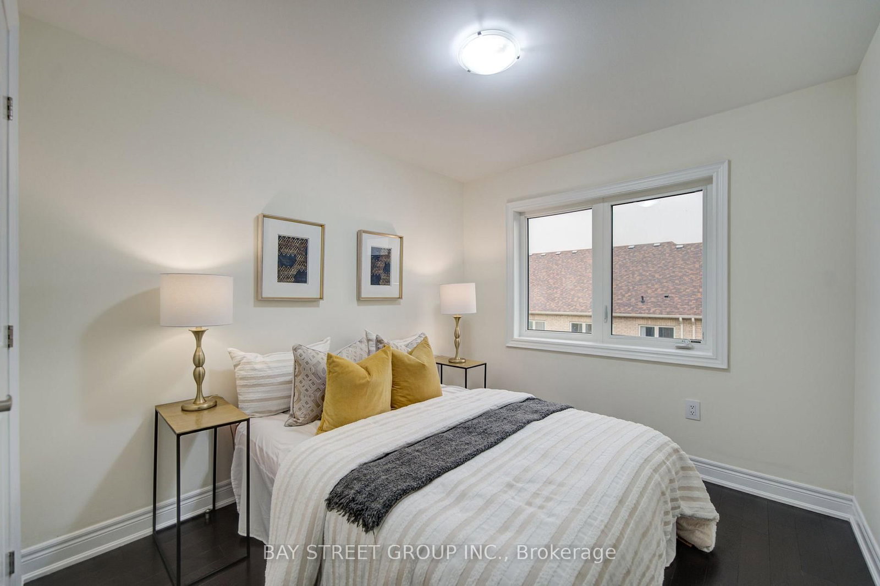
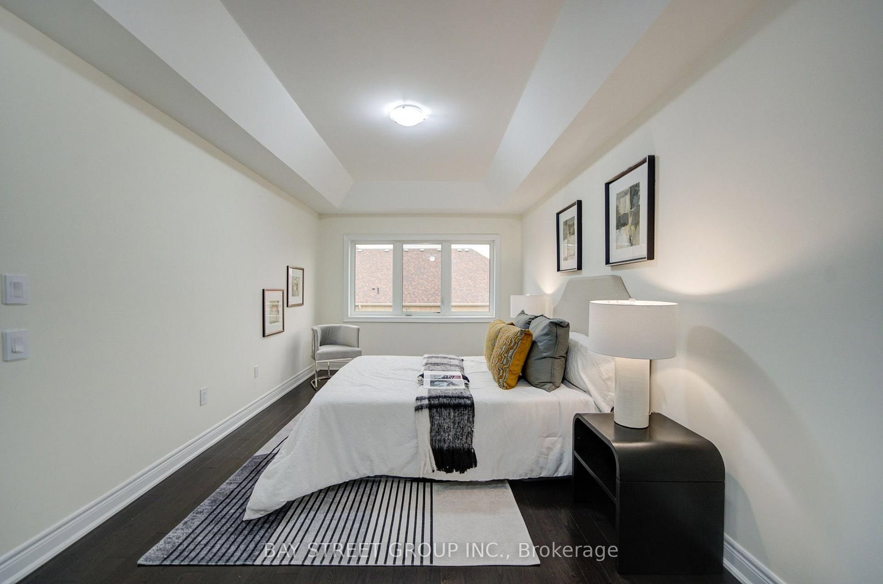
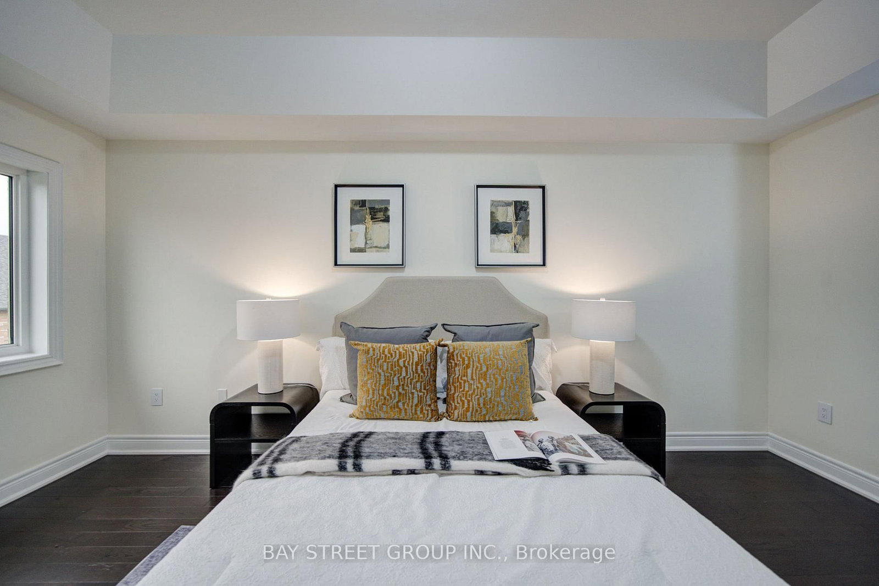
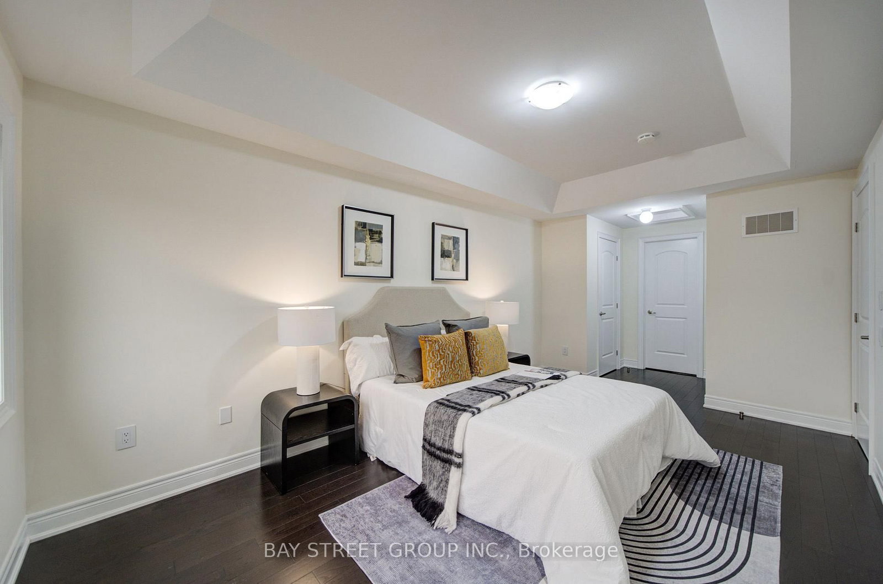
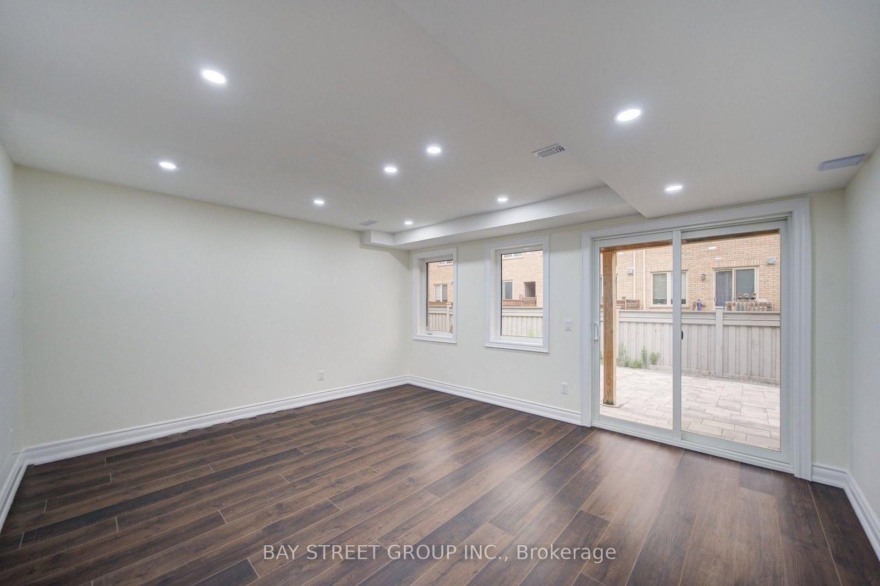
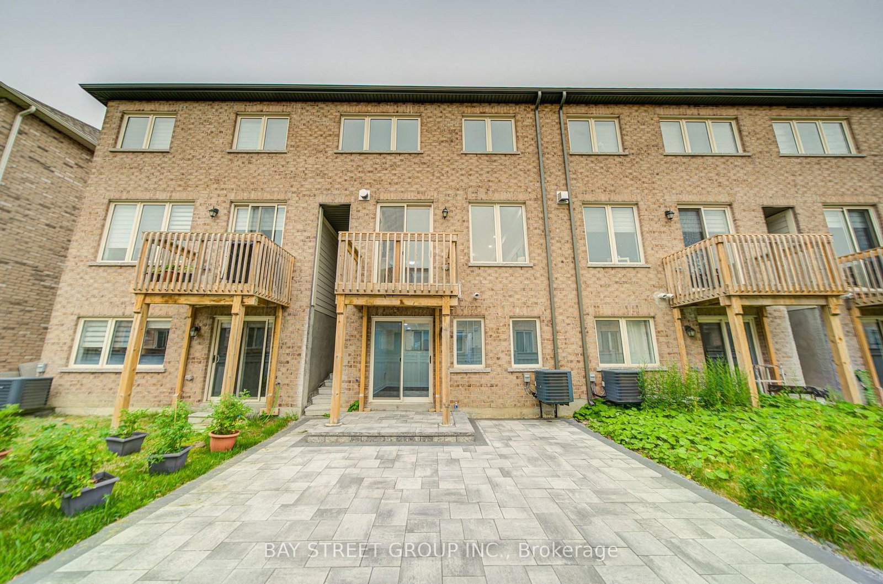
113 Drizzel Crescent • Richmond Hill, ON photo 1
113 Drizzel Crescent • Richmond Hill, ON photo 2
113 Drizzel Crescent • Richmond Hill, ON photo 3
113 Drizzel Crescent • Richmond Hill, ON photo 4
113 Drizzel Crescent • Richmond Hill, ON photo 5
113 Drizzel Crescent • Richmond Hill, ON photo 6
113 Drizzel Crescent • Richmond Hill, ON photo 7
113 Drizzel Crescent • Richmond Hill, ON photo 8
113 Drizzel Crescent • Richmond Hill, ON photo 9
113 Drizzel Crescent • Richmond Hill, ON photo 10
113 Drizzel Crescent • Richmond Hill, ON photo 11
113 Drizzel Crescent • Richmond Hill, ON photo 12
113 Drizzel Crescent • Richmond Hill, ON photo 13
113 Drizzel Crescent • Richmond Hill, ON photo 14
113 Drizzel Crescent • Richmond Hill, ON photo 15
113 Drizzel Crescent • Richmond Hill, ON photo 16
113 Drizzel Crescent • Richmond Hill, ON photo 17
113 Drizzel Crescent • Richmond Hill, ON photo 18
113 Drizzel Crescent • Richmond Hill, ON photo 19
113 Drizzel Crescent • Richmond Hill, ON photo 20
113 Drizzel Crescent • Richmond Hill, ON photo 21
113 Drizzel Crescent • Richmond Hill, ON photo 22
113 Drizzel Crescent • Richmond Hill, ON photo 23
113 Drizzel Crescent • Richmond Hill, ON photo 24
113 Drizzel Crescent • Richmond Hill, ON photo 25
113 Drizzel Crescent • Richmond Hill, ON photo 26
113 Drizzel Crescent • Richmond Hill, ON photo 27
113 Drizzel Crescent • Richmond Hill, ON photo 28
113 Drizzel Crescent • Richmond Hill, ON photo 29
113 Drizzel Crescent • Richmond Hill, ON photo 30
113 Drizzel Crescent • Richmond Hill, ON photo 31
113 Drizzel Crescent • Richmond Hill, ON photo 32
113 Drizzel Crescent • Richmond Hill, ON photo 33
113 Drizzel Crescent • Richmond Hill, ON photo 34
113 Drizzel Crescent • Richmond Hill, ON photo 35
113 Drizzel Crescent • Richmond Hill, ON photo 36
113 Drizzel Crescent • Richmond Hill, ON photo 37
113 Drizzel Crescent • Richmond Hill, ON photo 38
113 Drizzel Crescent • Richmond Hill, ON photo 39
113 Drizzel Crescent • Richmond Hill, ON photo 40
113 Drizzel Crescent • Richmond Hill, ON photo 41
113 Drizzel Crescent • Richmond Hill, ON photo 42
113 Drizzel Crescent • Richmond Hill, ON photo 43
113 Drizzel Crescent • Richmond Hill, ON photo 44
113 Drizzel Crescent • Richmond Hill, ON photo 45
113 Drizzel Crescent • Richmond Hill, ON photo 46
113 Drizzel Crescent • Richmond Hill, ON photo 47
113 Drizzel Crescent • Richmond Hill, ON photo 48
113 Drizzel Crescent • Richmond Hill, ON photo 49
113 Drizzel Crescent • Richmond Hill, ON photo 50
1 / 50
$1,068,000
113 Drizzel Crescent • Richmond Hill, ONNew
Courtesy of BAY STREET GROUP INC.
4+2
Bedrooms
4
Bathrooms
1500-2000
Square feet
3
Parking

About this home

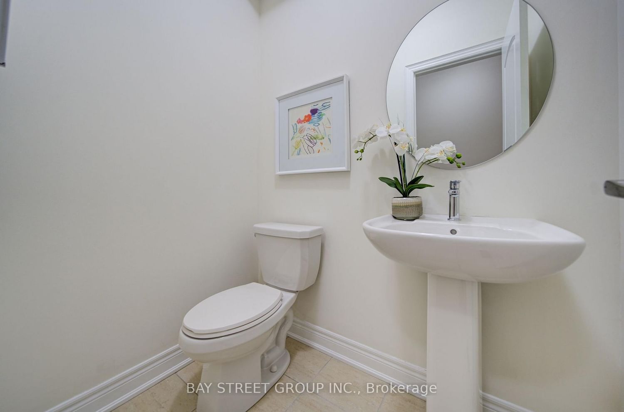
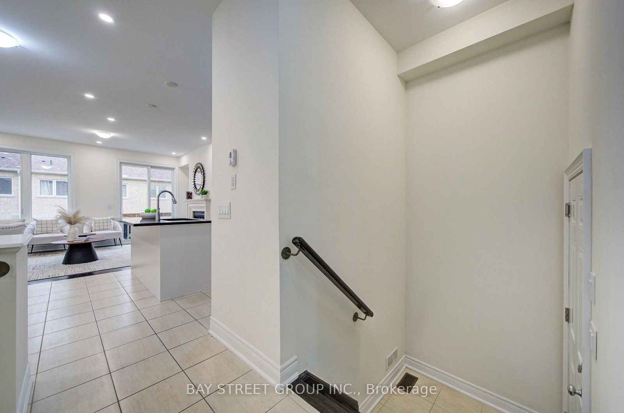
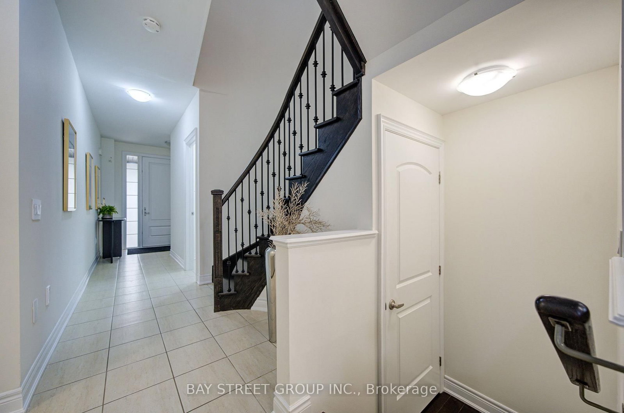
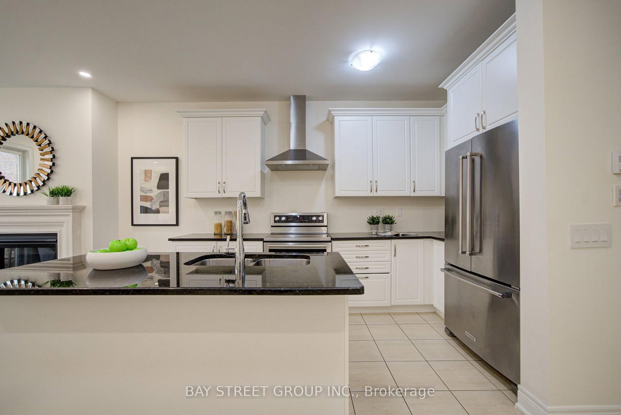
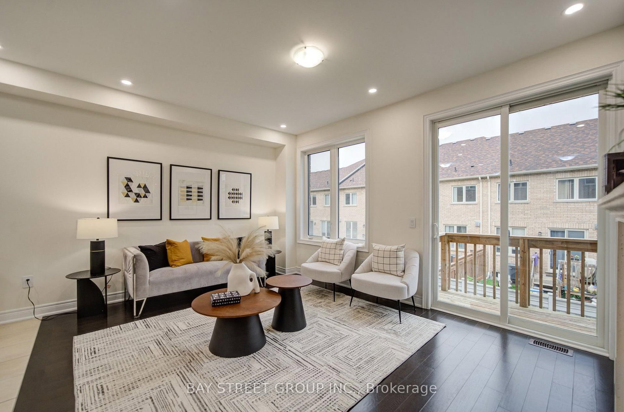
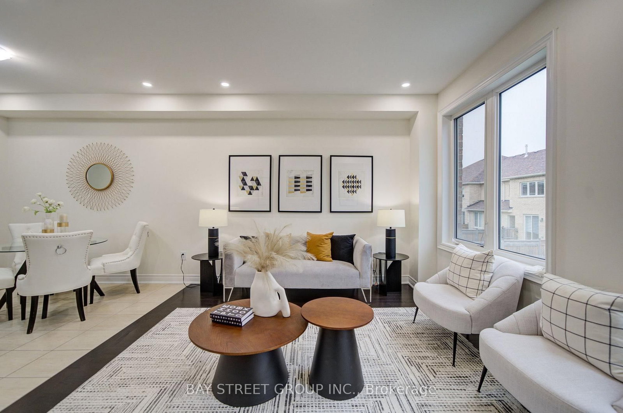
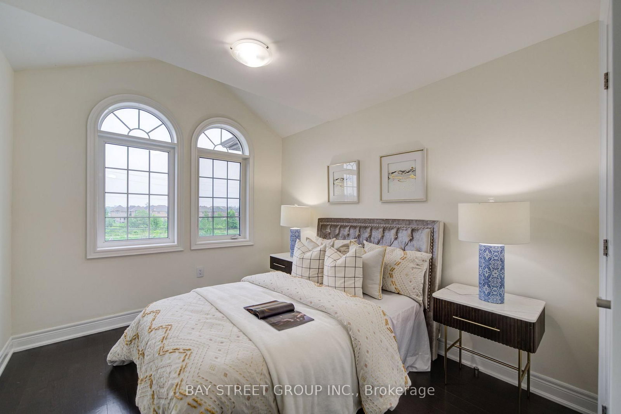
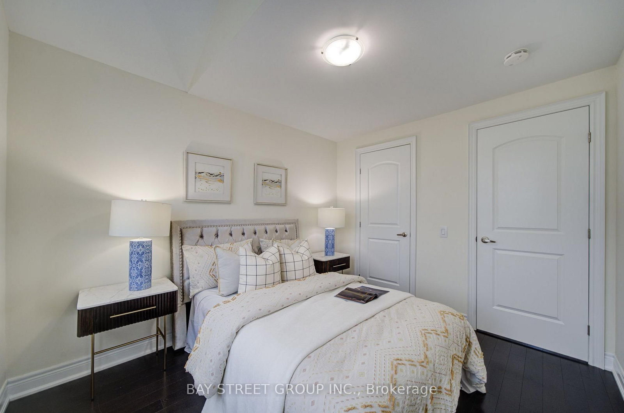
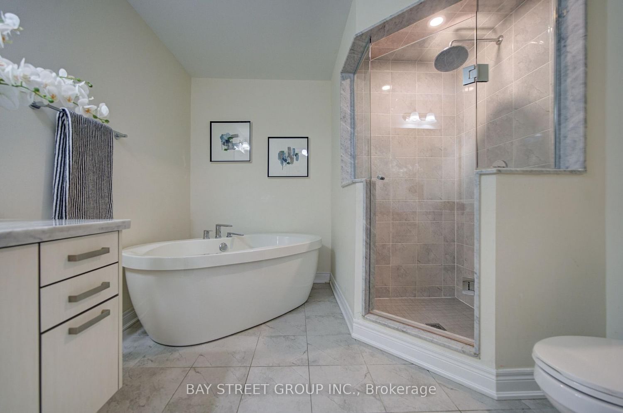
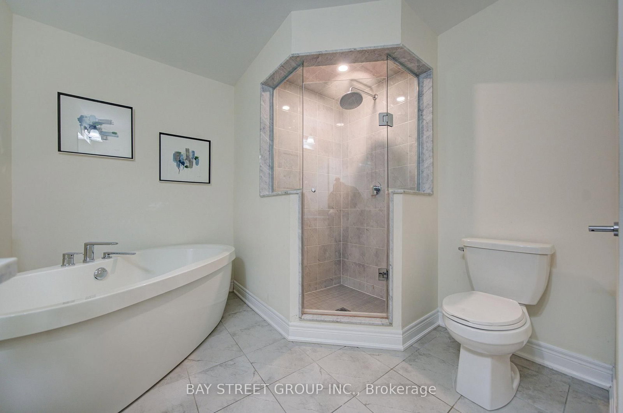
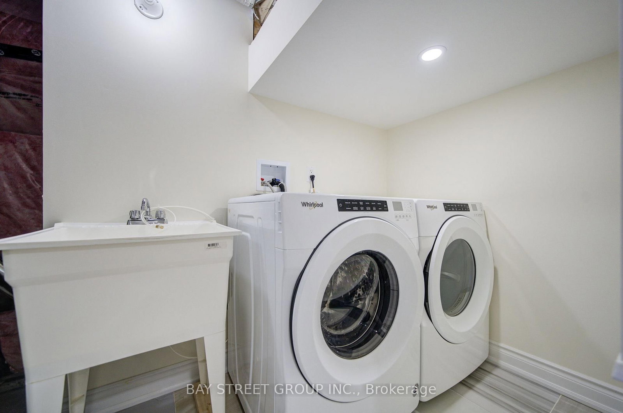
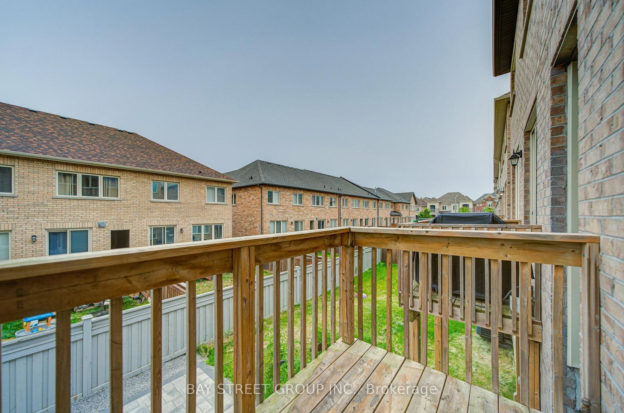
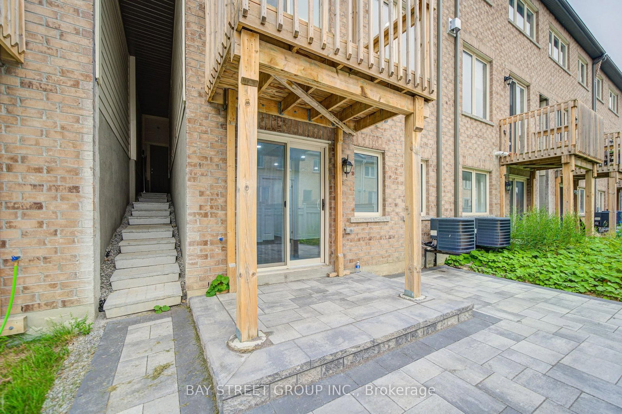
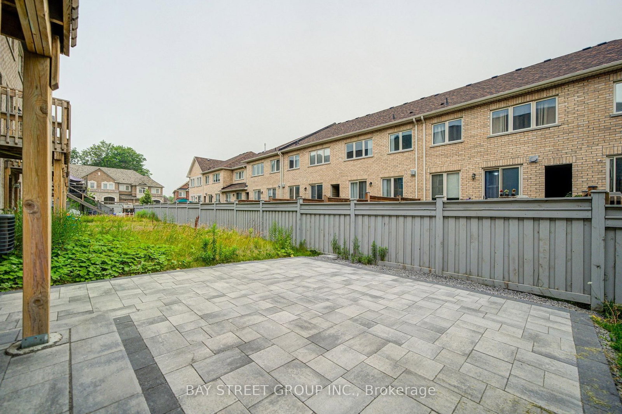
Excellent 4-bedroom townhouse featuring a perfect functional layout with an open-concept design, spanning 1,860 sq ft loaded with premium upgrades. The main floor boasts 9-foot ceilings, a spacious kitchen with a breakfast nook, and a bright family room equipped with a cozy fireplace. The lavish primary suite comes complete with a walk-in closet and a luxurious freestanding soaking tub.The fully finished basement offers abundant extra living space, with two separate bedrooms ideal for guests or home offices. Interlocking pavers cover both the front and backyard patios for easy low-maintenance outdoor living.Top-tier schools steps from the doorstep, including Cardinal Carter Catholic High School and King City Secondary School. Unbeatable location minutes to major shopping plazas, green parks, and Yonge Street.

Property details

Property type
Att/Row/Townhouse
Style
2-Storey
Approx. age (yrs)
New
Total rooms
8
Lot size
20.34 × 98.46 ft
Property taxes
$4,658 (2025)
Days on market
73
Status
Active
MLS®

Property history

Recently sold nearby

Listing data last updated: Sep 26, 2026, 9:40 a.m. EDT via TRREB IDX.

First listed: Jul 16, 2026, 11:00 a.m. EDT.