
513 Bristol Road • Newmarket, ON photo 1
513 Bristol Road • Newmarket, ON photo 2
513 Bristol Road • Newmarket, ON photo 3
513 Bristol Road • Newmarket, ON photo 4
513 Bristol Road • Newmarket, ON photo 5
513 Bristol Road • Newmarket, ON photo 6
513 Bristol Road • Newmarket, ON photo 7
513 Bristol Road • Newmarket, ON photo 8
513 Bristol Road • Newmarket, ON photo 9
513 Bristol Road • Newmarket, ON photo 10
513 Bristol Road • Newmarket, ON photo 11
513 Bristol Road • Newmarket, ON photo 12
513 Bristol Road • Newmarket, ON photo 13
513 Bristol Road • Newmarket, ON photo 14
513 Bristol Road • Newmarket, ON photo 15
513 Bristol Road • Newmarket, ON photo 16
513 Bristol Road • Newmarket, ON photo 17
513 Bristol Road • Newmarket, ON photo 18
513 Bristol Road • Newmarket, ON photo 19
513 Bristol Road • Newmarket, ON photo 20
513 Bristol Road • Newmarket, ON photo 21
513 Bristol Road • Newmarket, ON photo 22
513 Bristol Road • Newmarket, ON photo 23
513 Bristol Road • Newmarket, ON photo 24
513 Bristol Road • Newmarket, ON photo 25
513 Bristol Road • Newmarket, ON photo 26
513 Bristol Road • Newmarket, ON photo 27
513 Bristol Road • Newmarket, ON photo 28
513 Bristol Road • Newmarket, ON photo 29
513 Bristol Road • Newmarket, ON photo 30
513 Bristol Road • Newmarket, ON photo 31
513 Bristol Road • Newmarket, ON photo 32
513 Bristol Road • Newmarket, ON photo 33
513 Bristol Road • Newmarket, ON photo 34
513 Bristol Road • Newmarket, ON photo 35
513 Bristol Road • Newmarket, ON photo 36
513 Bristol Road • Newmarket, ON photo 37
513 Bristol Road • Newmarket, ON photo 38
513 Bristol Road • Newmarket, ON photo 39
513 Bristol Road • Newmarket, ON photo 40
513 Bristol Road • Newmarket, ON photo 41
513 Bristol Road • Newmarket, ON photo 42
513 Bristol Road • Newmarket, ON photo 43
New1 / 43
$1,188,000
513 Bristol Road • Newmarket, ONNew
Courtesy of HOMELIFE/BAYVIEW REALTY INC.
4+1
Bedrooms
4
Bathrooms
2500-3000
Square feet
5
Parking

About this home

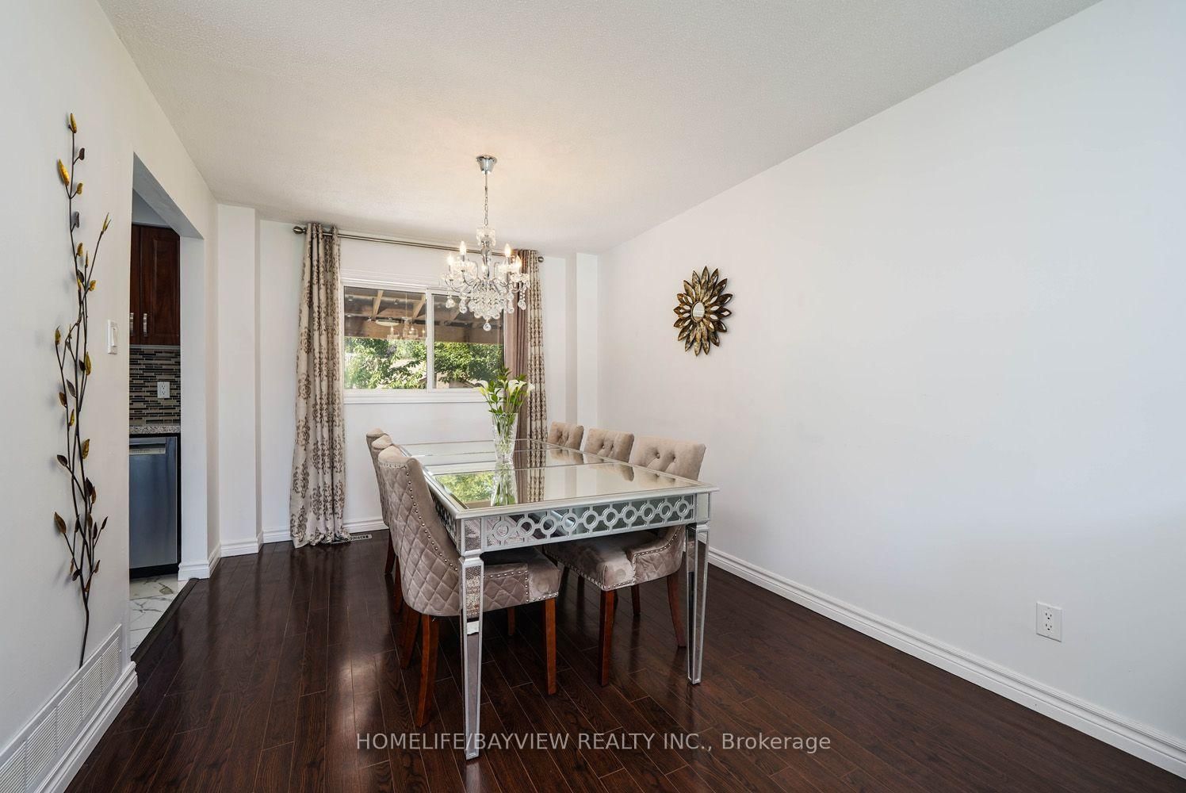
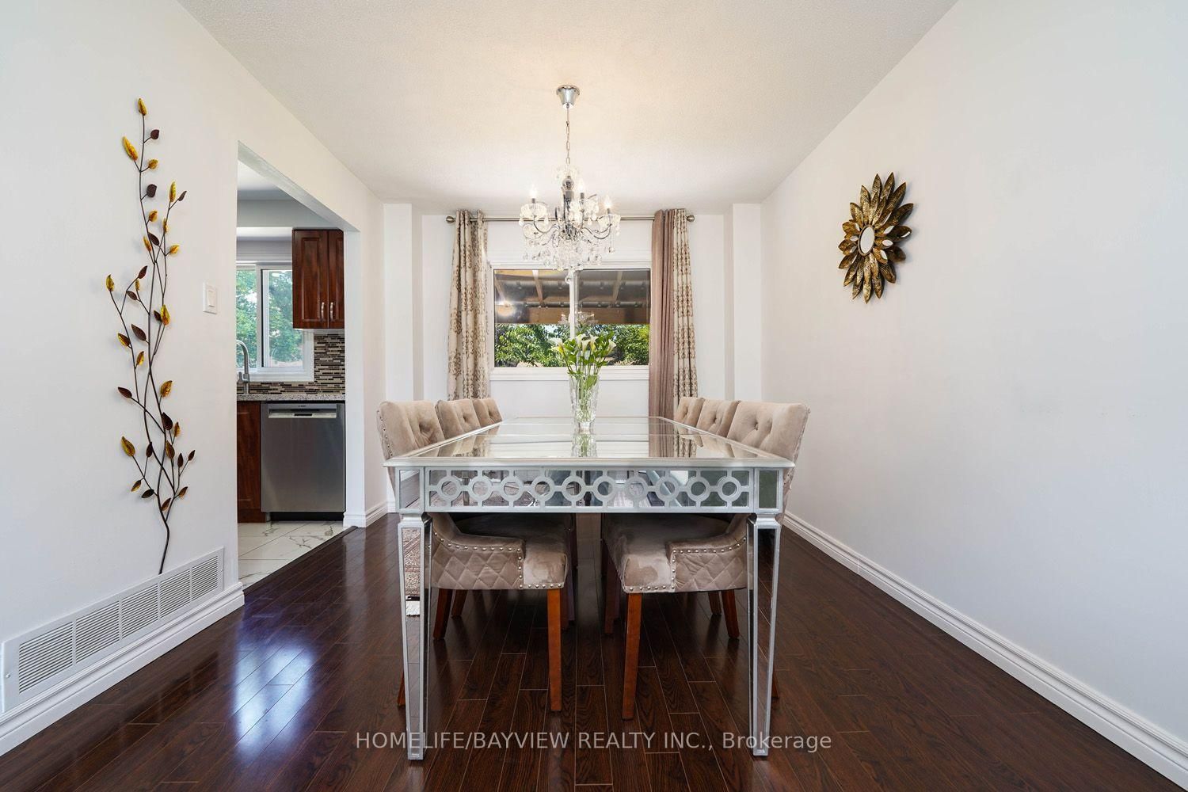
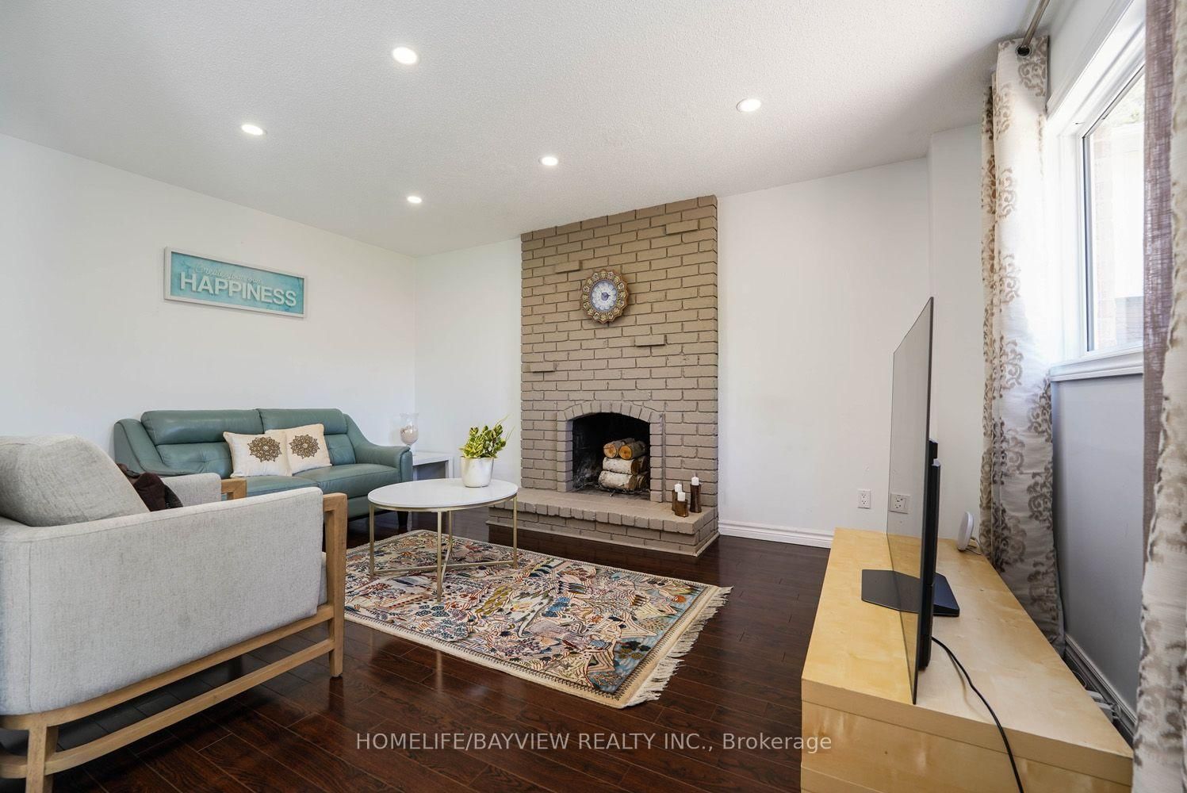
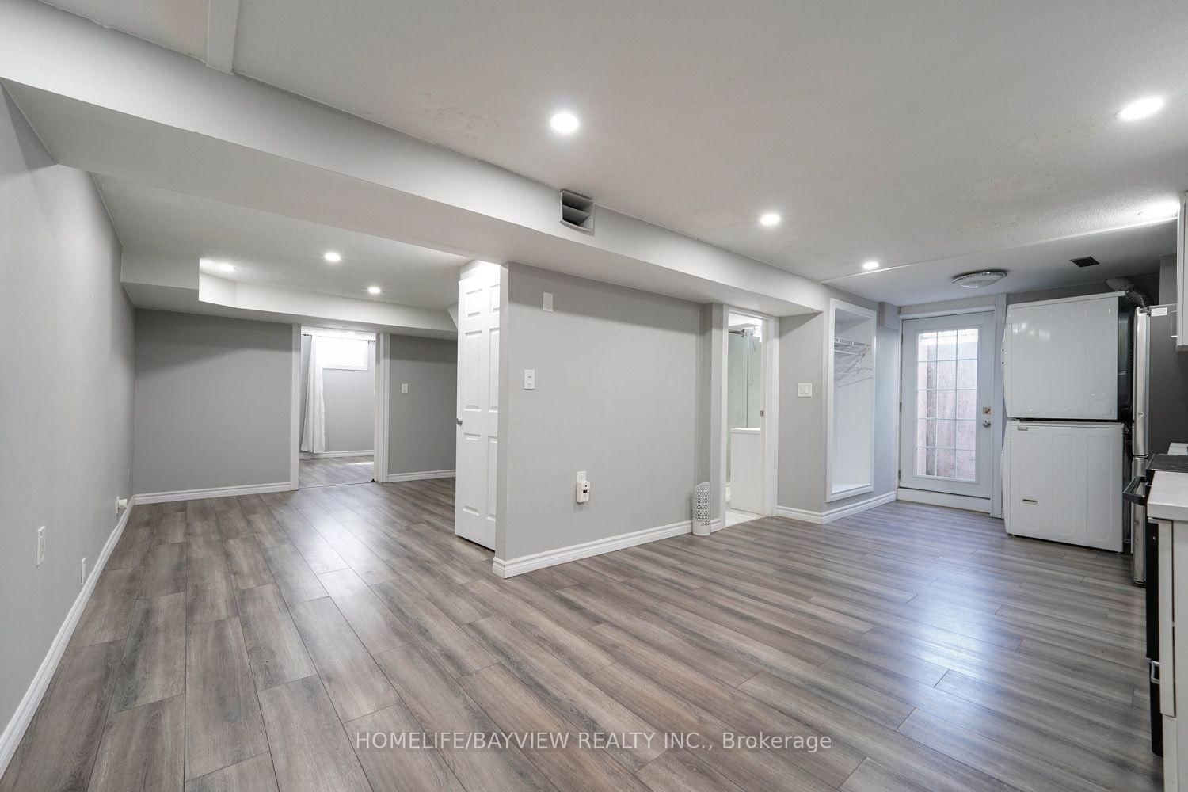
Excellent 4-Bedroom Family Home in an Amazing Location! This beautifully maintained home features a functional and spacious layout with a bright main floor family room open to the eat-in kitchen, offering a walk-out to a deck overlooking a private backyard with beautiful landscaping. The combined living and dining room is perfect for entertaining, while the convenient main floor laundry and double car garage add everyday practicality. The legal finished basement with a separate entrance provides excellent potential for rental income, extended family living, or an in-law suite. Ideally located close to hospitals, top-rated schools, public parks, shopping, and the GO Station, this home offers exceptional convenience for families and commuters alike. An outstanding opportunity offering comfort, versatility, and great value-don't miss it!

Property details

Property type
Detached
Style
2-Storey
Total rooms
8
Lot size
50 × 110 ft
Property taxes
$4,984 (2025)
Days on market
5
Status
Active
MLS®

Property history

Recently sold nearby

Listing data last updated: Jul 19, 2026, 12:15 p.m. EDT via TRREB IDX.

First listed: Jul 16, 2026, 12:22 a.m. EDT.