




About this home
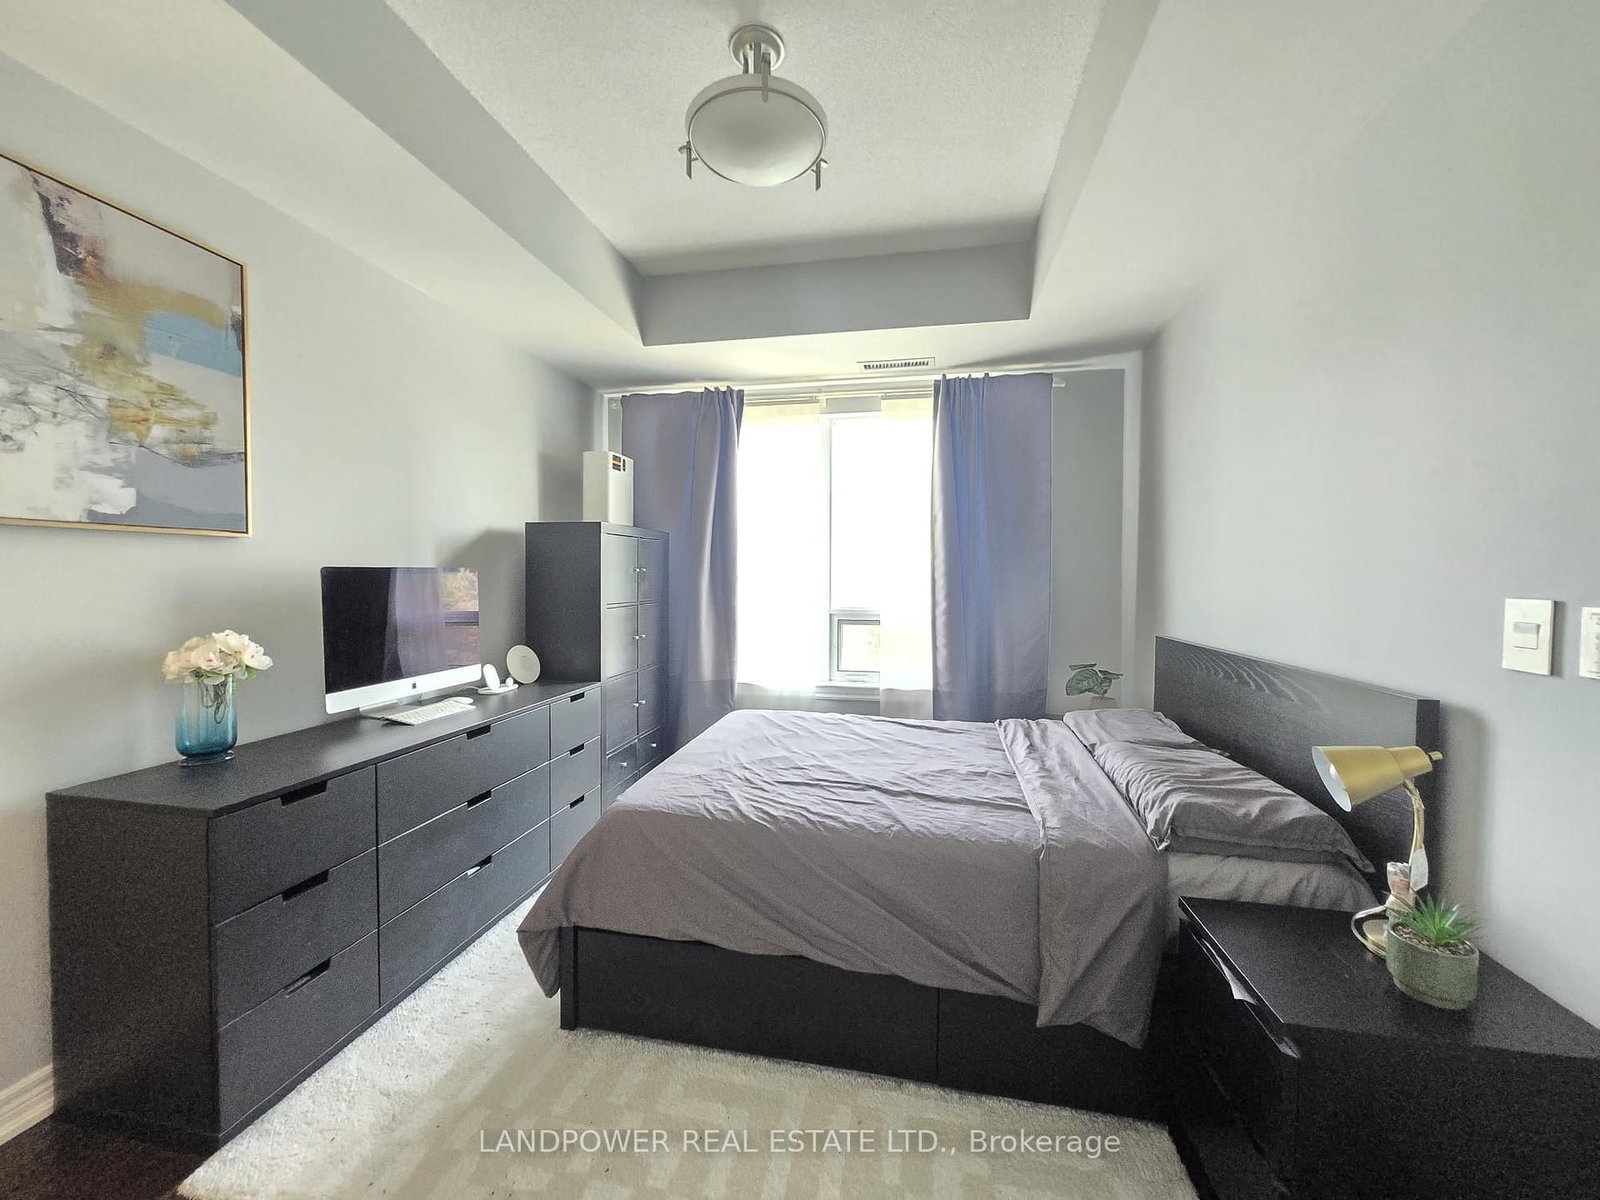
Welcome To Bellaria Residences III, One Of Vaughan's Most Desirable Gated Condominium Communities. This Beautifully Maintained 1+Den, 2-Bath Suite Offers A Bright And Functional Layout Featuring An Open-Concept Living And Dining Area, A Spacious Kitchen With Granite Countertops, Breakfast Bar, Recently Updated Stainless Steel Refrigerator And Dishwasher, And Ample Cabinetry. A Versatile Den Provides The Perfect Space For A Home Office Or Guest Room, While The Generously Sized Primary Bedroom Features A Private 4-Piece Ensuite. Enjoy The Convenience Of In-Suite Laundry And Step Out Onto Your Private Covered Terrace Overlooking Mature Greenery. Residents Enjoy Exceptional Amenities Including 24-Hour Concierge And Security, Fitness Centre, Sauna, Theatre Room, Party Room, Games Room, Guest Suites And Ample Visitor Parking. Nestled Within A Beautifully Landscaped Community With Walking Trails And Green Space, This Prime Location Is Just Minutes To Vaughan Mills, Cortellucci Vaughan Hospital, Canada's Wonderland, Highways 400 & 407, Restaurants, Shopping And Public Transit. An Outstanding Opportunity For First-Time Buyers, Professionals Or Investors Seeking Comfort, Convenience And Lifestyle. ** Extras ** Existing Stainless Steel Appliances: Fridge, Stove, Dishwasher,& Over-The-Range Microwave; White Stacked Washer & Dryer; All Existing Window Coverings and ELFs
Property details
- Property type
- Condo Apartment
- Style
- 1 Storey/Apt
- Approx. age (yrs)
- 11-15
- Total rooms
- 6
- Maintenance fee
- $722.70/mo
- Exposure
- South
- Property taxes
- $2,652.23 (2026)
- Occupancy
- TBA
- Days on market
- 5
- Status
- Active
- MLS®
Property history
Location
Open in Google MapsRecently sold nearby
Listing data last updated: Jul 17, 2026, 7:18 p.m. EDT via TRREB IDX.
First listed: Jul 15, 2026, 10:32 p.m. EDT.