
43 Waterton Crescent • Richmond Hill, ON photo 1
43 Waterton Crescent • Richmond Hill, ON photo 2
43 Waterton Crescent • Richmond Hill, ON photo 3
43 Waterton Crescent • Richmond Hill, ON photo 4
43 Waterton Crescent • Richmond Hill, ON photo 5
43 Waterton Crescent • Richmond Hill, ON photo 6
43 Waterton Crescent • Richmond Hill, ON photo 7
43 Waterton Crescent • Richmond Hill, ON photo 8
43 Waterton Crescent • Richmond Hill, ON photo 9
43 Waterton Crescent • Richmond Hill, ON photo 10
43 Waterton Crescent • Richmond Hill, ON photo 11
43 Waterton Crescent • Richmond Hill, ON photo 12
43 Waterton Crescent • Richmond Hill, ON photo 13
43 Waterton Crescent • Richmond Hill, ON photo 14
43 Waterton Crescent • Richmond Hill, ON photo 15
43 Waterton Crescent • Richmond Hill, ON photo 16
43 Waterton Crescent • Richmond Hill, ON photo 17
43 Waterton Crescent • Richmond Hill, ON photo 18
43 Waterton Crescent • Richmond Hill, ON photo 19
43 Waterton Crescent • Richmond Hill, ON photo 20
43 Waterton Crescent • Richmond Hill, ON photo 21
43 Waterton Crescent • Richmond Hill, ON photo 22
43 Waterton Crescent • Richmond Hill, ON photo 23
43 Waterton Crescent • Richmond Hill, ON photo 24
43 Waterton Crescent • Richmond Hill, ON photo 25
43 Waterton Crescent • Richmond Hill, ON photo 26
43 Waterton Crescent • Richmond Hill, ON photo 27
43 Waterton Crescent • Richmond Hill, ON photo 28
43 Waterton Crescent • Richmond Hill, ON photo 29
43 Waterton Crescent • Richmond Hill, ON photo 30
43 Waterton Crescent • Richmond Hill, ON photo 31
43 Waterton Crescent • Richmond Hill, ON photo 32
43 Waterton Crescent • Richmond Hill, ON photo 33
43 Waterton Crescent • Richmond Hill, ON photo 34
43 Waterton Crescent • Richmond Hill, ON photo 35
43 Waterton Crescent • Richmond Hill, ON photo 36
43 Waterton Crescent • Richmond Hill, ON photo 37
43 Waterton Crescent • Richmond Hill, ON photo 38
43 Waterton Crescent • Richmond Hill, ON photo 39
1 / 39
$899,900
43 Waterton Crescent • Richmond Hill, ONNew
Courtesy of CENTURY 21 REGAL REALTY INC.
3
Bedrooms
3
Bathrooms
1500-2000
Square feet
2
Parking

About this home

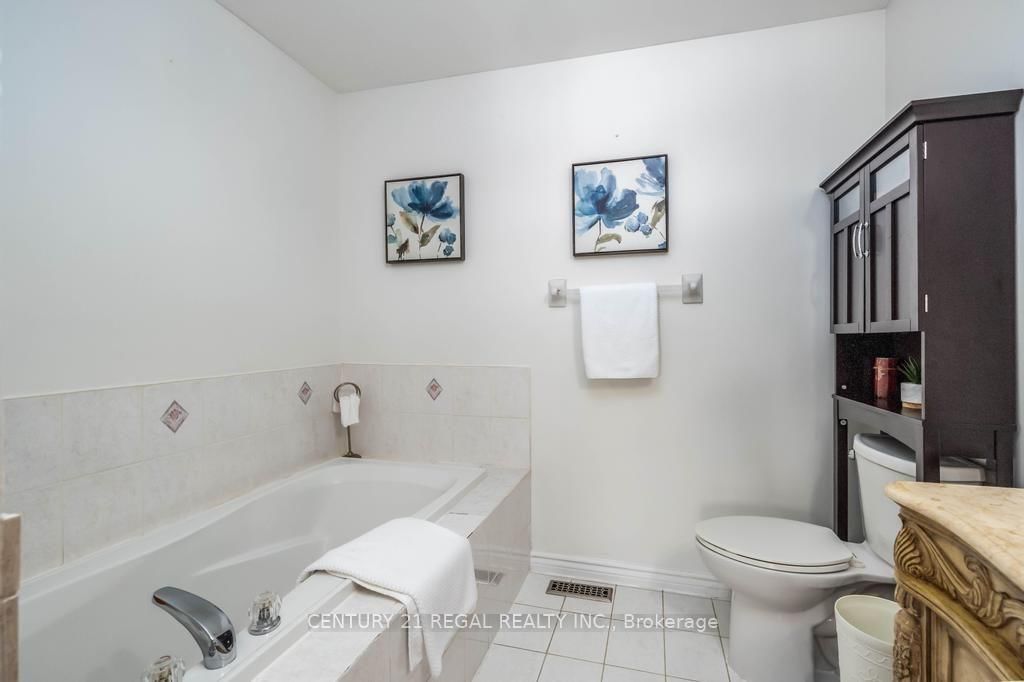
Welcome to this charming 3-bedroom, 3-bathroom freehold townhouse in a prime location! Freshly painted, recently updated and move-in ready, this home features a bright and spacious living area, an elegant dining space with hardwood flooring, and a renovated, stylish kitchen. The open-concept layout is perfect for entertaining family and friends. Enjoy hardwood floors from the main level through the upper floor, along with a newer furnace and A/C for added comfort and peace of mind. The spacious primary bedroom offers the rare luxury of his-and-hers walk-in closets and a 5-piece ensuite complete with a relaxing soaker tub and separate shower. The home boasts lovely landscaped front and back yards, plus a private setting ideal for outdoor enjoyment. A new garage door (2018) and convenient interior garage access to the backyard add extra functionality. The finished basement provides generous additional space for entertaining, a recreation area, home office potential, and ample storage. Conveniently located near GO Transit, York Transit, parks, schools, and a community centre, this home offers the perfect blend of comfort and convenience. A must-see!

Property details

Property type
Att/Row/Townhouse
Style
2-Storey
Total rooms
9
Lot size
24.61 × 79.72 ft
Property taxes
$5,329 (2025)
Occupancy
30 -60
Days on market
12
Status
Active
MLS®

Property history

Recently sold nearby

Listing data last updated: Jul 16, 2026, 12:23 p.m. EDT via TRREB IDX.

First listed: Jul 15, 2026, 7:05 p.m. EDT.