
168 Sail Crescent • Vaughan, ON photo 1
168 Sail Crescent • Vaughan, ON photo 2
168 Sail Crescent • Vaughan, ON photo 3
168 Sail Crescent • Vaughan, ON photo 4
168 Sail Crescent • Vaughan, ON photo 5
168 Sail Crescent • Vaughan, ON photo 6
168 Sail Crescent • Vaughan, ON photo 7
168 Sail Crescent • Vaughan, ON photo 8
168 Sail Crescent • Vaughan, ON photo 9
168 Sail Crescent • Vaughan, ON photo 10
168 Sail Crescent • Vaughan, ON photo 11
168 Sail Crescent • Vaughan, ON photo 12
168 Sail Crescent • Vaughan, ON photo 13
168 Sail Crescent • Vaughan, ON photo 14
168 Sail Crescent • Vaughan, ON photo 15
168 Sail Crescent • Vaughan, ON photo 16
168 Sail Crescent • Vaughan, ON photo 17
168 Sail Crescent • Vaughan, ON photo 18
168 Sail Crescent • Vaughan, ON photo 19
168 Sail Crescent • Vaughan, ON photo 20
168 Sail Crescent • Vaughan, ON photo 21
168 Sail Crescent • Vaughan, ON photo 22
168 Sail Crescent • Vaughan, ON photo 23
168 Sail Crescent • Vaughan, ON photo 24
168 Sail Crescent • Vaughan, ON photo 25
168 Sail Crescent • Vaughan, ON photo 26
168 Sail Crescent • Vaughan, ON photo 27
168 Sail Crescent • Vaughan, ON photo 28
168 Sail Crescent • Vaughan, ON photo 29
168 Sail Crescent • Vaughan, ON photo 30
168 Sail Crescent • Vaughan, ON photo 31
168 Sail Crescent • Vaughan, ON photo 32
168 Sail Crescent • Vaughan, ON photo 33
168 Sail Crescent • Vaughan, ON photo 34
168 Sail Crescent • Vaughan, ON photo 35
168 Sail Crescent • Vaughan, ON photo 36
168 Sail Crescent • Vaughan, ON photo 37
168 Sail Crescent • Vaughan, ON photo 38
168 Sail Crescent • Vaughan, ON photo 39
168 Sail Crescent • Vaughan, ON photo 40
168 Sail Crescent • Vaughan, ON photo 41
168 Sail Crescent • Vaughan, ON photo 42
168 Sail Crescent • Vaughan, ON photo 43
168 Sail Crescent • Vaughan, ON photo 44
168 Sail Crescent • Vaughan, ON photo 45
168 Sail Crescent • Vaughan, ON photo 46
168 Sail Crescent • Vaughan, ON photo 47
168 Sail Crescent • Vaughan, ON photo 48
168 Sail Crescent • Vaughan, ON photo 49
168 Sail Crescent • Vaughan, ON photo 50
1 / 50
$1,449,900
168 Sail Crescent • Vaughan, ONNew
Courtesy of M5V Elite Realty Group
4+1
Bedrooms
4
Bathrooms
2000-2500
Square feet
6
Parking

About this home

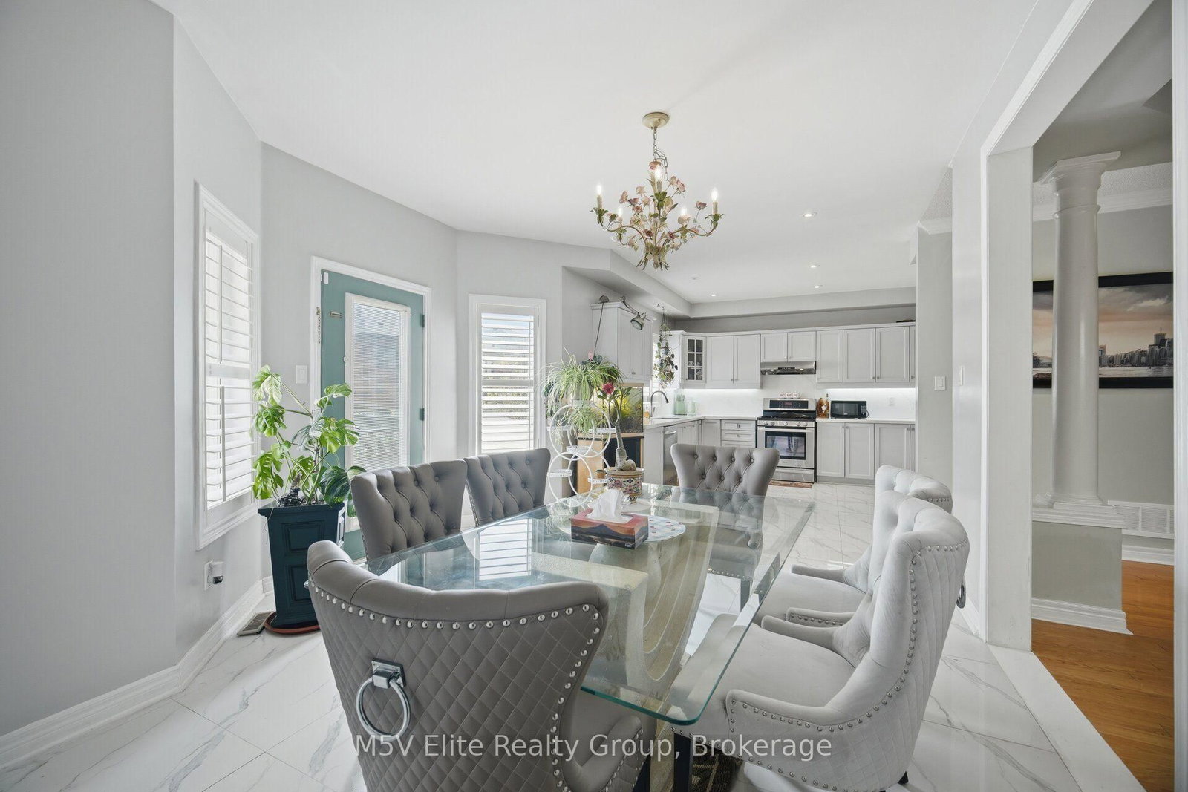
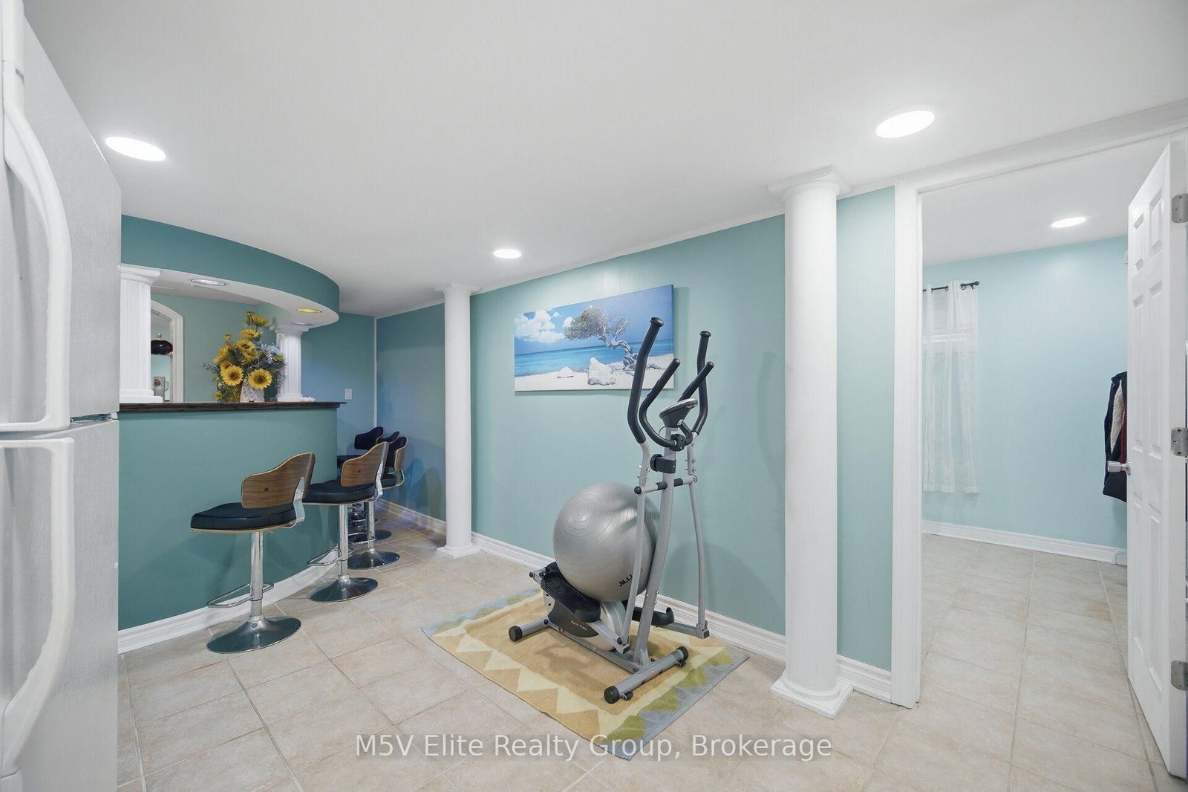
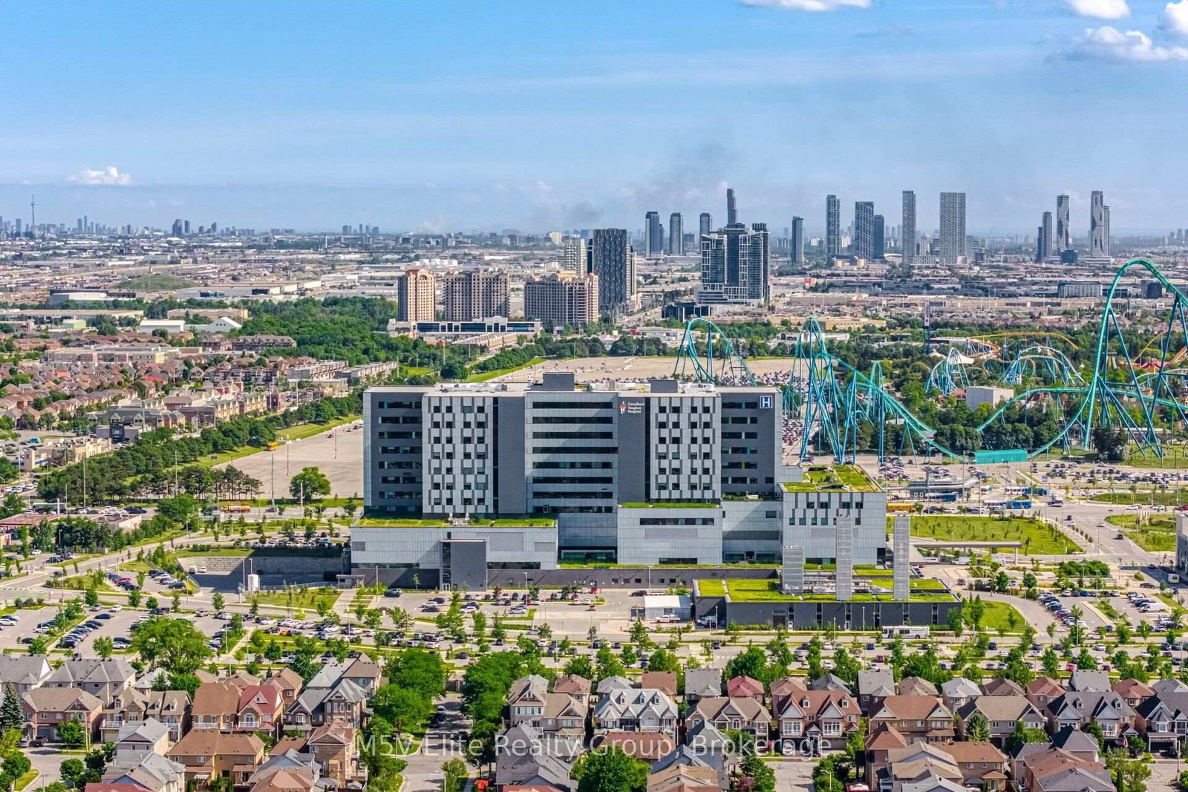
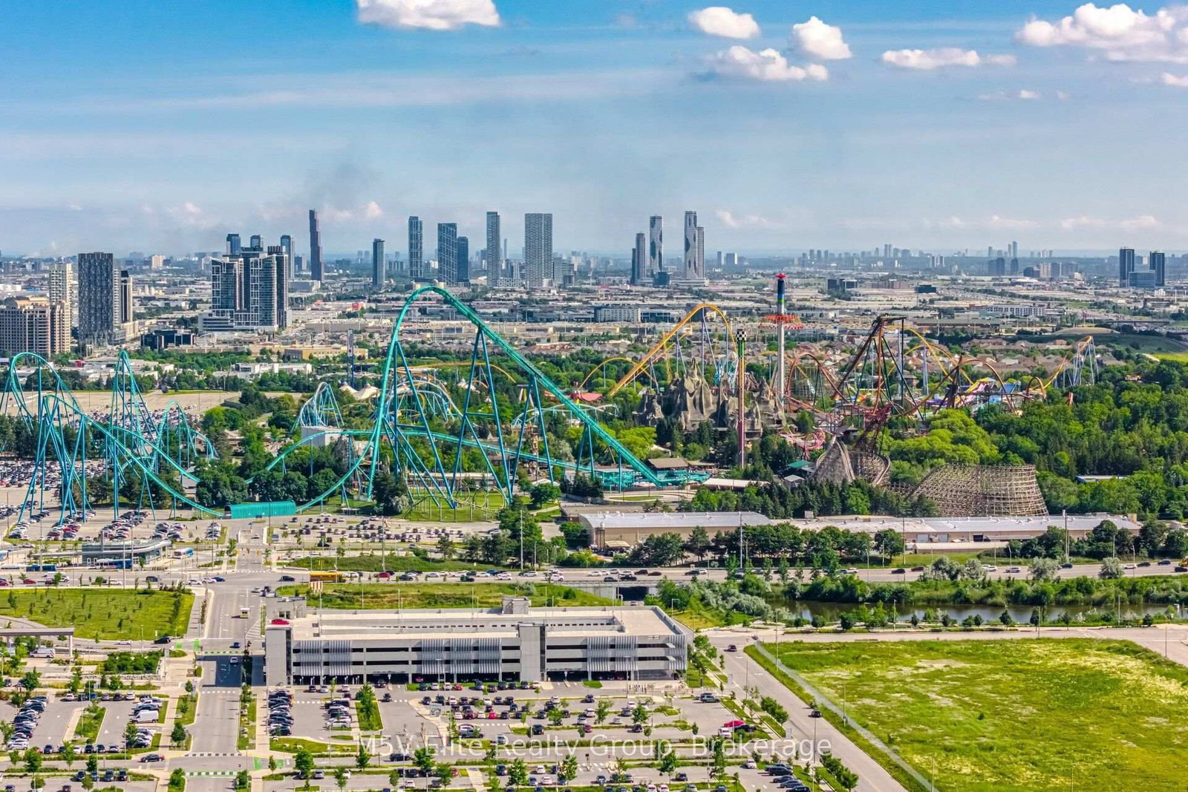
Welcome to 168 Sail Crescent, an exceptional family residence nestled in the heart of the prestigious Vellore Village community. This beautifully appointed 4+1 bedroom, 4 bathroom home offers an elegant blend of timeless design, functional living, and everyday comfort. Thoughtfully designed for modern family living, the spacious layout features sun-filled principal rooms, generously sized bedrooms, and a versatile additional bedroom ideal for guests, a private home office, or extended family. Whether hosting family gatherings or enjoying quiet evenings at home, every space has been designed with comfort and functionality in mind. Perfectly positioned in one of Vaughan's most sought-after neighbourhoods, you'll enjoy unparalleled convenience just moments from top-rated schools, scenic parks, walking trails, community centres, premier shopping, restaurants, Vaughan Mills, Canada's Wonderland, Cortellucci Vaughan Hospital, public transit, and easy access to Highways 400, 407, and 401. Offering the perfect balance of location, space, and lifestyle, this is a rare opportunity to own a remarkable home in one of Vaughan's most desirable family communities. Experience everything Vellore Village has to offer and make 168 Sail Crescent your next place to call home.

Property details

Property type
Detached
Style
2-Storey
Approx. age (yrs)
16-30
Total rooms
9
Lot size
36.09 × 86.89 ft
Property taxes
$5,539.11 (2025)
Occupancy
TBD
Days on market
12
Status
Active
MLS®

Property history

Recently sold nearby

Listing data last updated: Jul 16, 2026, 5:31 p.m. EDT via TRREB IDX.

First listed: Jul 15, 2026, 6:49 p.m. EDT.