



About this home
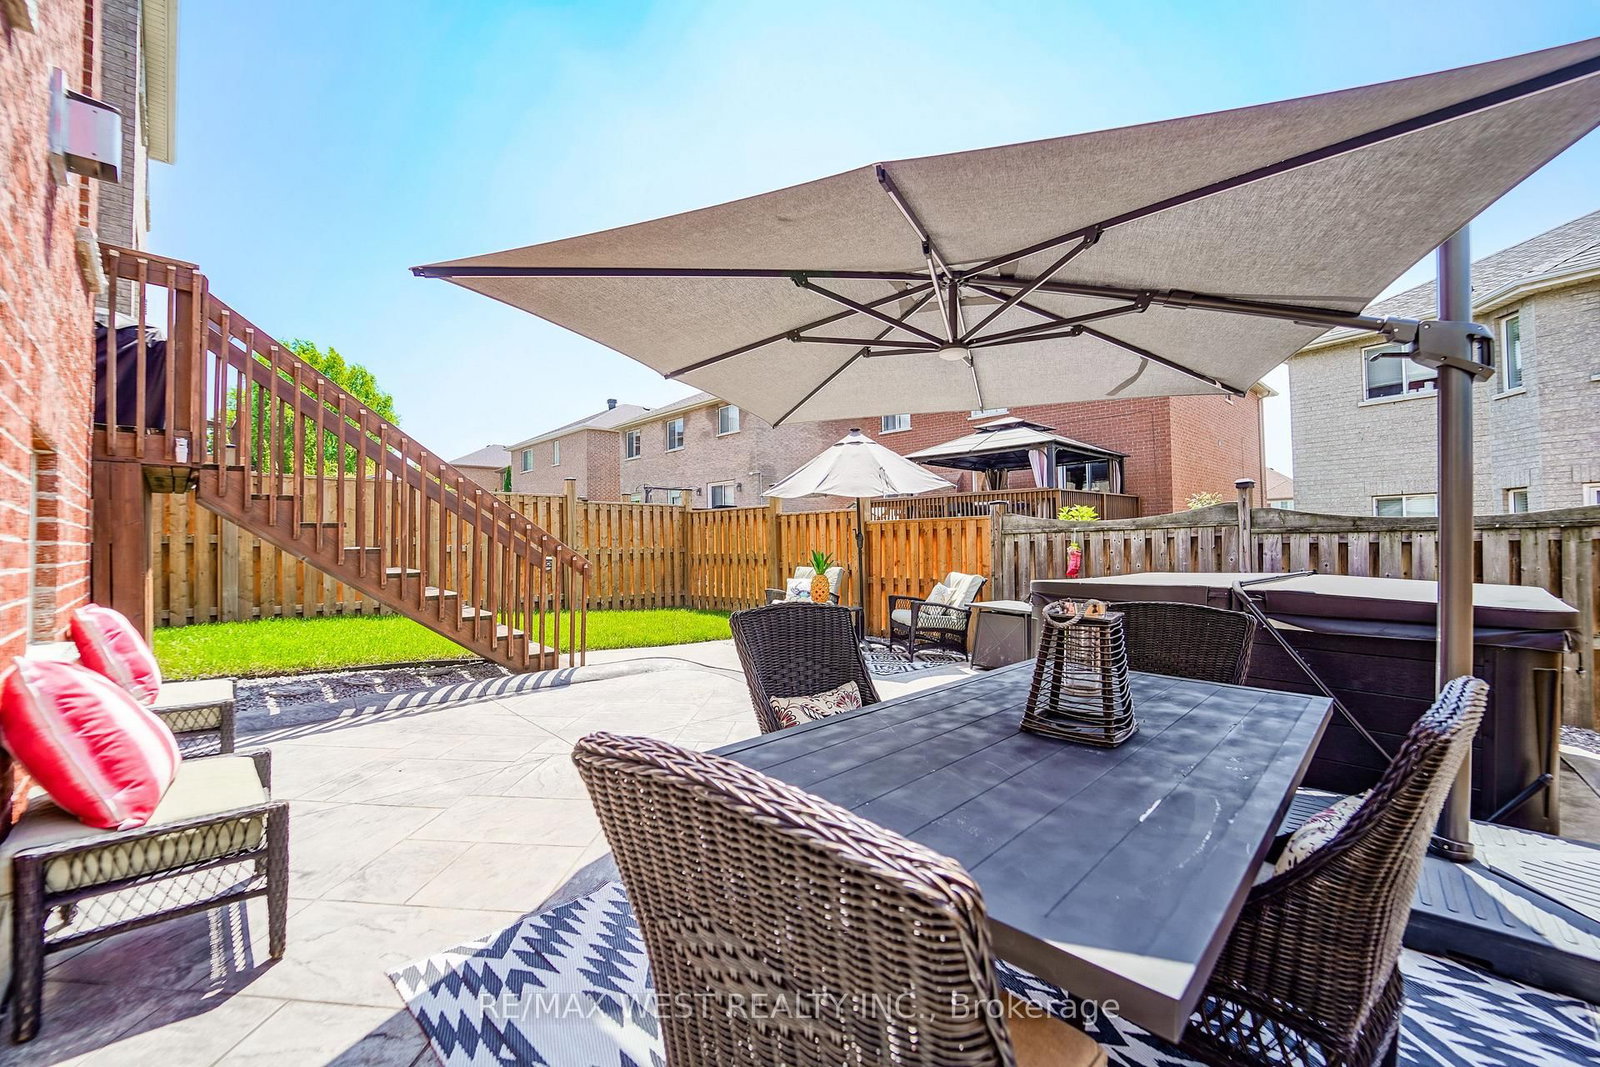
Welcome to this exquisitely renovated family home, where timeless elegance meets modern luxury. From the moment you arrive, you'll be impressed by the exceptional curb appeal, featuring professionally landscaped grounds, stamped concrete and a stunning custom glass-enclosed front porch that creates a warm and sophisticated first impression. Step inside to discover beautifully appointed principal rooms highlighted by gleaming engineered hardwood floors, an elegant formal dining room, and a thoughtfully designed layout perfect for both everyday living and entertaining. The heart of the home is the spectacular, fully renovated chef's kitchen, showcasing quartz countertops, an oversized island with seating, premium stainless steel appliances, a gas range, and a bright breakfast area. Upstairs, you'll find four generously sized bedrooms, including a luxurious primary retreat complete with a spa-inspired ensuite featuring custom tile work, a relaxing soaker tub, dual vanity, and a spacious walk-in closet. A beautifully renovated four-piece main bathroom with a custom vanity completes the upper level. The professionally finished lower level offers exceptional versatility with a sprawling open-concept recreation and living space, upgraded flooring, abundant pot lighting, and a stylish three-piece bathroom-perfect for extended family, guests, or the potential for an in-law suite. The backyard is a private outdoor sanctuary designed for entertaining and relaxation. Enjoy professionally landscaped gardens with full irrigation, a newly fenced yard, and an oversized, recently installed hot tub, creating the perfect setting for gatherings with family and friends or peaceful evenings under the stars. Ideally situated in the highly sought-after Woodland Hills community, this exceptional home is just steps from parks, top-rated schools, shopping, restaurants, and every amenity your family could desire. A truly turnkey residence offering luxury, comfort, and an unbeatable lifestyle.
Property details
- Property type
- Detached
- Style
- 2-Storey
- Total rooms
- 8
- Lot size
- 35.1 × 80.38 ft
- Property taxes
- $5,635 (2025)
- Occupancy
- TBD
- Days on market
- 6
- Status
- Active Under Contract
- MLS®
Property history
Location
Open in Google MapsRecently sold nearby
Listing data last updated: Jul 20, 2026, 7:38 a.m. EDT via TRREB IDX.
First listed: Jul 15, 2026, 11:58 a.m. EDT.