
40 S Baif Boulevard • #506 • Richmond Hill, ON photo 1
40 S Baif Boulevard • #506 • Richmond Hill, ON photo 2
40 S Baif Boulevard • #506 • Richmond Hill, ON photo 3
40 S Baif Boulevard • #506 • Richmond Hill, ON photo 4
40 S Baif Boulevard • #506 • Richmond Hill, ON photo 5
40 S Baif Boulevard • #506 • Richmond Hill, ON photo 6
40 S Baif Boulevard • #506 • Richmond Hill, ON photo 7
40 S Baif Boulevard • #506 • Richmond Hill, ON photo 8
40 S Baif Boulevard • #506 • Richmond Hill, ON photo 9
40 S Baif Boulevard • #506 • Richmond Hill, ON photo 10
40 S Baif Boulevard • #506 • Richmond Hill, ON photo 11
40 S Baif Boulevard • #506 • Richmond Hill, ON photo 12
40 S Baif Boulevard • #506 • Richmond Hill, ON photo 13
40 S Baif Boulevard • #506 • Richmond Hill, ON photo 14
40 S Baif Boulevard • #506 • Richmond Hill, ON photo 15
40 S Baif Boulevard • #506 • Richmond Hill, ON photo 16
40 S Baif Boulevard • #506 • Richmond Hill, ON photo 17
40 S Baif Boulevard • #506 • Richmond Hill, ON photo 18
40 S Baif Boulevard • #506 • Richmond Hill, ON photo 19
40 S Baif Boulevard • #506 • Richmond Hill, ON photo 20
40 S Baif Boulevard • #506 • Richmond Hill, ON photo 21
40 S Baif Boulevard • #506 • Richmond Hill, ON photo 22
40 S Baif Boulevard • #506 • Richmond Hill, ON photo 23
40 S Baif Boulevard • #506 • Richmond Hill, ON photo 24
40 S Baif Boulevard • #506 • Richmond Hill, ON photo 25
40 S Baif Boulevard • #506 • Richmond Hill, ON photo 26
40 S Baif Boulevard • #506 • Richmond Hill, ON photo 27
40 S Baif Boulevard • #506 • Richmond Hill, ON photo 28
40 S Baif Boulevard • #506 • Richmond Hill, ON photo 29
40 S Baif Boulevard • #506 • Richmond Hill, ON photo 30
40 S Baif Boulevard • #506 • Richmond Hill, ON photo 31
40 S Baif Boulevard • #506 • Richmond Hill, ON photo 32
40 S Baif Boulevard • #506 • Richmond Hill, ON photo 33
40 S Baif Boulevard • #506 • Richmond Hill, ON photo 34
1 / 34
$749,000
40 S Baif Boulevard • #506 • Richmond Hill, ONNew
Courtesy of RE/MAX REALTRON REALTY INC.
3
Bedrooms
2
Bathrooms
1200-1399
Square feet
2
Parking

About this home

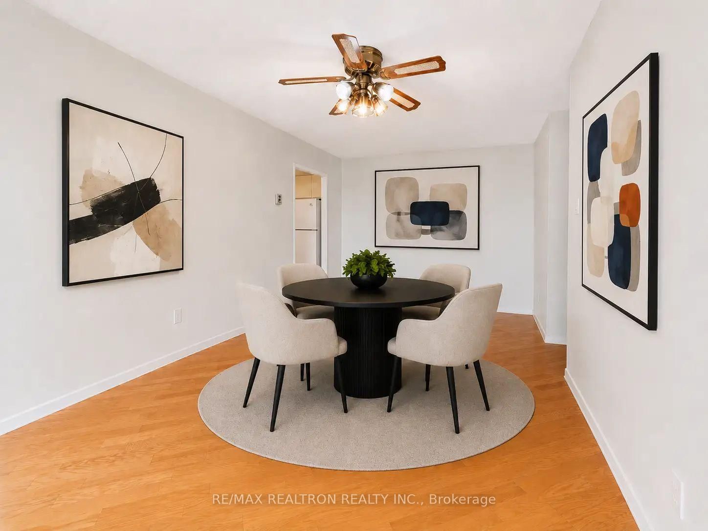
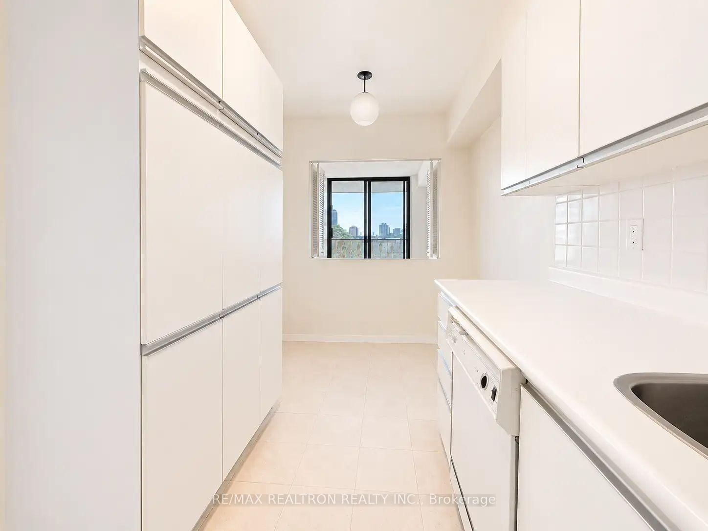
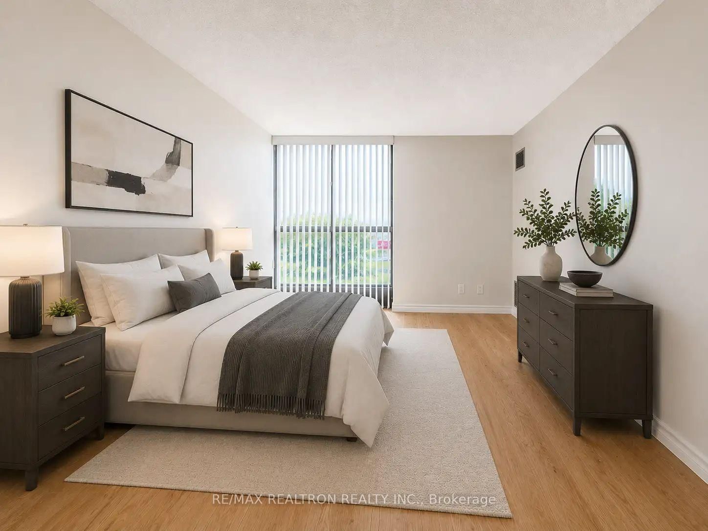
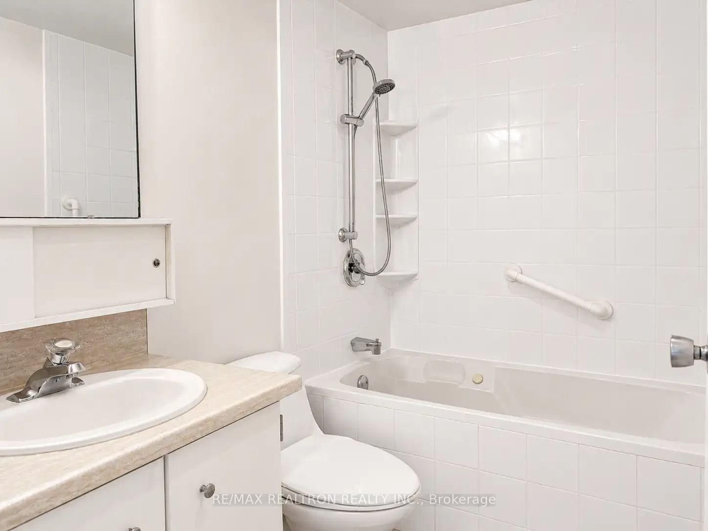
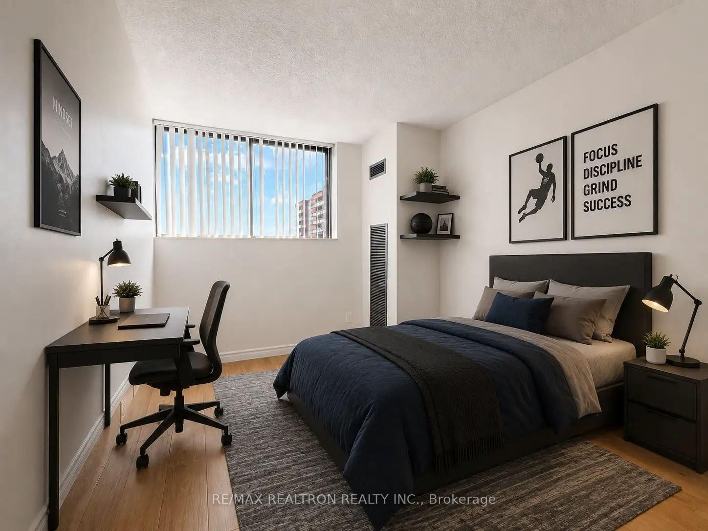
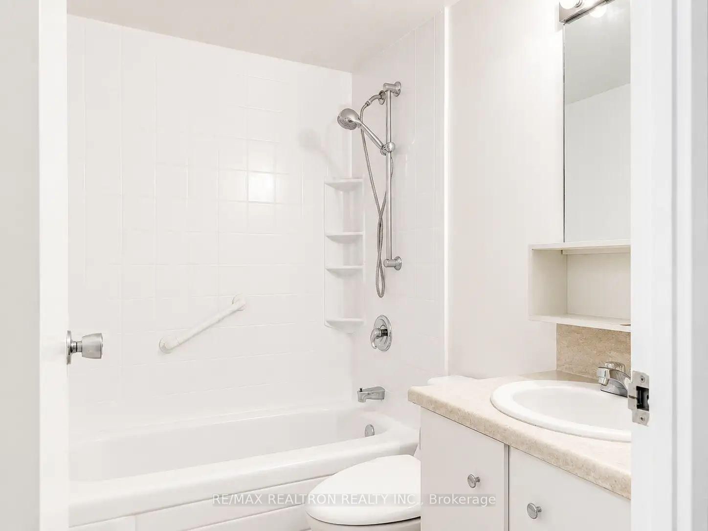
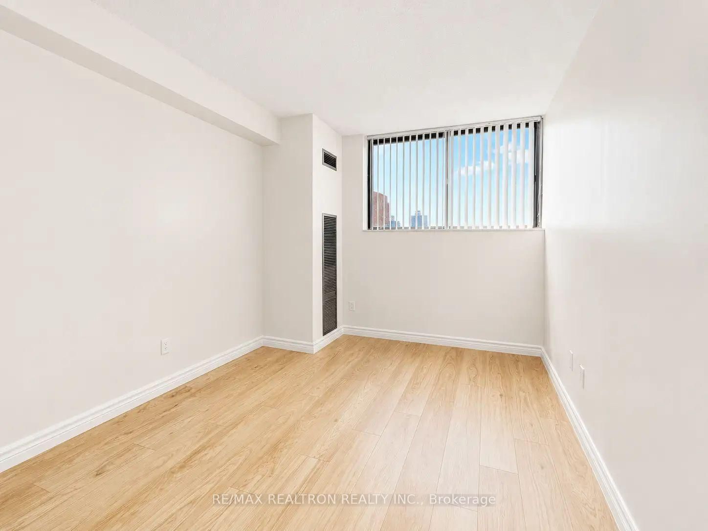
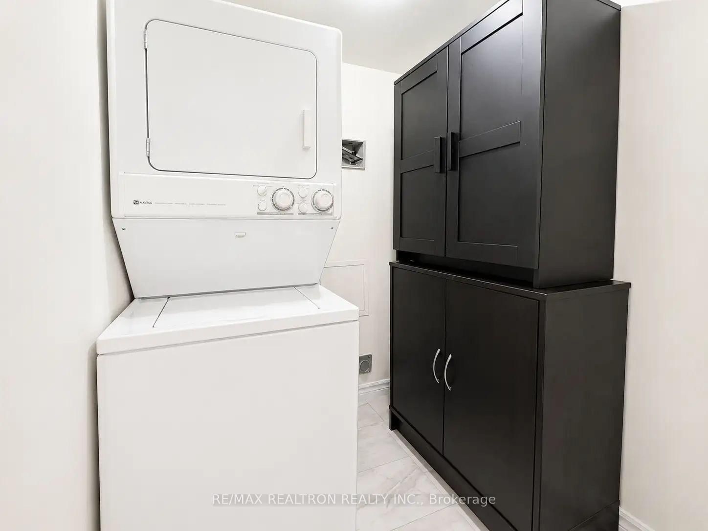
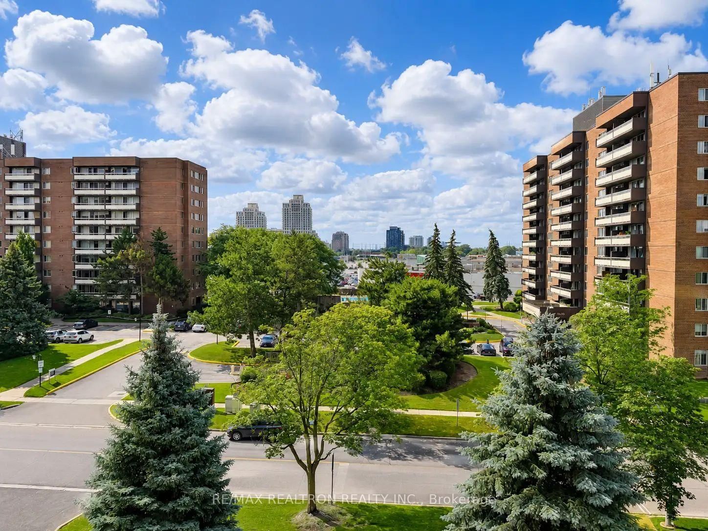
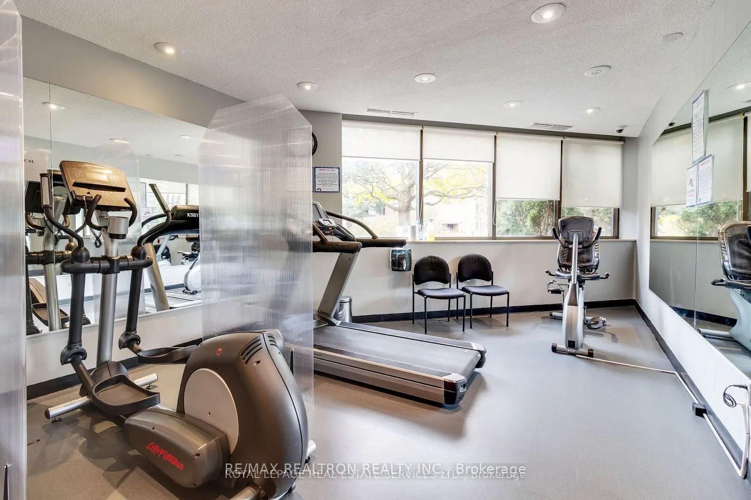
Family-Sized Living, Incredible Views, Unmatched Convenience Discover one of Richmond Hill's rare three-bedroom condominium residences, offering over 1,368 sq. ft. of bright, thoughtfully designed living space. Perfectly suited for families, professionals, and downsizers alike, this spacious suite showcases breathtaking unobstructed southern views stretching to the Toronto skyline while providing the comfort and functionality that's increasingly difficult to find. The expansive living and dining areas are filled with natural light from oversized windows, creating an inviting space for everyday living and entertaining. Three generously sized bedrooms provide exceptional flexibility for growing families, overnight guests, or a dedicated home office. Adding to its appeal, the suite includes two parking spaces together with a privately installed electric vehicle (EV) charger, a rare and valuable feature that offers both convenience and long-term value. Ideally located in the heart of Richmond Hill, you're just moments from Hillcrest Mall, parks, schools, restaurants, public transit, GO Transit, Richmond Hill Centre, and major highways, offering the perfect balance of lifestyle and convenience. Large three-bedroom suites in this prime location are a rare find. Combined with spectacular city views, two parking spaces, a private EV charger, and an unbeatable location, this is an exceptional opportunity to own a home that truly stands apart.

Property details

Property type
Condo Apartment
Style
Apartment
Total rooms
6
Maintenance fee
$1,334.91/mo
Exposure
South
Property taxes
$2,320 (2026)
Occupancy
30 to 60 Days
Days on market
8
Status
Active
MLS®

Property history

Recently sold nearby

Listing data last updated: Jul 20, 2026, 8:40 a.m. EDT via TRREB IDX.

First listed: Jul 14, 2026, 4:56 p.m. EDT.