
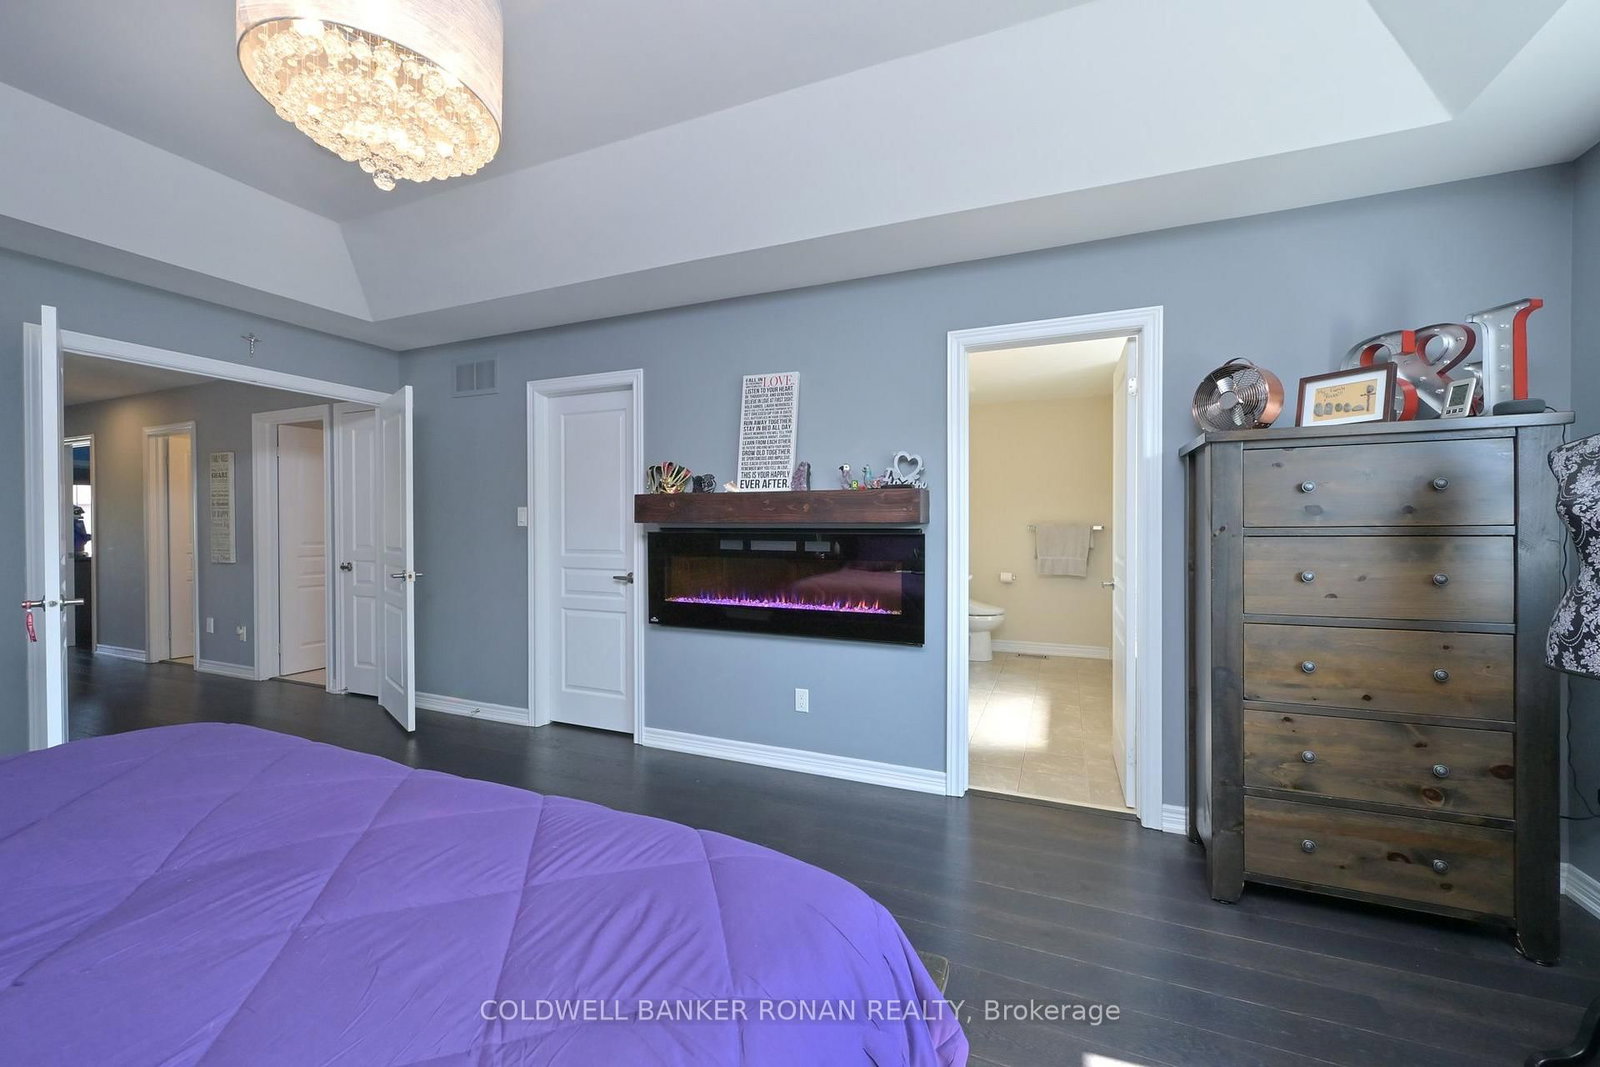
66 Sydie Lane • New Tecumseth, ON photo 1
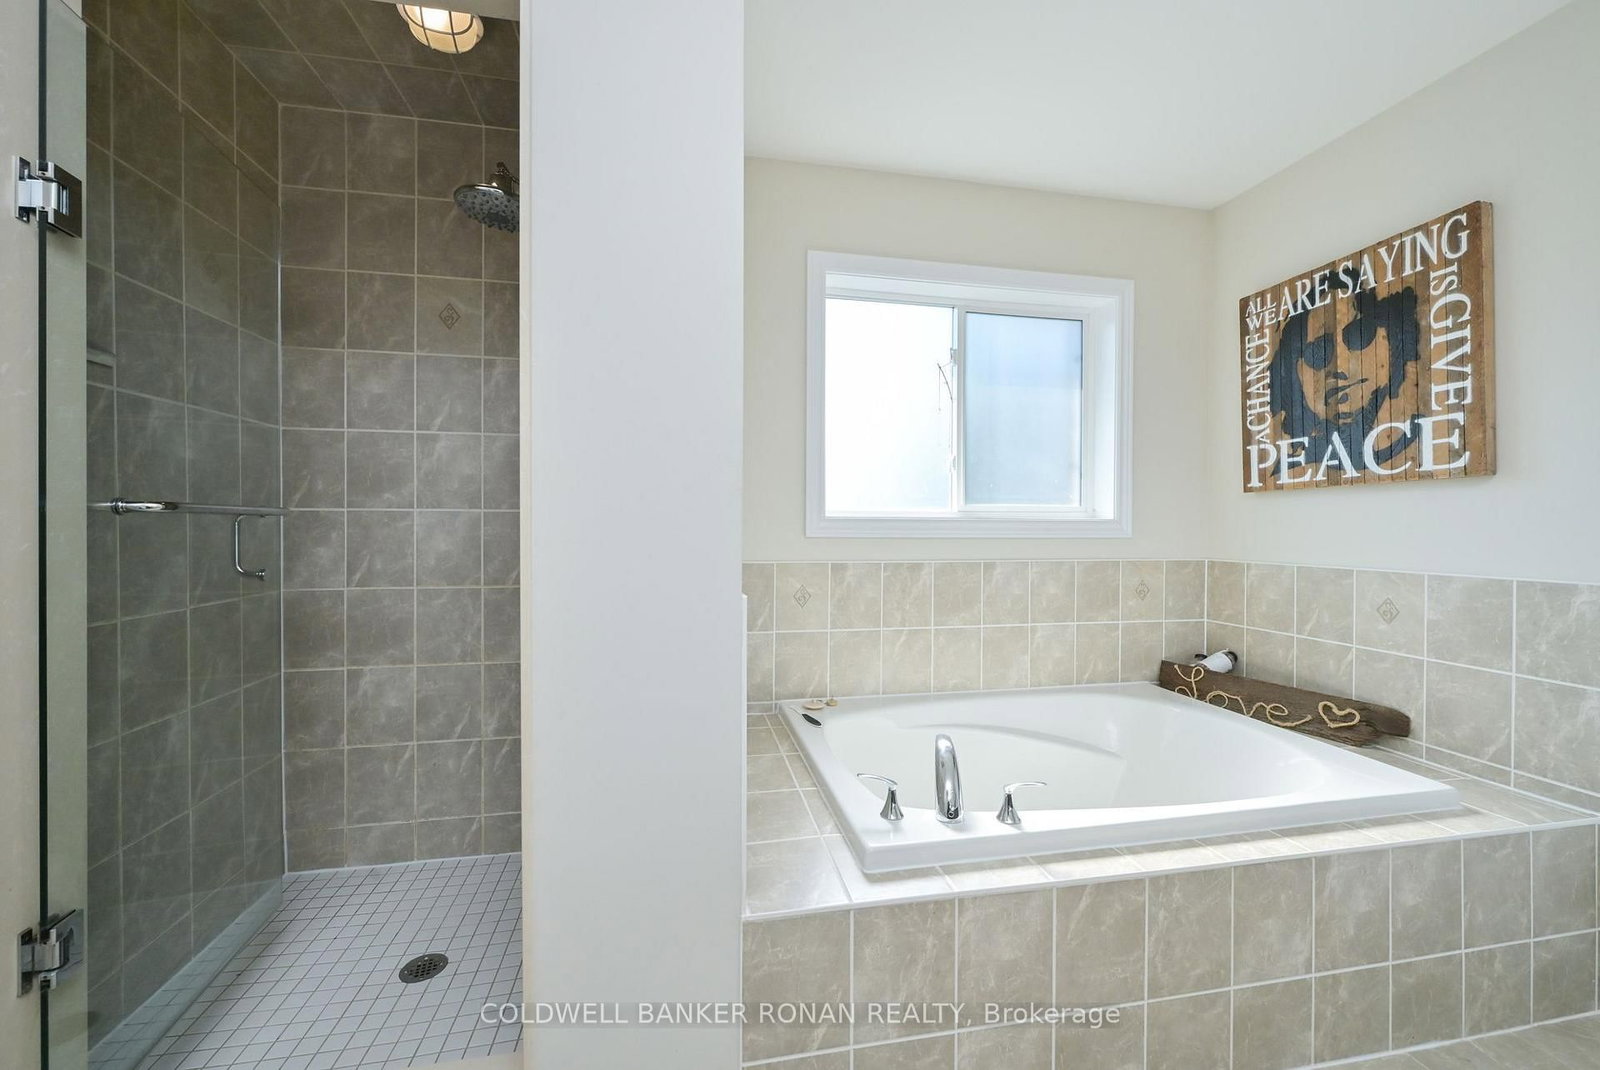
66 Sydie Lane • New Tecumseth, ON photo 2
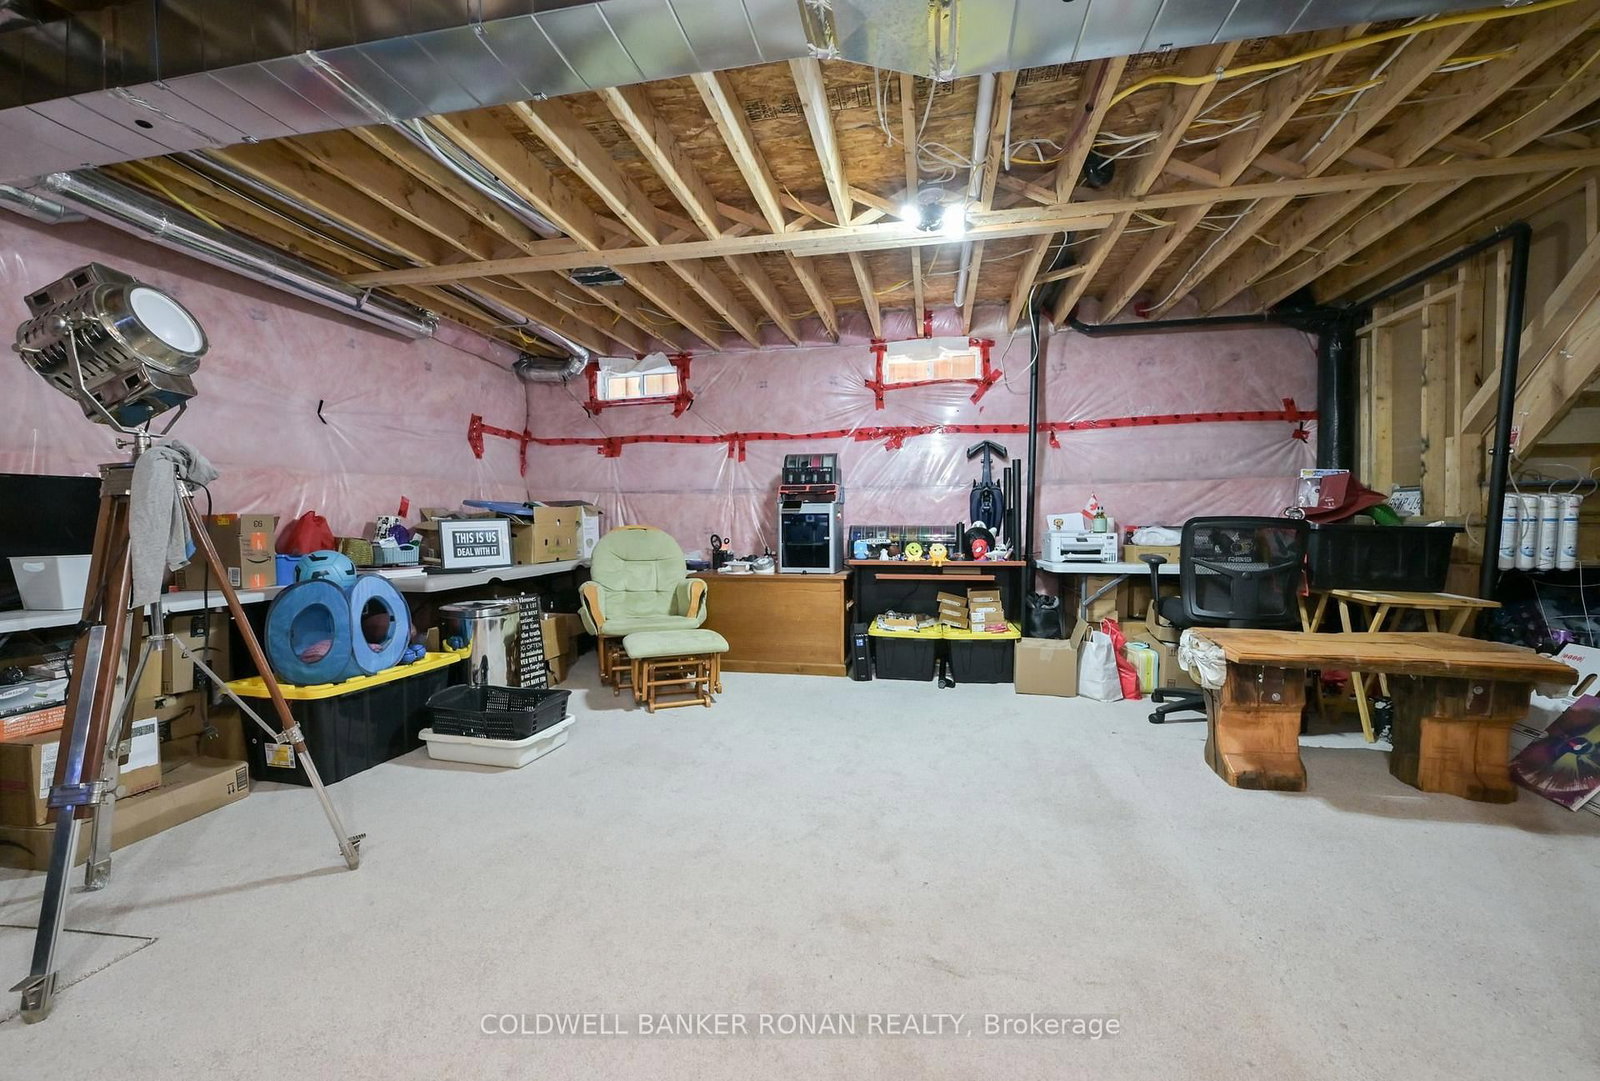
66 Sydie Lane • New Tecumseth, ON photo 3
66 Sydie Lane • New Tecumseth, ON photo 4
66 Sydie Lane • New Tecumseth, ON photo 5
66 Sydie Lane • New Tecumseth, ON photo 6
66 Sydie Lane • New Tecumseth, ON photo 7
66 Sydie Lane • New Tecumseth, ON photo 8
66 Sydie Lane • New Tecumseth, ON photo 9
66 Sydie Lane • New Tecumseth, ON photo 10
66 Sydie Lane • New Tecumseth, ON photo 11
66 Sydie Lane • New Tecumseth, ON photo 12
66 Sydie Lane • New Tecumseth, ON photo 13
66 Sydie Lane • New Tecumseth, ON photo 14
66 Sydie Lane • New Tecumseth, ON photo 15
66 Sydie Lane • New Tecumseth, ON photo 16
66 Sydie Lane • New Tecumseth, ON photo 17
66 Sydie Lane • New Tecumseth, ON photo 18
66 Sydie Lane • New Tecumseth, ON photo 19
66 Sydie Lane • New Tecumseth, ON photo 20
66 Sydie Lane • New Tecumseth, ON photo 21
66 Sydie Lane • New Tecumseth, ON photo 22
66 Sydie Lane • New Tecumseth, ON photo 23
66 Sydie Lane • New Tecumseth, ON photo 24
66 Sydie Lane • New Tecumseth, ON photo 25
66 Sydie Lane • New Tecumseth, ON photo 26
66 Sydie Lane • New Tecumseth, ON photo 27
66 Sydie Lane • New Tecumseth, ON photo 28
66 Sydie Lane • New Tecumseth, ON photo 29
66 Sydie Lane • New Tecumseth, ON photo 30
66 Sydie Lane • New Tecumseth, ON photo 31
66 Sydie Lane • New Tecumseth, ON photo 32
66 Sydie Lane • New Tecumseth, ON photo 33
66 Sydie Lane • New Tecumseth, ON photo 34
66 Sydie Lane • New Tecumseth, ON photo 35
66 Sydie Lane • New Tecumseth, ON photo 36
66 Sydie Lane • New Tecumseth, ON photo 37
66 Sydie Lane • New Tecumseth, ON photo 38
66 Sydie Lane • New Tecumseth, ON photo 39
66 Sydie Lane • New Tecumseth, ON photo 40
66 Sydie Lane • New Tecumseth, ON photo 41
66 Sydie Lane • New Tecumseth, ON photo 42
1 / 42
$995,000
66 Sydie Lane • New Tecumseth, ONPrice Change▼ 5.15%
Courtesy of COLDWELL BANKER RONAN REALTY
4
Bedrooms
3
Bathrooms
2000-2500
Square feet
3
Parking

About this home

True Pride of Ownership at 66 Sydie Lane, located in Tottenham's most sought-after neighbourhood. This fully detached, all-brick home offers approximately 2,460 sq. ft. of living space with 4 bedrooms and 3 bathrooms. Meticulously landscaped, the property features a gorgeous treehouse or he shed/she shed. Bright, open-concept living with 9-ft. ceilings, hardwood floors throughout (no carpets), and an easy-flowing layout. The spacious, bright kitchen features a centre island, granite countertops, stainless steel appliances, custom cabinetry, and additional high-end finishes. The breakfast area offers a walkout to a stunning backyard, perfect for all your entertaining needs. Conveniently located close to schools, parks, shopping, and major highways. Too many upgrades and high-end finishes to list please attached features list!!

Property details

Property type
Detached
Style
2-Storey
Approx. age (yrs)
6-15
Total rooms
10
Lot size
32.88 × 110.08 ft
Property taxes
$4,545 (2026)
Occupancy
TBA
Days on market
16
Status
Active
MLS®

Property history

Recently sold nearby

Listing data last updated: Jul 29, 2026, 9:31 a.m. EDT via TRREB IDX.

First listed: Jul 14, 2026, 4:42 p.m. EDT.