
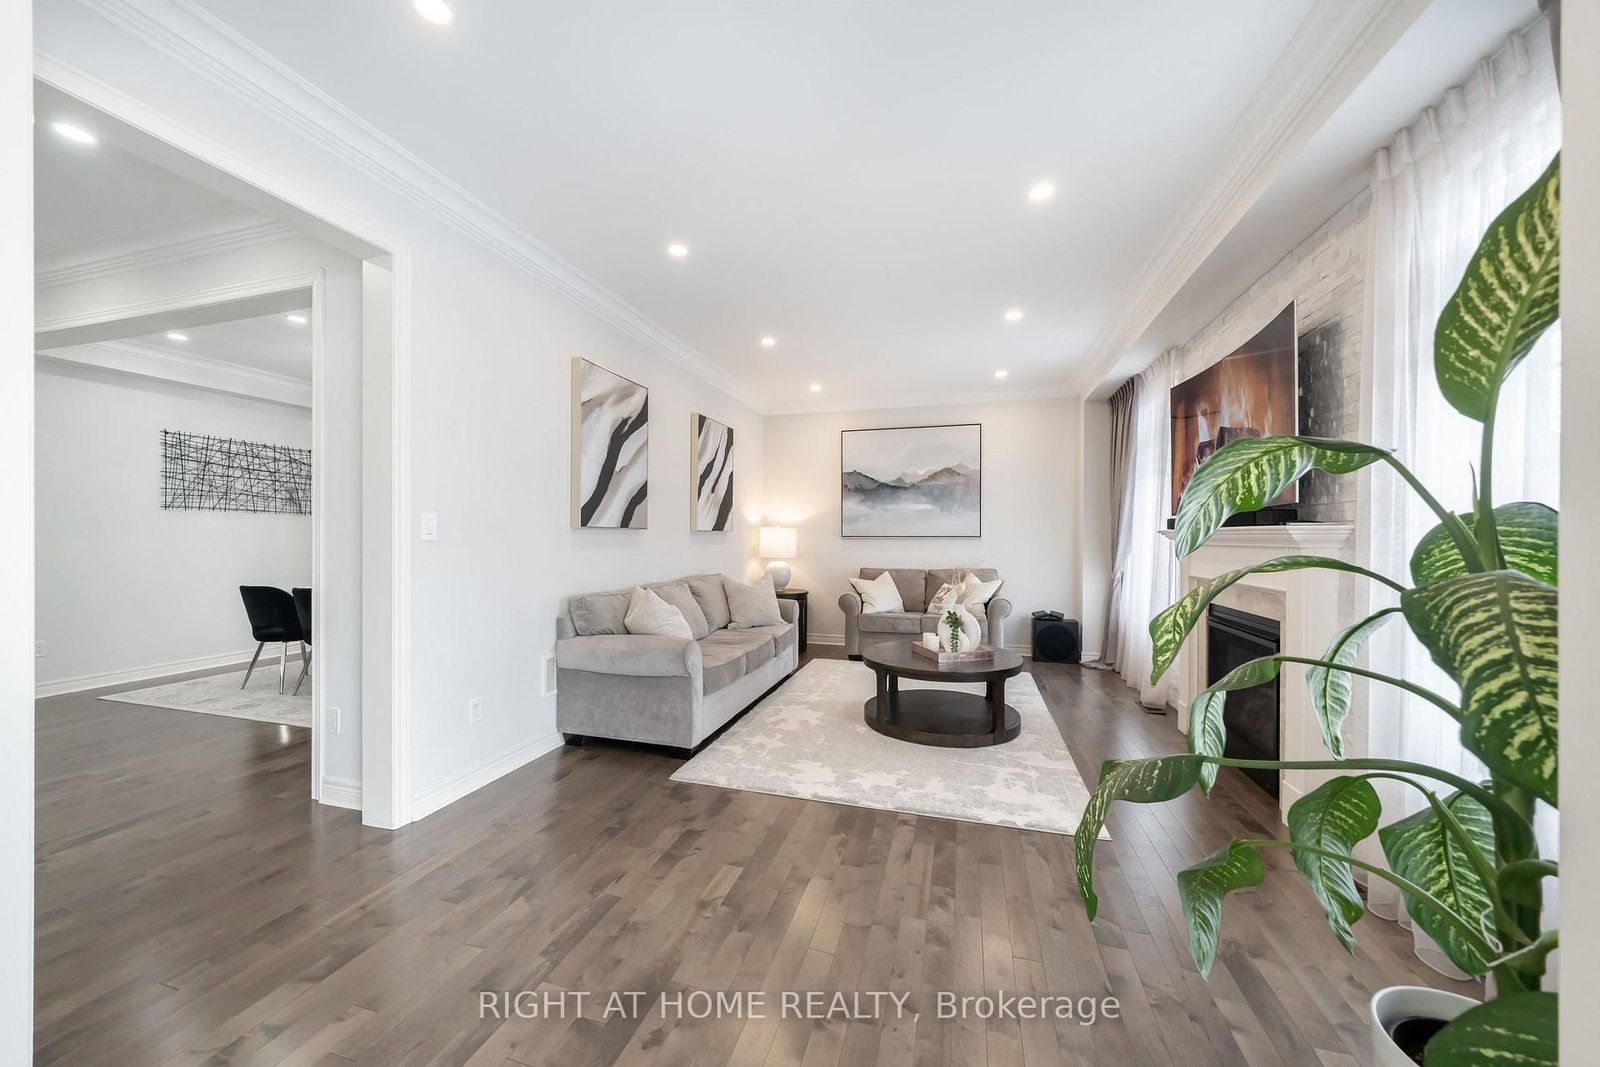
12 Tupling Street • Bradford West Gwillimbury, ON photo 1
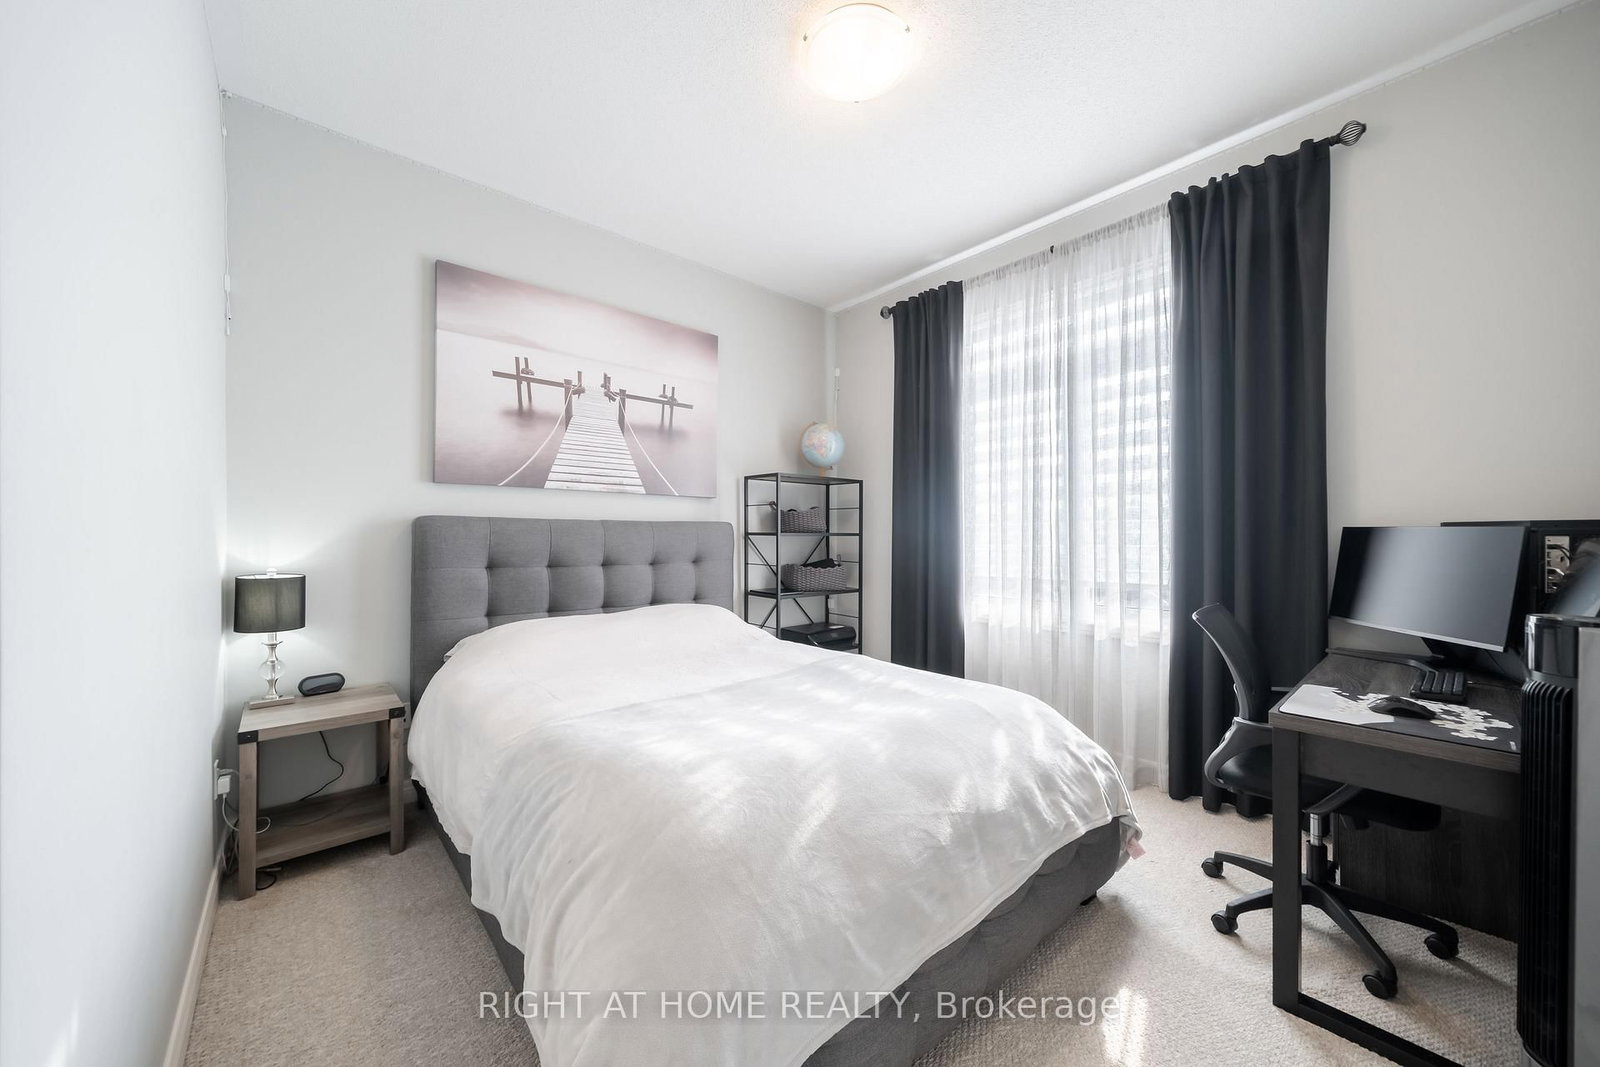
12 Tupling Street • Bradford West Gwillimbury, ON photo 2
12 Tupling Street • Bradford West Gwillimbury, ON photo 3
12 Tupling Street • Bradford West Gwillimbury, ON photo 4
12 Tupling Street • Bradford West Gwillimbury, ON photo 5
12 Tupling Street • Bradford West Gwillimbury, ON photo 6
12 Tupling Street • Bradford West Gwillimbury, ON photo 7
12 Tupling Street • Bradford West Gwillimbury, ON photo 8
12 Tupling Street • Bradford West Gwillimbury, ON photo 9
12 Tupling Street • Bradford West Gwillimbury, ON photo 10
12 Tupling Street • Bradford West Gwillimbury, ON photo 11
12 Tupling Street • Bradford West Gwillimbury, ON photo 12
12 Tupling Street • Bradford West Gwillimbury, ON photo 13
12 Tupling Street • Bradford West Gwillimbury, ON photo 14
12 Tupling Street • Bradford West Gwillimbury, ON photo 15
12 Tupling Street • Bradford West Gwillimbury, ON photo 16
12 Tupling Street • Bradford West Gwillimbury, ON photo 17
12 Tupling Street • Bradford West Gwillimbury, ON photo 18
12 Tupling Street • Bradford West Gwillimbury, ON photo 19
12 Tupling Street • Bradford West Gwillimbury, ON photo 20
12 Tupling Street • Bradford West Gwillimbury, ON photo 21
12 Tupling Street • Bradford West Gwillimbury, ON photo 22
12 Tupling Street • Bradford West Gwillimbury, ON photo 23
12 Tupling Street • Bradford West Gwillimbury, ON photo 24
12 Tupling Street • Bradford West Gwillimbury, ON photo 25
12 Tupling Street • Bradford West Gwillimbury, ON photo 26
12 Tupling Street • Bradford West Gwillimbury, ON photo 27
12 Tupling Street • Bradford West Gwillimbury, ON photo 28
12 Tupling Street • Bradford West Gwillimbury, ON photo 29
12 Tupling Street • Bradford West Gwillimbury, ON photo 30
12 Tupling Street • Bradford West Gwillimbury, ON photo 31
12 Tupling Street • Bradford West Gwillimbury, ON photo 32
12 Tupling Street • Bradford West Gwillimbury, ON photo 33
12 Tupling Street • Bradford West Gwillimbury, ON photo 34
12 Tupling Street • Bradford West Gwillimbury, ON photo 35
12 Tupling Street • Bradford West Gwillimbury, ON photo 36
12 Tupling Street • Bradford West Gwillimbury, ON photo 37
12 Tupling Street • Bradford West Gwillimbury, ON photo 38
12 Tupling Street • Bradford West Gwillimbury, ON photo 39
12 Tupling Street • Bradford West Gwillimbury, ON photo 40
12 Tupling Street • Bradford West Gwillimbury, ON photo 41
12 Tupling Street • Bradford West Gwillimbury, ON photo 42
New1 / 42
$1,195,000
12 Tupling Street • Bradford West Gwillimbury, ONNew
Courtesy of RIGHT AT HOME REALTY
4
Bedrooms
4
Bathrooms
2500-3000
Square feet
4
Parking

About this home

Welcome To 12 Tupling Street -Stunning Detached 4-Bedroom Home With A Private Backyard Backing Directly Onto A Peaceful Park - A Rare And Highly Desirable Feature You'll Absolutely Love. Located In A Sought-After, Family-Friendly Neighbourhood Within Walking Distance To Parks, Catholic And Public Schools, It Truly Checks Every Box. This Warm And Inviting Home Blends Modern Elegance With Everyday Functionality, Creating The Perfect Space For Comfortable Family Living. From The Moment You Step In You'll Feel Right At Home. This Gem Featuring A Brand New Wide Entry Door, New Thermo Garage Doors, Sleek Hardwood Floors Flow Seamlessly Throughout The Main Level. A Chef-Inspired Kitchen Designed To Impress, Quartz Countertops, A Breakfast Bar, Premium Stainless Steel KitchenAid Appliances, And A Gas Stove, This Space Is Perfect For Entertaining, Meal Prep, Or Simply Enjoying Your Morning Coffee. Whether You Love Hosting Or Cooking, This Kitchen Delivers Style And Performance. The Spacious Dining Room Is Ideal For Gatherings, While The Beautifully Designed Living/Family Room Showcases An Elegant Gas Fireplace That Adds Warmth And Charm. Upstairs, The Large Primary Retreat Offers A Luxurious 5-Piece Ensuite And His & Hers Walk-In Closet. Bedroom 2 Features 9-Ft Ceilings And A Private Ensuite, While Bedrooms 3 And 4 Offer Generous Layouts, Large Windows, And A Convenient Jack & Jill Bath - Perfect For A Growing Or Multi-Child Family. The Garage Is More Than Just Parking - It's A Fully Transformed Man Cave With New Thermo Garage Doors, Stylish Tile Flooring, Gas Heating, And A Mounted TV, Creating The Ultimate Retreat For Hobbyists, Car Lovers, Or Entertaining Guests. This Home Isn't Just A Place To Live - It's A Lifestyle. Enjoy Close Proximity To Top-Rated Schools, Parks With Playgrounds, Tennis Court, Shopping, Dining, And Easy Access To Hwy 400 For A Stress-Free Commute. Come See It And Fall In Love With This Beautiful Home

Property details

Property type
Detached
Style
2-Storey
Total rooms
9
Lot size
11.6 × 36.5 m
Property taxes
$6,742 (2026)
Occupancy
TBA
Days on market
7
Status
Active
MLS®

Property history

Recently sold nearby

Listing data last updated: Jul 19, 2026, 11:36 a.m. EDT via TRREB IDX.

First listed: Jul 14, 2026, 3:49 p.m. EDT.