










About this home
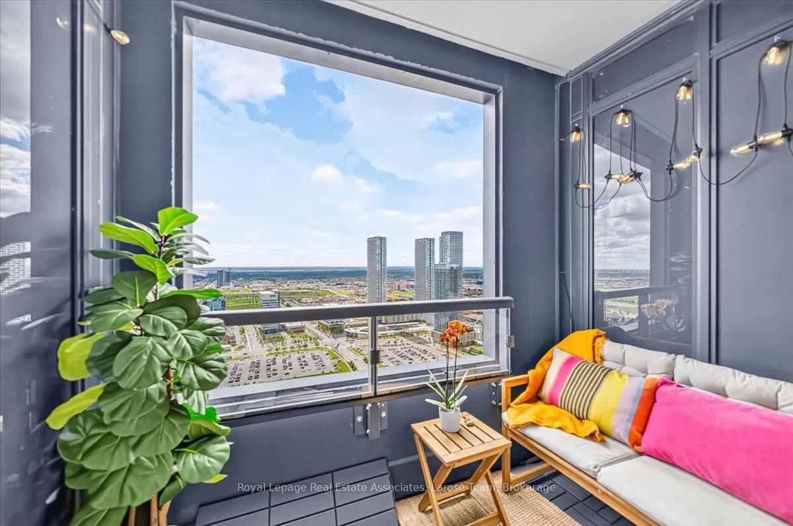
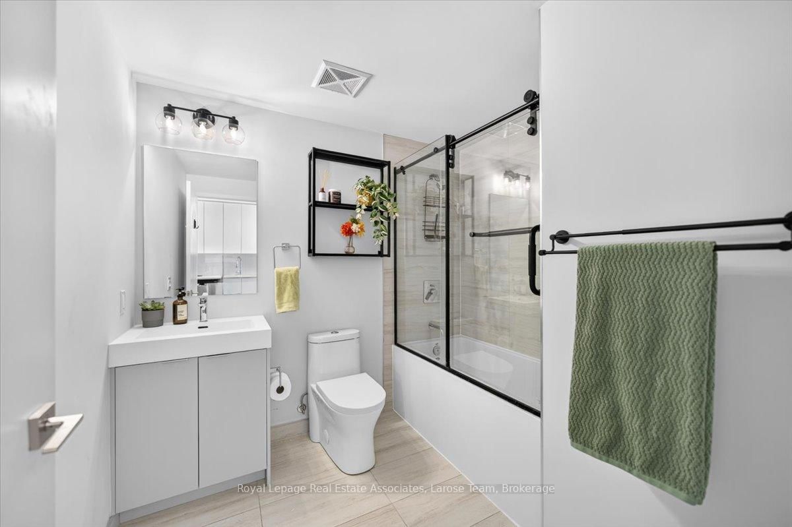
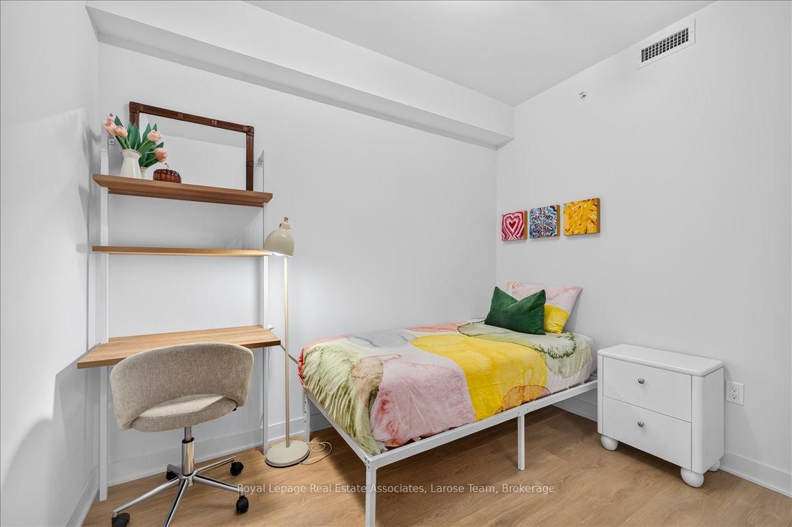
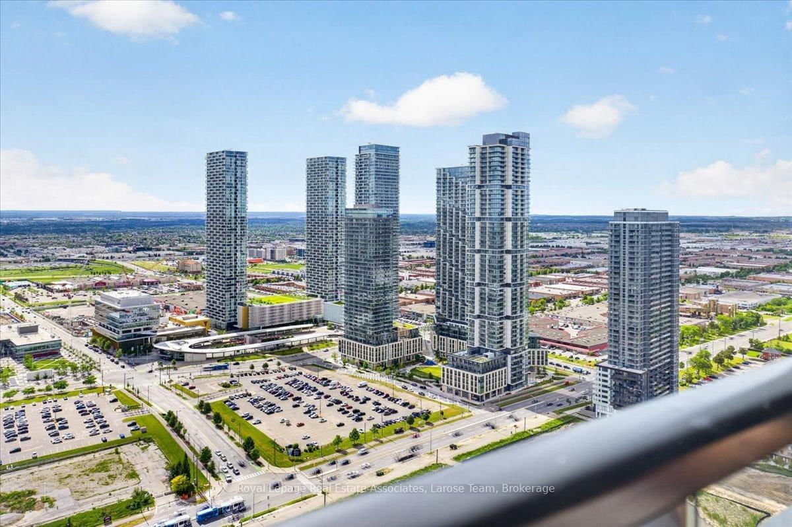
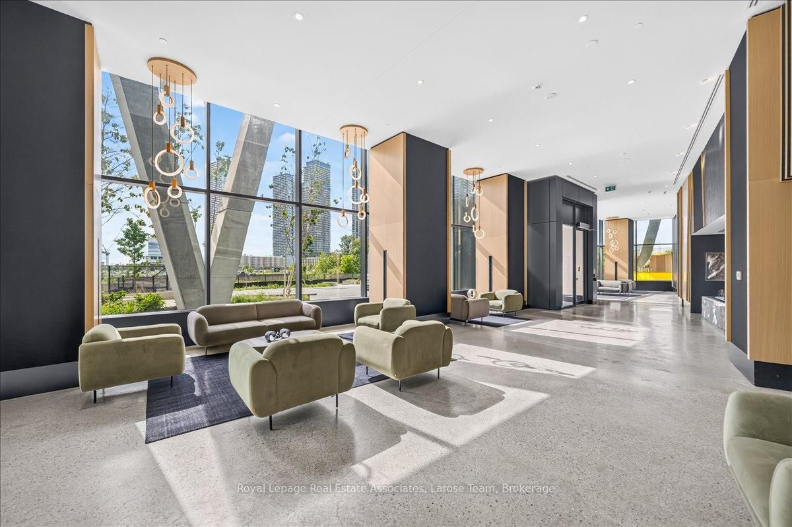
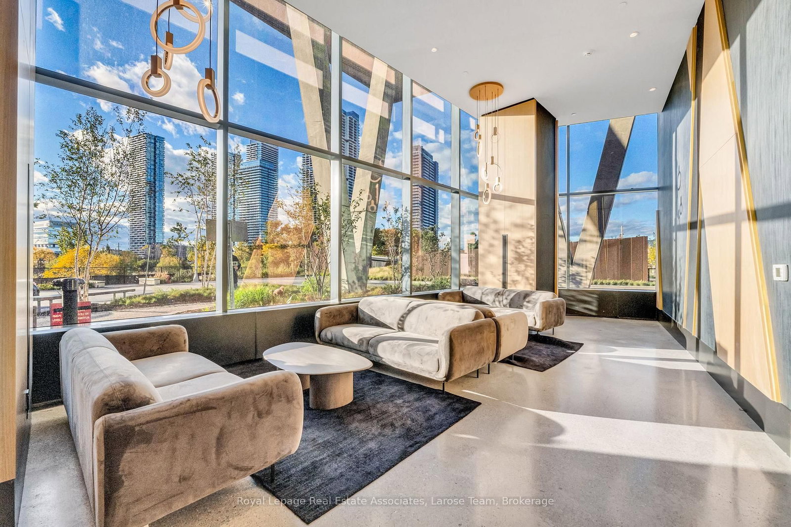
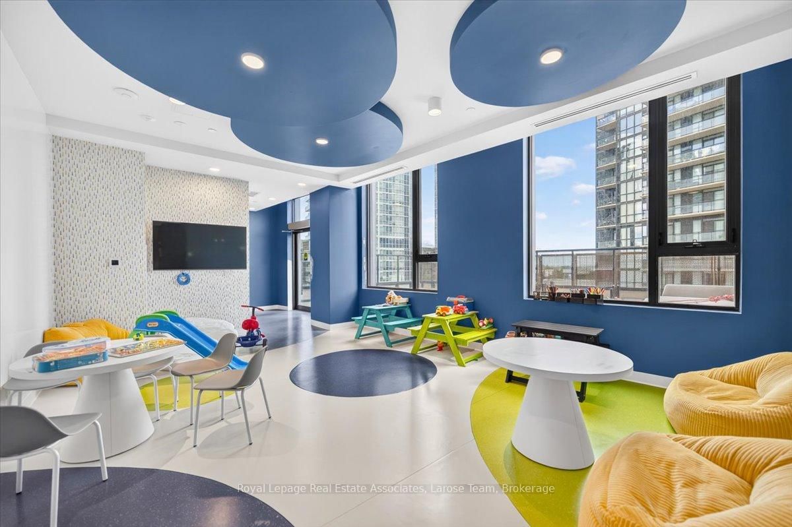
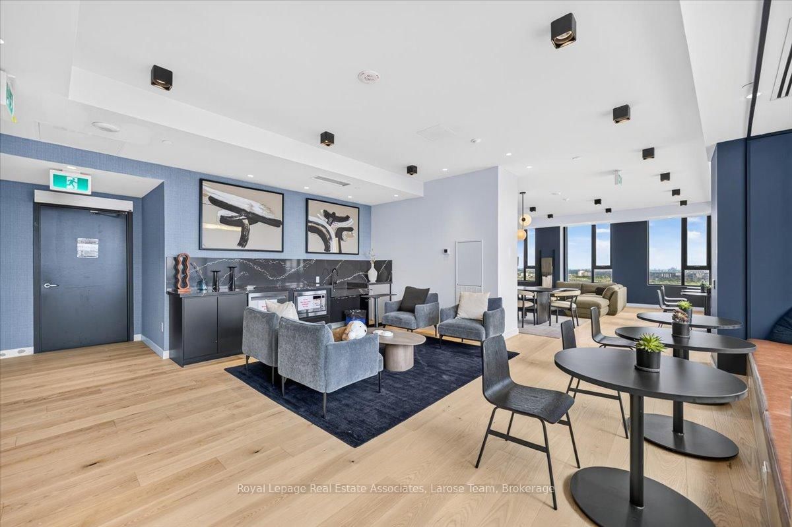
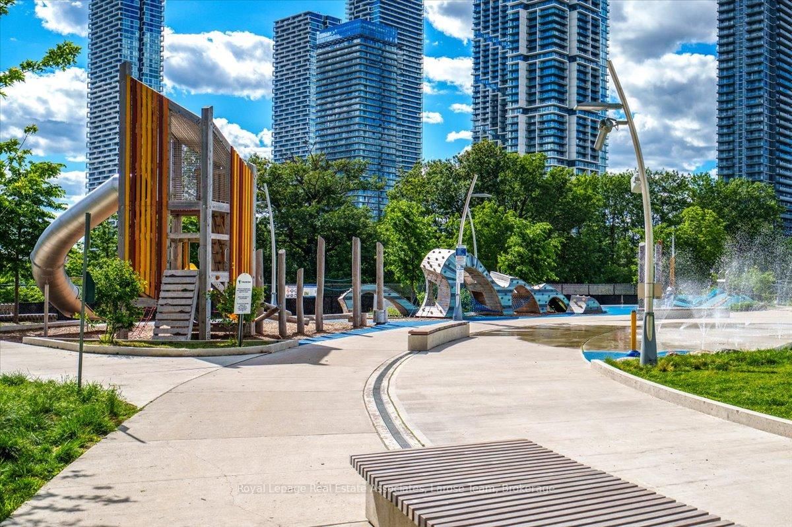
Welcome to CG Tower - in the centre of the Vaughan Metropolitan Community! This 1 Bedroom + Den (DEN HAS UPGRADED SLIDING WOOD DOOR) suite comes with PARKING AND LOCKER and offers an unparalleled turn-key luxury experience! Step inside to find this suite is FULLY FURNISHED with premium, brand-new 2025 furniture, custom drapery, and a television, all yours to keep! Located on the 37th floor, with western exposure, this stunning 644 sq. ft. (plus 36 sq ft balcony) unit boasts an open-concept layout framed by soaring 9-foot ceilings, expansive windows and UPGRADED light fixtures throughout. The modern chef's kitchen is fully equipped with integrated Whirlpool appliances, an induction cooktop, a Panasonic microwave, and loaded with essential kitchenware, included with the unit. The layout offers ultimate flexibility: unwind in the spacious primary bedroom featuring a large double closet with mirrored sliding doors, or utilize the oversized den- complete with a newly upgraded sliding wood door- as a private home office, guest space, or second bedroom. A gorgeous 4-piece bath with a NEW CUSTOM GLASS SHOWER DOOR and a convenient front-hall ensuite laundry complete the interior. Step out onto your private, covered balcony to soak in breathtaking, completely unobstructed panoramic views- the perfect backdrop for sunset cocktails. Living at CG Tower means enjoying world-class, hotel-style amenities. Take advantage of the 24-hour concierge, state-of-the-art fitness centre, yoga studio, media room, and co-working lounge. The highlight is the spectacular outdoor pool and rooftop terrace, complete with BBQ areas and sweeping city views! Easy access to TTC Subway, YRT/Viva Transit, Hwys 400, 401, 407.
Property details
- Property type
- Condo Apartment
- Style
- Apartment
- Approx. age (yrs)
- 0-5
- Total rooms
- 5
- Maintenance fee
- $473.08/mo
- Exposure
- North
- Property taxes
- $3,048 (2025)
- Occupancy
- Tbd
- Days on market
- 13
- Status
- Active
- MLS®
Property history
Location
Open in Google MapsRecently sold nearby
Listing data last updated: Jul 26, 2026, 3:48 p.m. EDT via TRREB IDX.
First listed: Jul 14, 2026, 12:03 p.m. EDT.