
28 S Bridgend Court • Vaughan, ON photo 1
28 S Bridgend Court • Vaughan, ON photo 2
28 S Bridgend Court • Vaughan, ON photo 3
28 S Bridgend Court • Vaughan, ON photo 4
28 S Bridgend Court • Vaughan, ON photo 5
28 S Bridgend Court • Vaughan, ON photo 6
28 S Bridgend Court • Vaughan, ON photo 7
28 S Bridgend Court • Vaughan, ON photo 8
28 S Bridgend Court • Vaughan, ON photo 9
28 S Bridgend Court • Vaughan, ON photo 10
28 S Bridgend Court • Vaughan, ON photo 11
28 S Bridgend Court • Vaughan, ON photo 12
28 S Bridgend Court • Vaughan, ON photo 13
28 S Bridgend Court • Vaughan, ON photo 14
28 S Bridgend Court • Vaughan, ON photo 15
28 S Bridgend Court • Vaughan, ON photo 16
28 S Bridgend Court • Vaughan, ON photo 17
28 S Bridgend Court • Vaughan, ON photo 18
28 S Bridgend Court • Vaughan, ON photo 19
28 S Bridgend Court • Vaughan, ON photo 20
28 S Bridgend Court • Vaughan, ON photo 21
28 S Bridgend Court • Vaughan, ON photo 22
28 S Bridgend Court • Vaughan, ON photo 23
28 S Bridgend Court • Vaughan, ON photo 24
28 S Bridgend Court • Vaughan, ON photo 25
28 S Bridgend Court • Vaughan, ON photo 26
28 S Bridgend Court • Vaughan, ON photo 27
28 S Bridgend Court • Vaughan, ON photo 28
28 S Bridgend Court • Vaughan, ON photo 29
28 S Bridgend Court • Vaughan, ON photo 30
28 S Bridgend Court • Vaughan, ON photo 31
28 S Bridgend Court • Vaughan, ON photo 32
28 S Bridgend Court • Vaughan, ON photo 33
28 S Bridgend Court • Vaughan, ON photo 34
28 S Bridgend Court • Vaughan, ON photo 35
28 S Bridgend Court • Vaughan, ON photo 36
28 S Bridgend Court • Vaughan, ON photo 37
28 S Bridgend Court • Vaughan, ON photo 38
28 S Bridgend Court • Vaughan, ON photo 39
28 S Bridgend Court • Vaughan, ON photo 40
28 S Bridgend Court • Vaughan, ON photo 41
28 S Bridgend Court • Vaughan, ON photo 42
28 S Bridgend Court • Vaughan, ON photo 43
28 S Bridgend Court • Vaughan, ON photo 44
28 S Bridgend Court • Vaughan, ON photo 45
28 S Bridgend Court • Vaughan, ON photo 46
1 / 46
$2,499,000
28 S Bridgend Court • Vaughan, ONNew
Courtesy of RE/MAX PREMIER INC.
4+1
Bedrooms
4
Bathrooms
3000-3500
Square feet
13
Parking

About this home

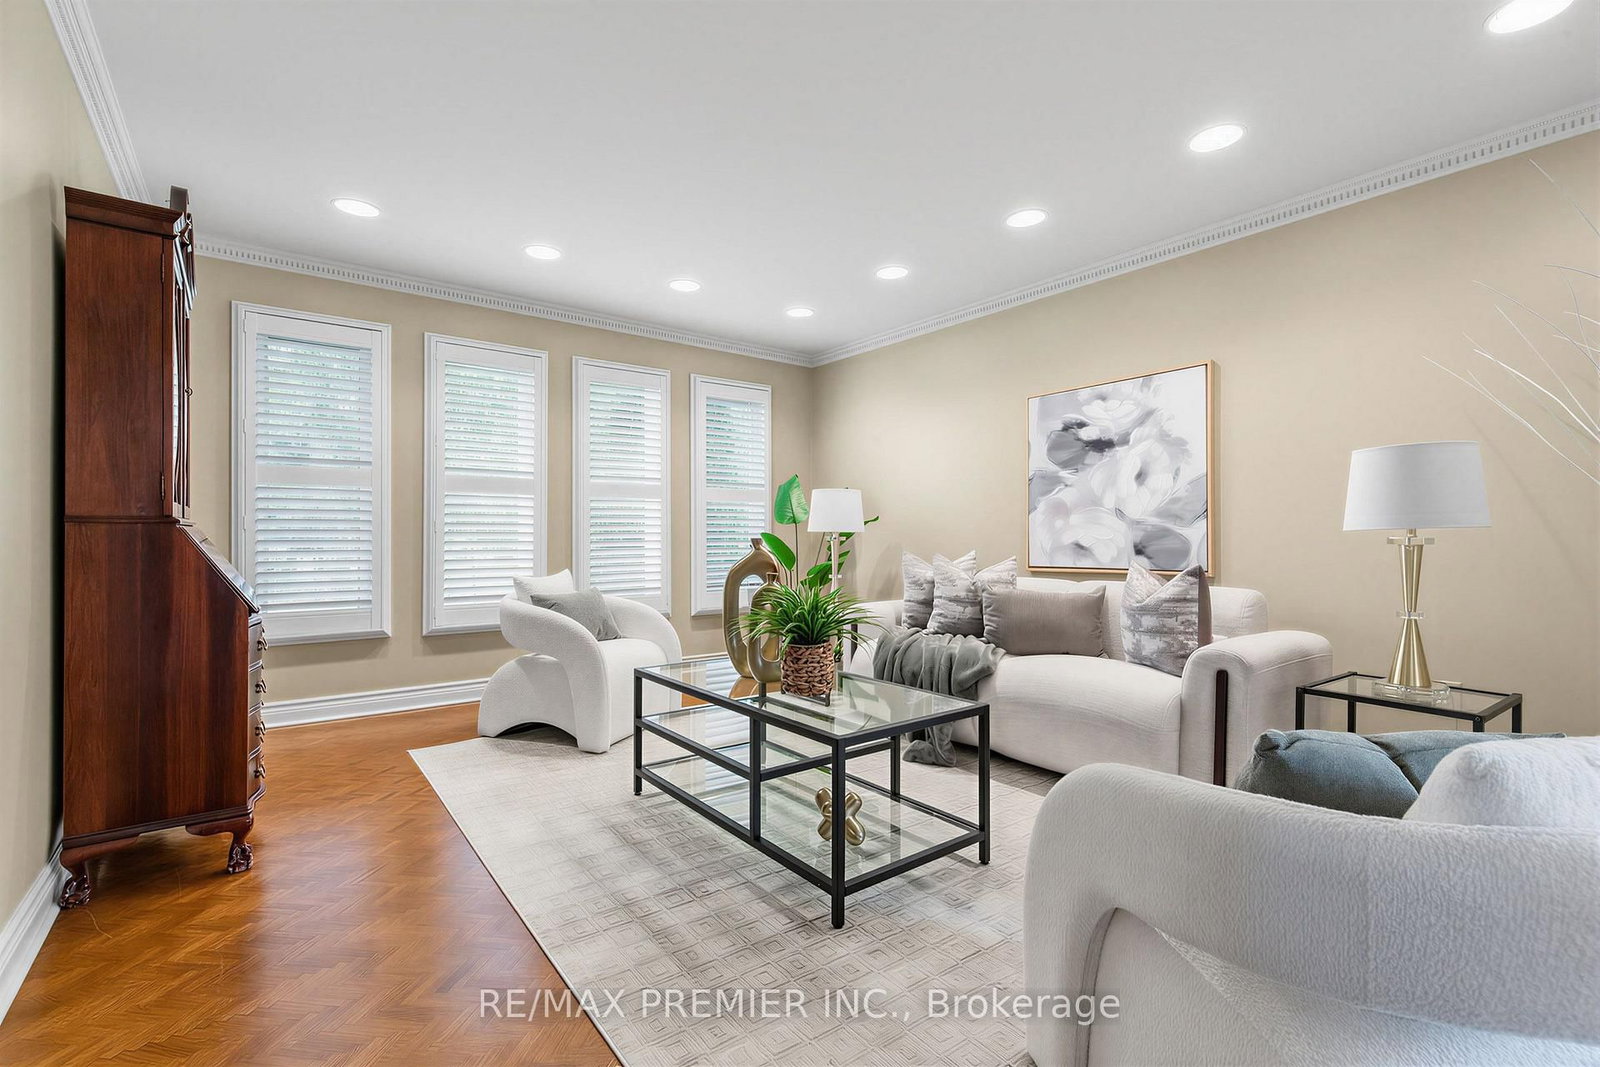
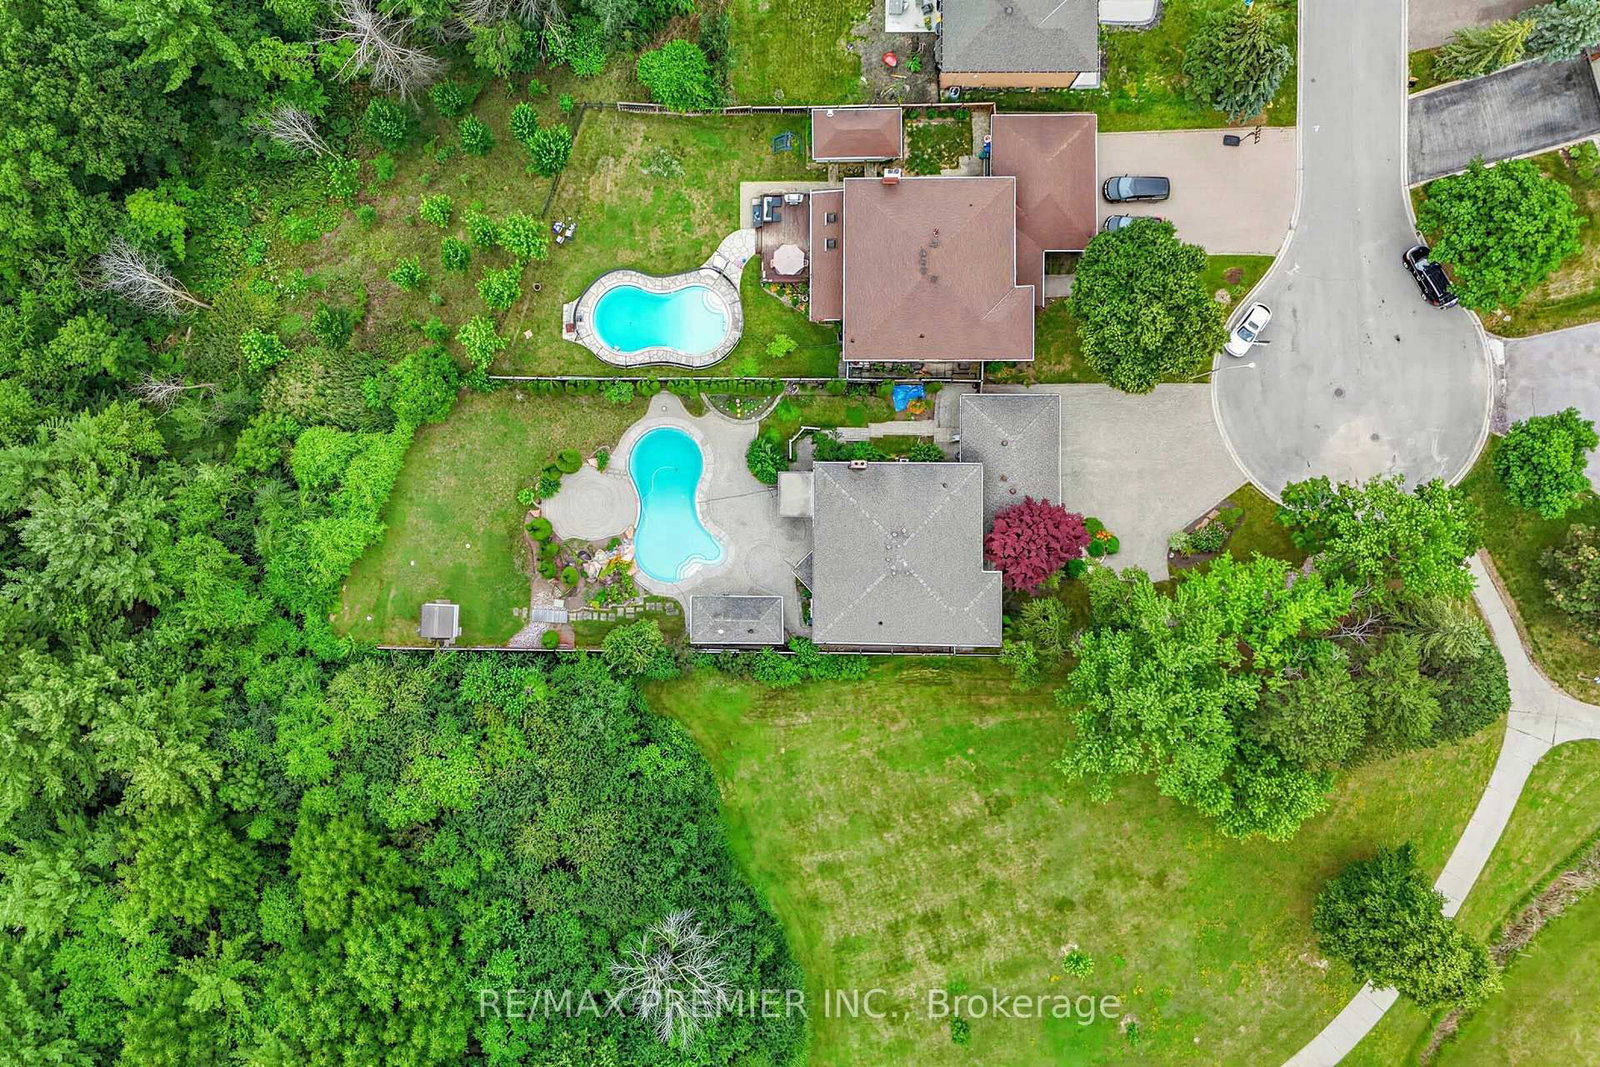
Behind A Canopy Of Mature Trees Lies One Of Islington Woods' Most Extraordinary Hidden Gems. Set On An Exceptional Ravine Lot At The End Of A Quiet Cul-De-Sac And Beside A Private Park, This Custom Executive Residence Offers A Rare Combination Of Privacy, Space, And Resort-Style Living. Designed For Both Grand Entertaining And Everyday Comfort, The Spectacular Backyard Features An Inground Pool, Heated Cabana With Change Room And 3-Piece Bath, Expansive Patios, And Breathtaking Western Sunsets. Inside, Discover Generous Principal Rooms, A Flexible Main-Floor Office, Renovated Bathrooms, A Gourmet Kitchen With Premium Appliances, And A Fully Finished Lower Level With A Separate Entrance, Wet Bar And Sauna. A Heated Triple Garage, Parking For 10+ Vehicles, And Easy Access To Highways 407, 400, 401 & 427, Pearson Airport, Vaughan Metropolitan Centre, Cortellucci Vaughan Hospital, Top-Rated Schools, Fine Dining, And Shopping Complete This Exceptional Offering. Luxury, Privacy, And Location - This Is Islington Woods At Its Finest.

Property details

Property type
Detached
Style
2-Storey
Total rooms
11
Lot size
52.5 × 198.12 ft
Property taxes
$9,147.94 (2026)
Occupancy
30 days / TBA
Days on market
15
Status
Active
MLS®

Property history

Recently sold nearby

Listing data last updated: Jul 27, 2026, 11:17 a.m. EDT via TRREB IDX.

First listed: Jul 13, 2026, 10:58 a.m. EDT.