
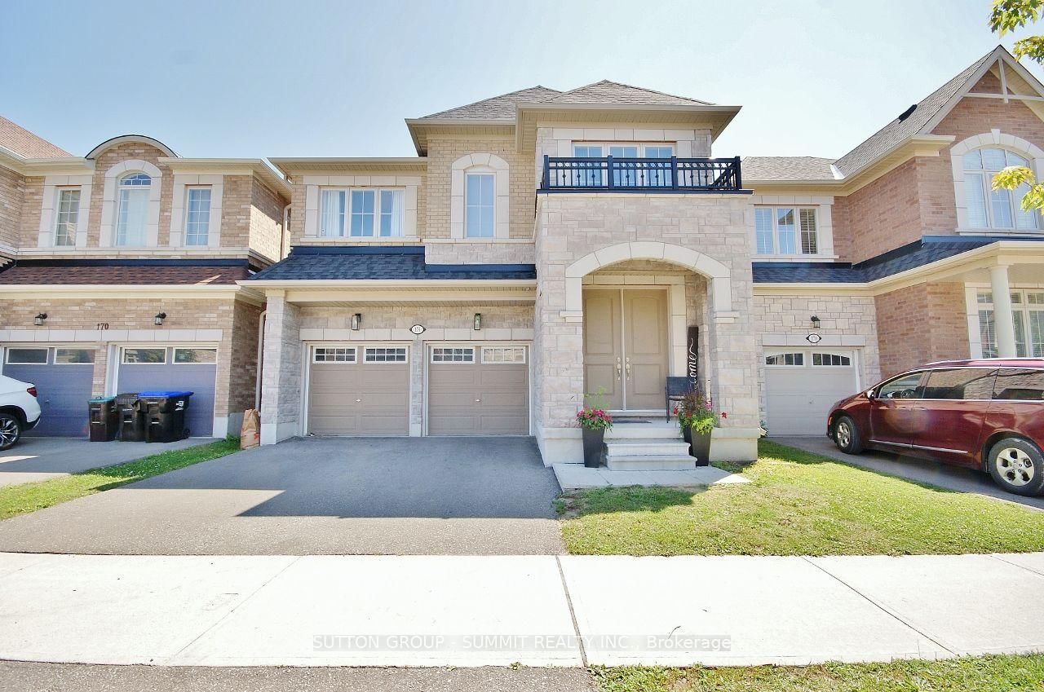
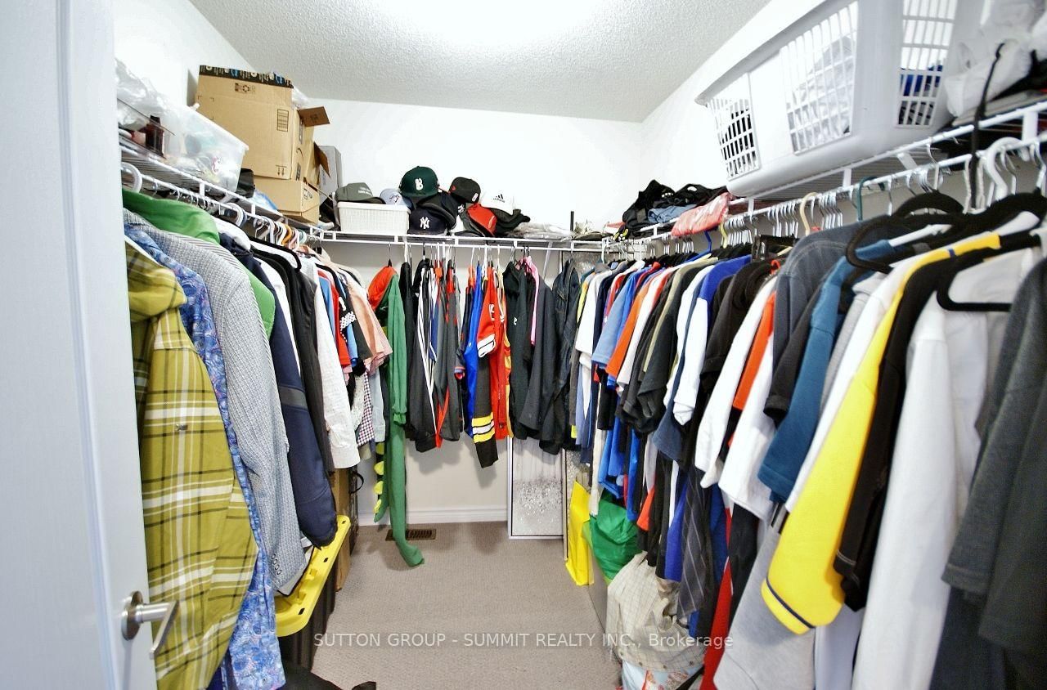
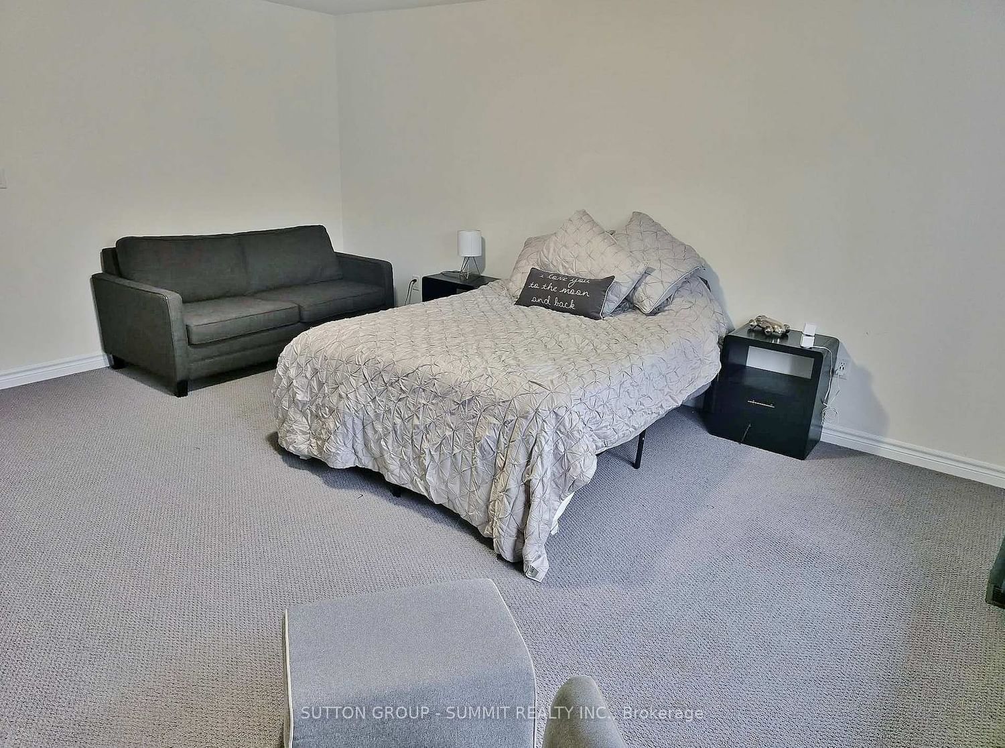
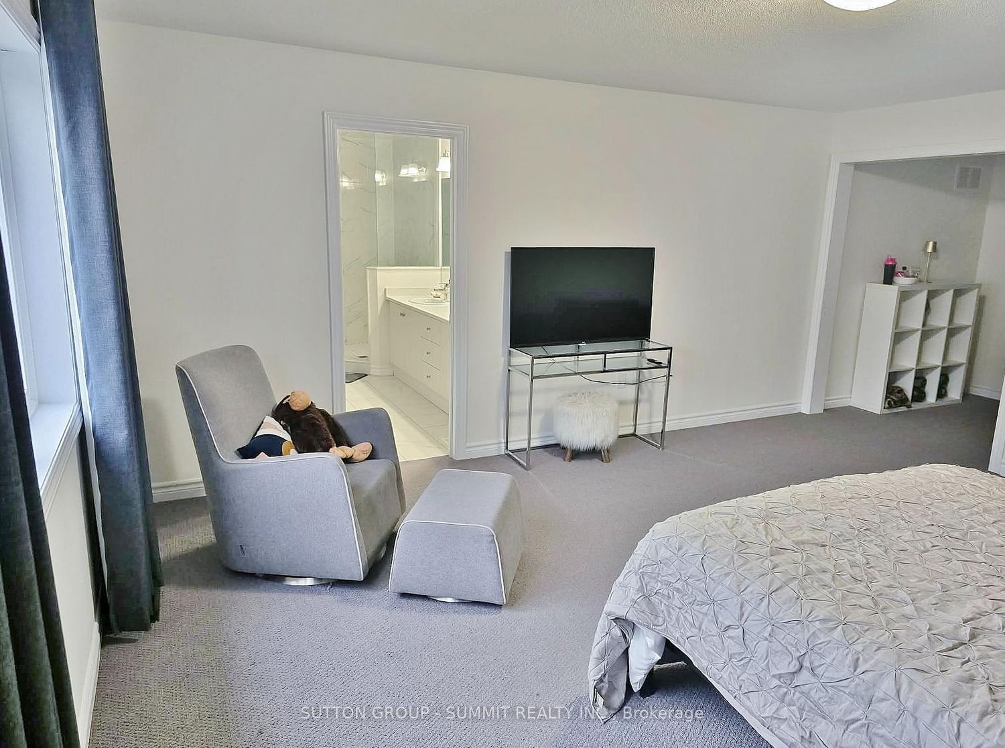
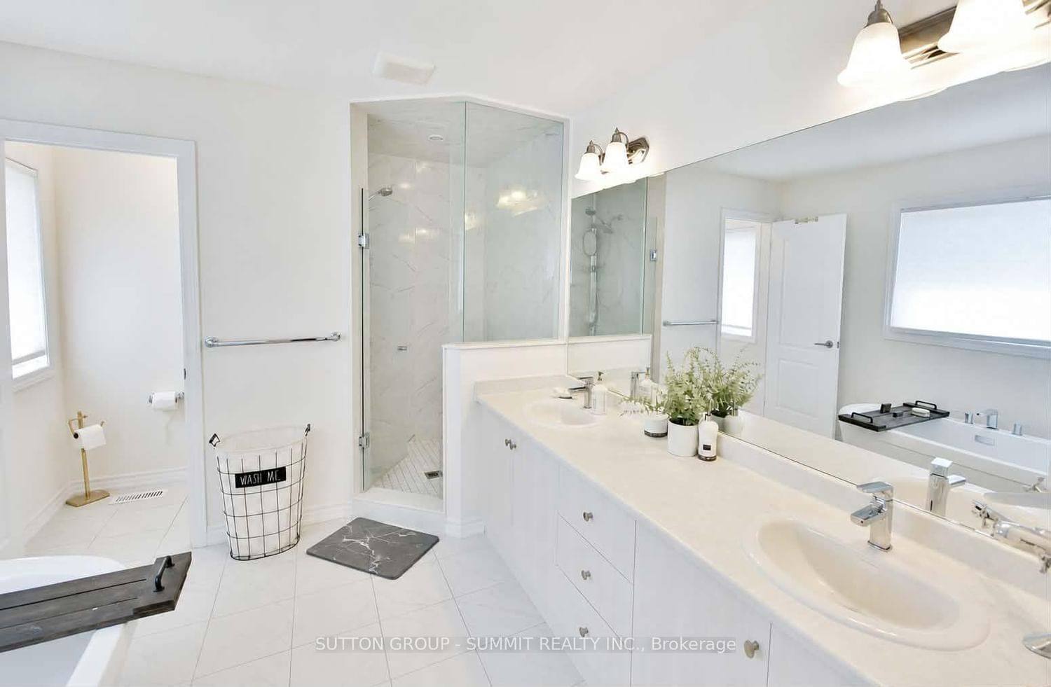
174 Stevenson Crescent • Bradford West Gwillimbury, ON photo 1
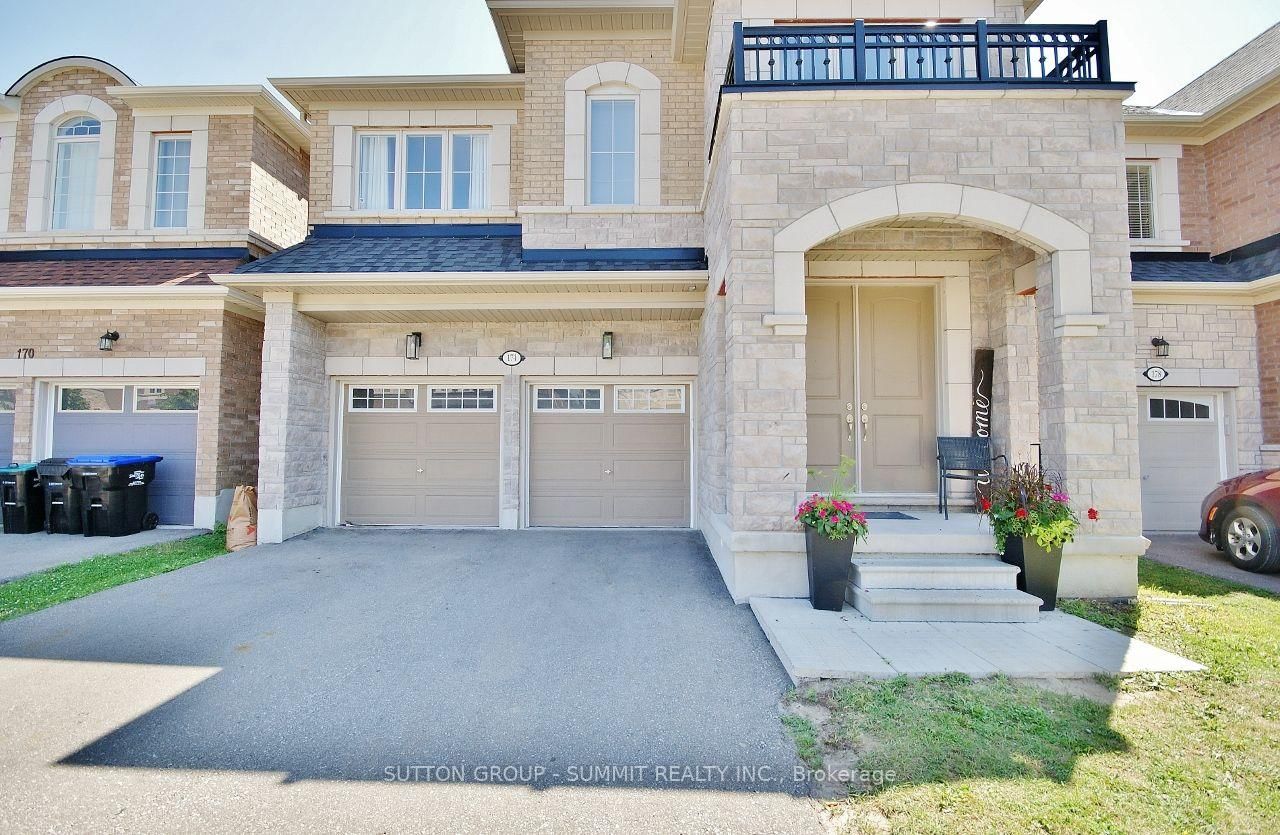
174 Stevenson Crescent • Bradford West Gwillimbury, ON photo 2
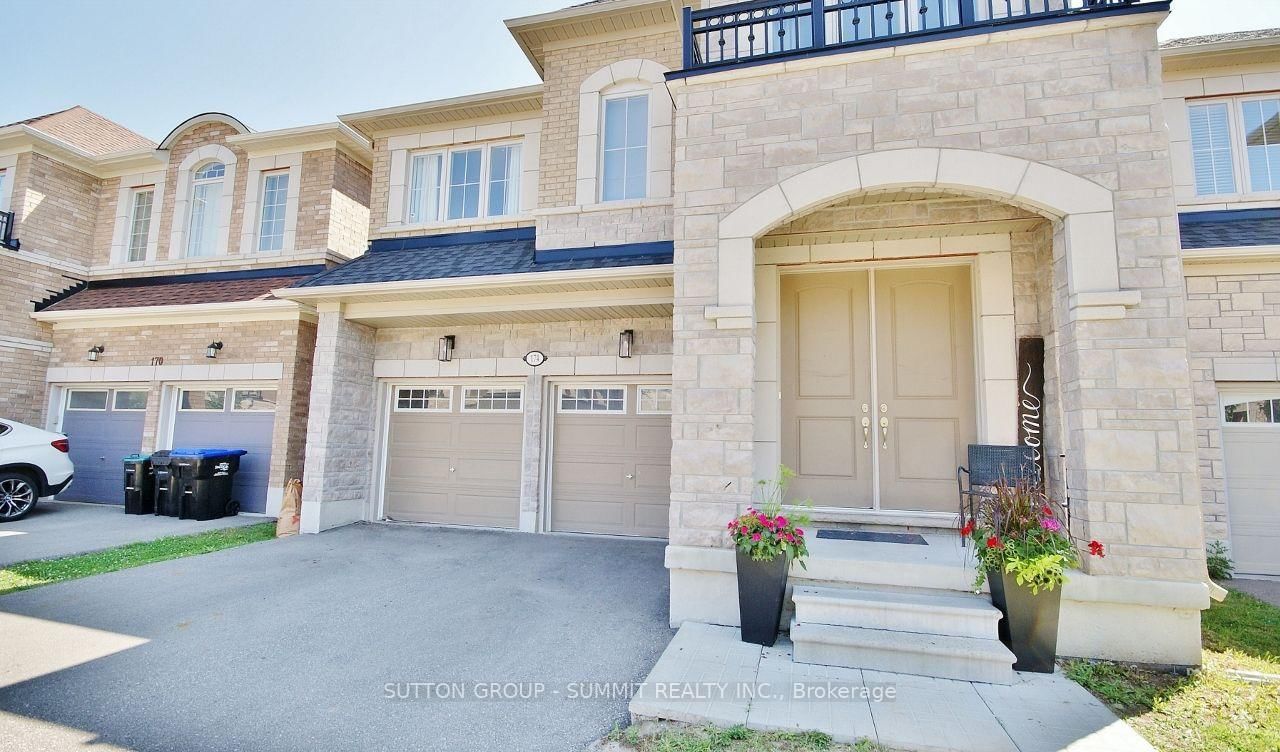
174 Stevenson Crescent • Bradford West Gwillimbury, ON photo 3
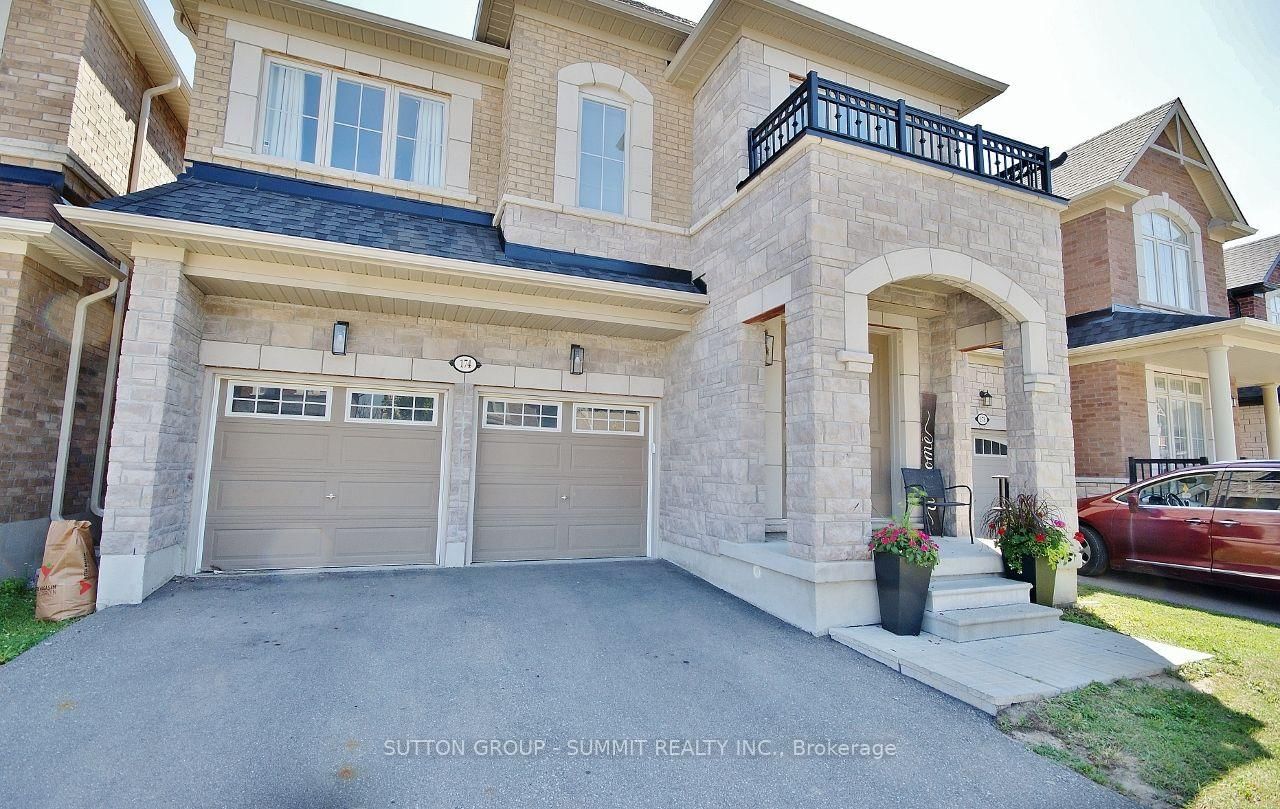
174 Stevenson Crescent • Bradford West Gwillimbury, ON photo 4
174 Stevenson Crescent • Bradford West Gwillimbury, ON photo 5
174 Stevenson Crescent • Bradford West Gwillimbury, ON photo 6
174 Stevenson Crescent • Bradford West Gwillimbury, ON photo 7
174 Stevenson Crescent • Bradford West Gwillimbury, ON photo 8
174 Stevenson Crescent • Bradford West Gwillimbury, ON photo 9
174 Stevenson Crescent • Bradford West Gwillimbury, ON photo 10
174 Stevenson Crescent • Bradford West Gwillimbury, ON photo 11
174 Stevenson Crescent • Bradford West Gwillimbury, ON photo 12
174 Stevenson Crescent • Bradford West Gwillimbury, ON photo 13
174 Stevenson Crescent • Bradford West Gwillimbury, ON photo 14
174 Stevenson Crescent • Bradford West Gwillimbury, ON photo 15
174 Stevenson Crescent • Bradford West Gwillimbury, ON photo 16
174 Stevenson Crescent • Bradford West Gwillimbury, ON photo 17
174 Stevenson Crescent • Bradford West Gwillimbury, ON photo 18
174 Stevenson Crescent • Bradford West Gwillimbury, ON photo 19
174 Stevenson Crescent • Bradford West Gwillimbury, ON photo 20
174 Stevenson Crescent • Bradford West Gwillimbury, ON photo 21
174 Stevenson Crescent • Bradford West Gwillimbury, ON photo 22
174 Stevenson Crescent • Bradford West Gwillimbury, ON photo 23
174 Stevenson Crescent • Bradford West Gwillimbury, ON photo 24
174 Stevenson Crescent • Bradford West Gwillimbury, ON photo 25
174 Stevenson Crescent • Bradford West Gwillimbury, ON photo 26
174 Stevenson Crescent • Bradford West Gwillimbury, ON photo 27
174 Stevenson Crescent • Bradford West Gwillimbury, ON photo 28
174 Stevenson Crescent • Bradford West Gwillimbury, ON photo 29
174 Stevenson Crescent • Bradford West Gwillimbury, ON photo 30
174 Stevenson Crescent • Bradford West Gwillimbury, ON photo 31
174 Stevenson Crescent • Bradford West Gwillimbury, ON photo 32
174 Stevenson Crescent • Bradford West Gwillimbury, ON photo 33
174 Stevenson Crescent • Bradford West Gwillimbury, ON photo 34
174 Stevenson Crescent • Bradford West Gwillimbury, ON photo 35
174 Stevenson Crescent • Bradford West Gwillimbury, ON photo 36
174 Stevenson Crescent • Bradford West Gwillimbury, ON photo 37
174 Stevenson Crescent • Bradford West Gwillimbury, ON photo 38
174 Stevenson Crescent • Bradford West Gwillimbury, ON photo 39
174 Stevenson Crescent • Bradford West Gwillimbury, ON photo 40
174 Stevenson Crescent • Bradford West Gwillimbury, ON photo 41
174 Stevenson Crescent • Bradford West Gwillimbury, ON photo 42
174 Stevenson Crescent • Bradford West Gwillimbury, ON photo 43
174 Stevenson Crescent • Bradford West Gwillimbury, ON photo 44
174 Stevenson Crescent • Bradford West Gwillimbury, ON photo 45
174 Stevenson Crescent • Bradford West Gwillimbury, ON photo 46
174 Stevenson Crescent • Bradford West Gwillimbury, ON photo 47
174 Stevenson Crescent • Bradford West Gwillimbury, ON photo 48
174 Stevenson Crescent • Bradford West Gwillimbury, ON photo 49
1 / 49
$1,069,900
174 Stevenson Crescent • Bradford West Gwillimbury, ONPrice Change▼ 2.73%
Courtesy of SUTTON GROUP - SUMMIT REALTY INC.
4
Bedrooms
4
Bathrooms
2500-3000
Square feet
4
Parking

About this home

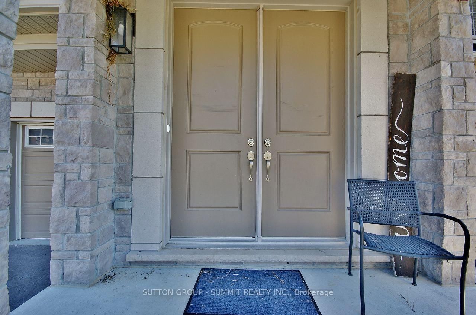
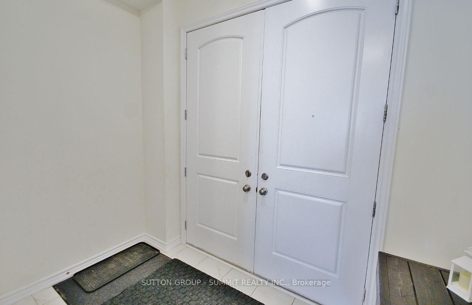
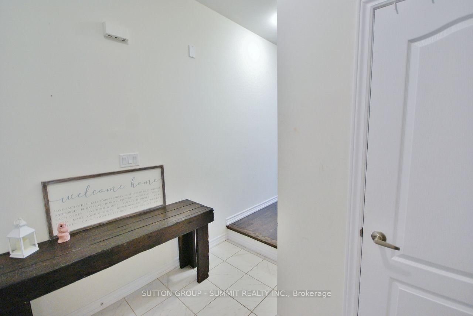
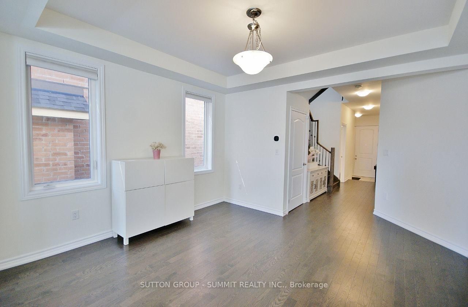
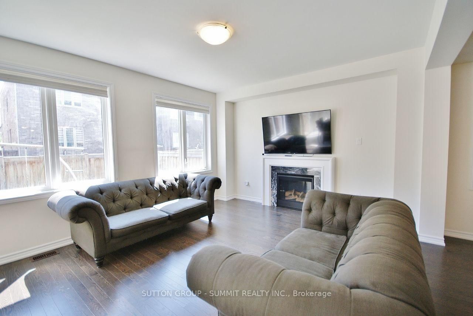
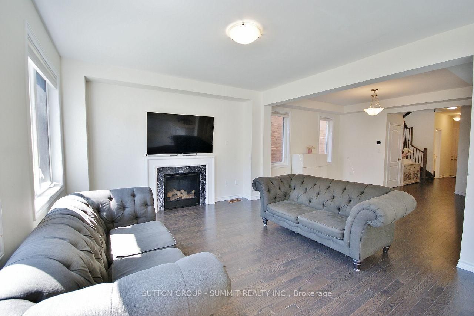
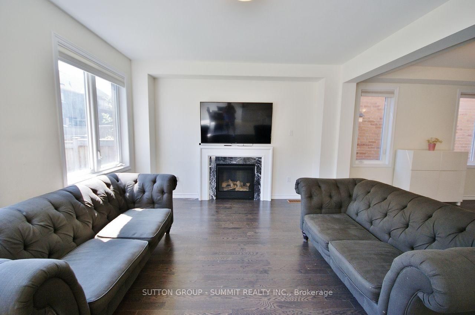
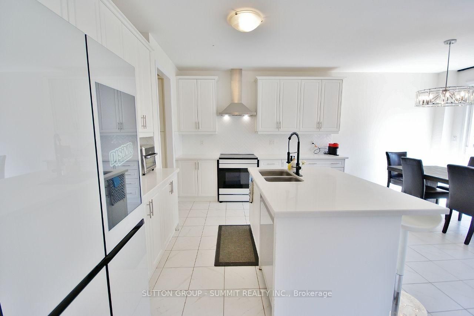
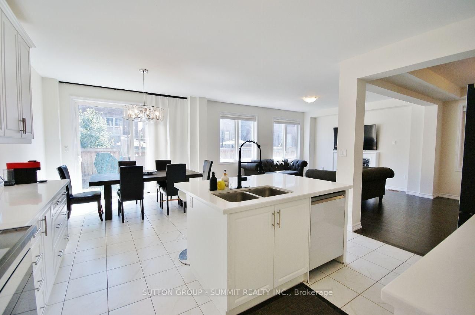
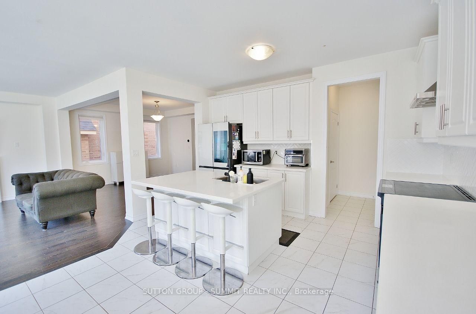
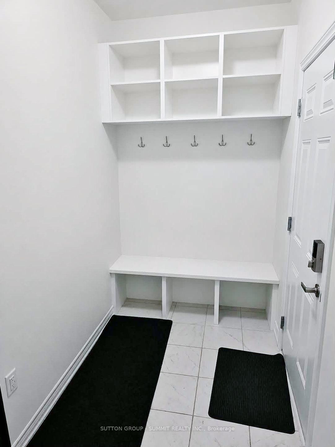
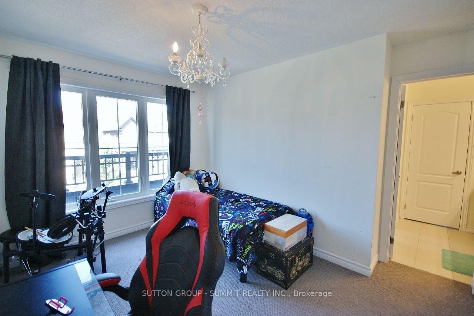
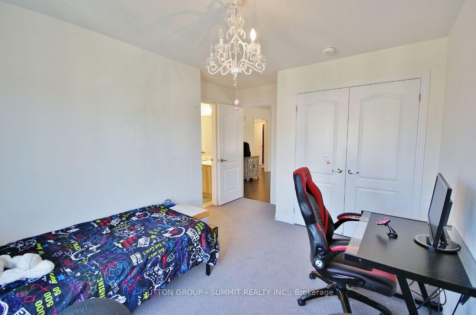
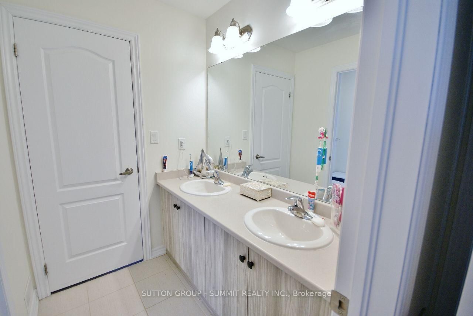
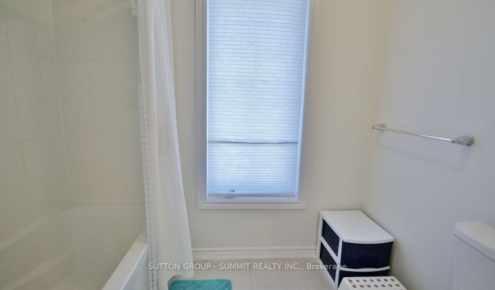
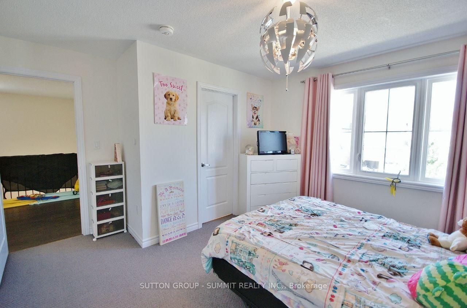
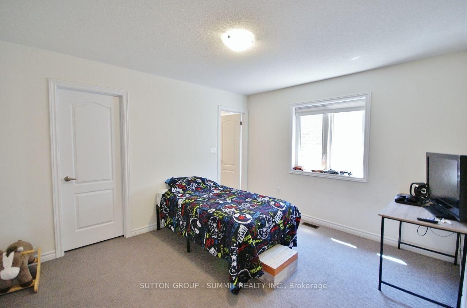
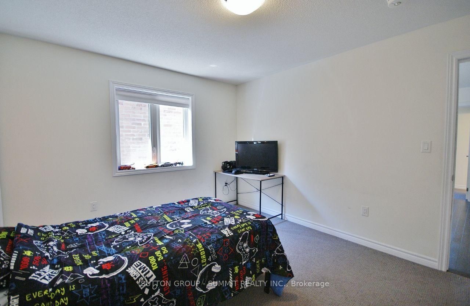
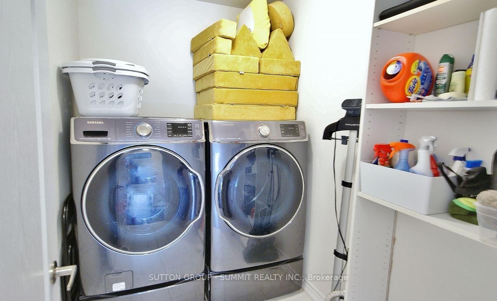
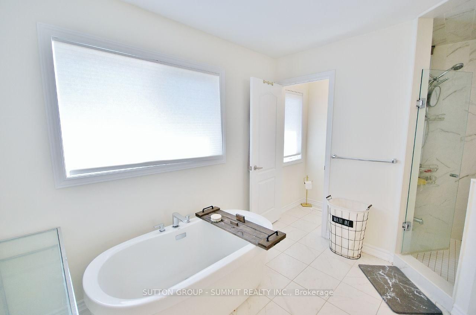
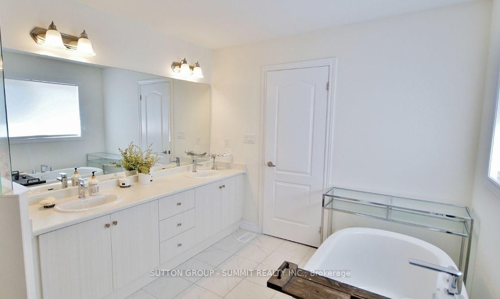
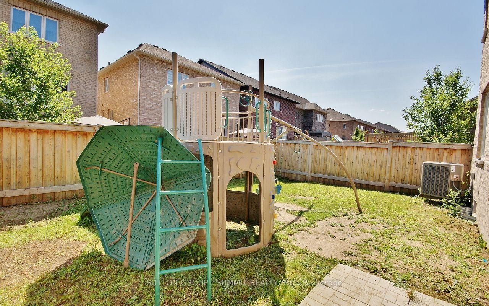
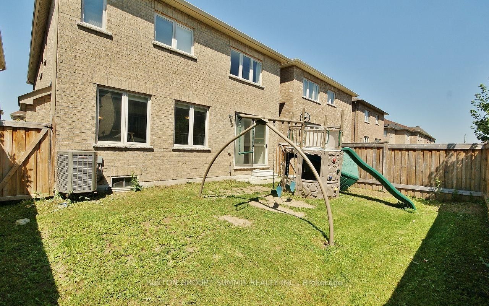
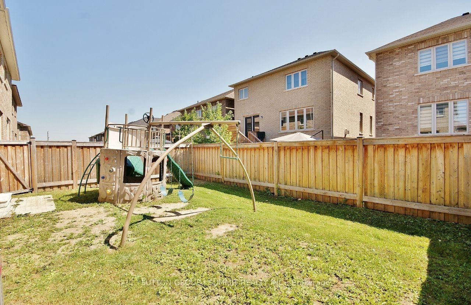
Welcome to This 5-Year-New, Approx. 2,652 Sq. Ft. (As Per Builder) 4-Bedroom, 4-Bathroom Detached Home, Where Luxury & Comfort Blend Seamlessly.Step through the impressive double 8-ft. doors into the welcoming foyer, featuring upgraded oak stairs with elegant iron spindles. Continue into the bright, open-concept living space, where the dining area flows effortlessly into the spacious, chef-inspired kitchen. The kitchen showcases high-end appliances, a generous pantry, sleek quartz countertops, a white ceramic herringbone backsplash, and a large centre island-perfect for everyday living and entertaining.The main floor features 9-ft. smooth ceilings, 8-ft. sliding glass doors leading to the backyard, and an oversized mudroom with convenient access to the double-car garage. Thoughtfully designed details and quality finishes create a warm, inviting atmosphere throughout.The oversized primary suite offers a private retreat, complete with a spa-inspired ensuite featuring a double-sink vanity, glass-enclosed shower, and relaxing soaker tub. Three additional generously sized bedrooms each feature their own bathrooms, providing comfort and privacy for family and guests.The home also offers almost 1,200 sq. ft. of unfinished basement space, providing a blank canvas to create the perfect recreation room, home gym, office, additional bedrooms, or entertainment space to suit your needs.Outside, the fully fenced backyard provides a private setting for outdoor gatherings, entertaining, or simply enjoying quiet moments.Ideally located close to schools, BWG Leisure Centre, the GO Station, and major shopping destinations, this exceptional home offers the perfect balance of luxury, functionality, and lifestyle convenience.Don't miss the opportunity to make this remarkable home your own!

Property details

Property type
Detached
Style
2-Storey
Approx. age (yrs)
0-5
Total rooms
9
Lot size
36.09 × 93.18 ft
Property taxes
$7,080.63 (2026)
Occupancy
flex
Days on market
65
Status
Active
MLS®

Property history

Recently sold nearby

Listing data last updated: Sep 14, 2026, 5:25 p.m. EDT via TRREB IDX.

First listed: Jul 13, 2026, 10:48 a.m. EDT.