






About this home
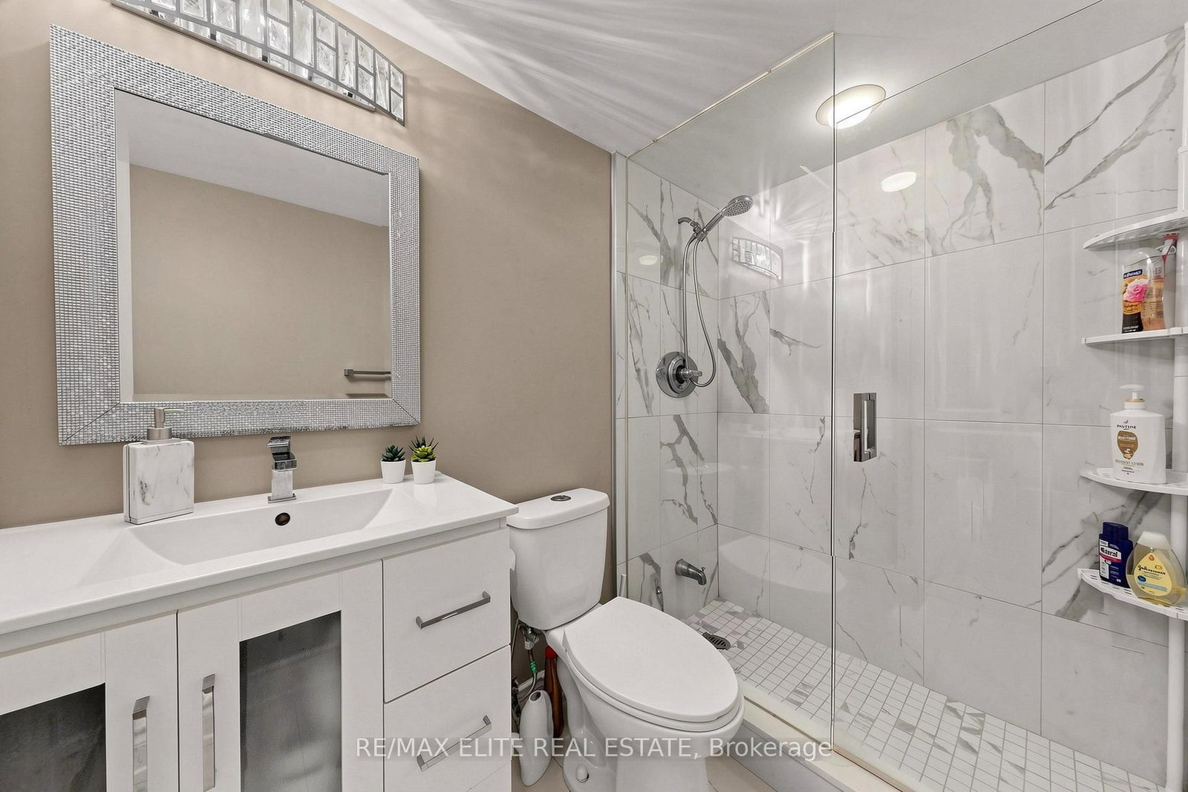
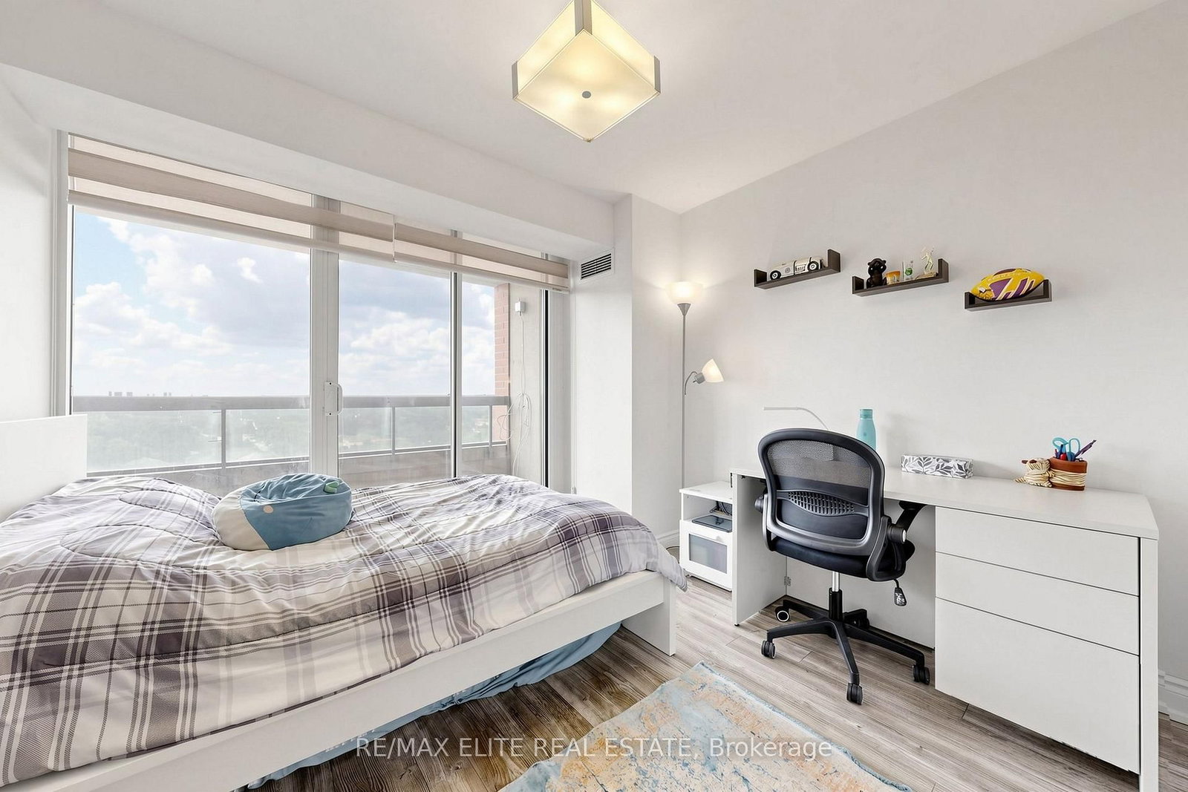
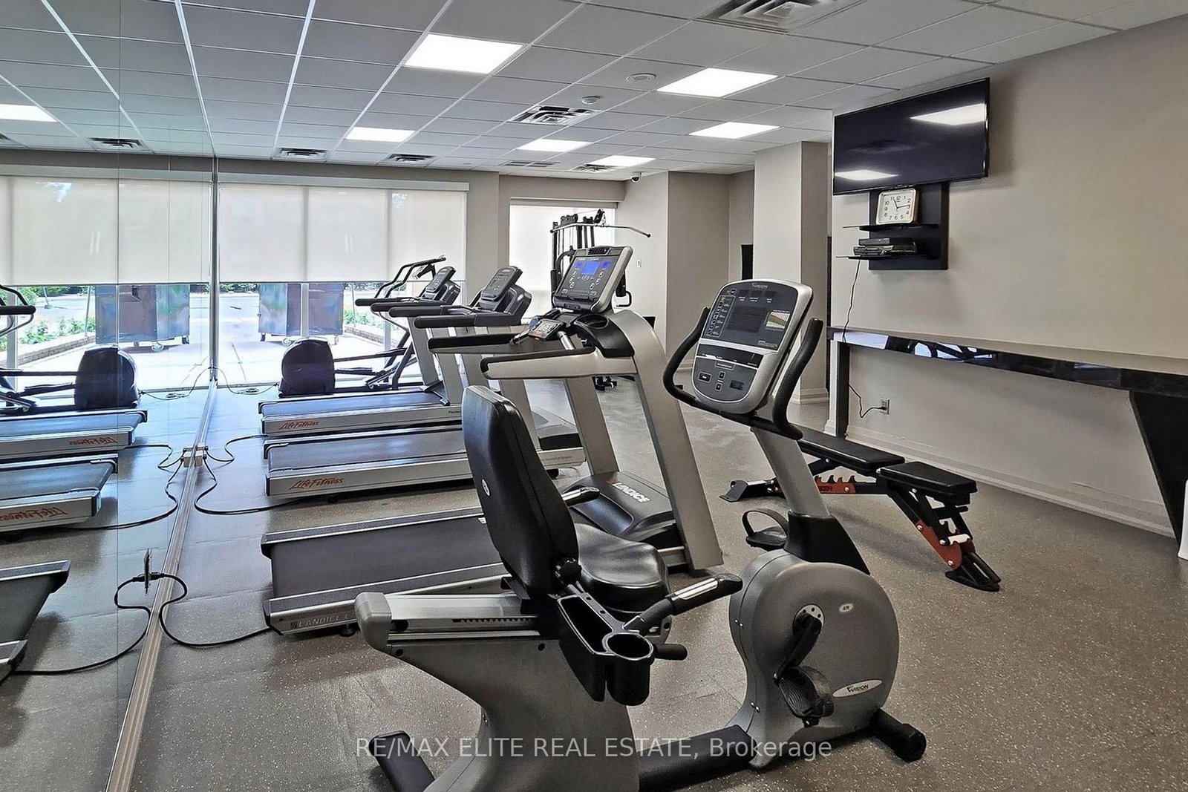
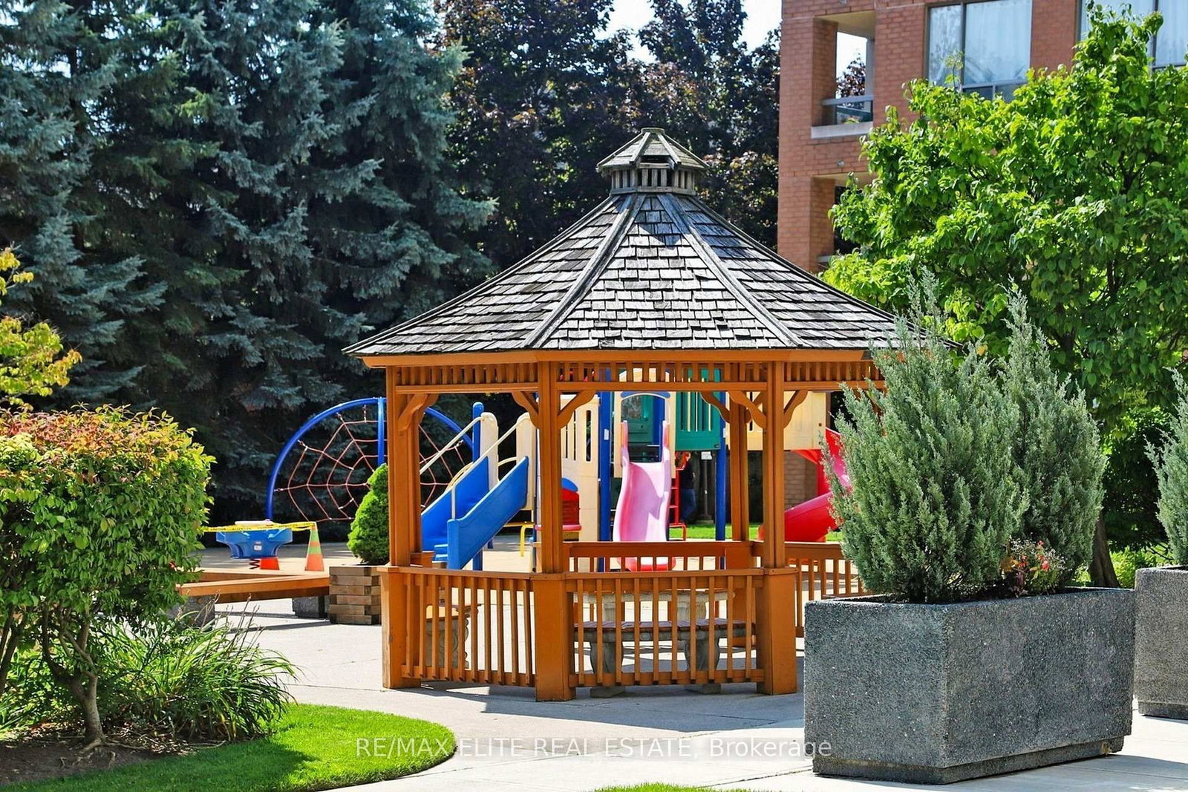
Welcome to Empire Palace III, A fantastic opportunity to own a move-in-ready home in one of Richmond Hill's most desirable communities. This beautifully renovated 2-bedroom 2-bathroom suite offers a bright and functional layout designed for comfortable everyday living. Enjoy stunning unobstructed views from your private balcony and a spacious primary bedroom featuring a walk-in closet, ensuite bathroom and direct balcony access. The well-designed floor plan maximizes space and natural light throughout the home. A rare bonus: two side-by-side parking spaces conveniently located near the elevator, plus a generously sized locker for additional storage. Ideally situated close to everything you need, including Yonge Street, Highways 407 & 404, YRT transit, GO Train, Hillcrest Mall, parks, restaurants and top-rated schools. Maintenance fees cover all utilities, providing outstanding value and peace of mind. Residents enjoy access to a wide range of amenities, including 24-hour gated security, gym, an indoor swimming pool, sauna, tennis courts, party/meeting room, visitor parking and BBQ-friendly outdoor spaces.
Property details
- Property type
- Condo Apartment
- Style
- Apartment
- Total rooms
- 6
- Maintenance fee
- $949.08/mo
- Exposure
- West
- Property taxes
- $2,409.53 (2026)
- Occupancy
- TBA
- Days on market
- 9
- Status
- Active Under Contract
- MLS®
Property history
Location
Open in Google MapsRecently sold nearby
Listing data last updated: Jul 20, 2026, 7:34 p.m. EDT via TRREB IDX.
First listed: Jul 13, 2026, 8:00 a.m. EDT.