





About this home
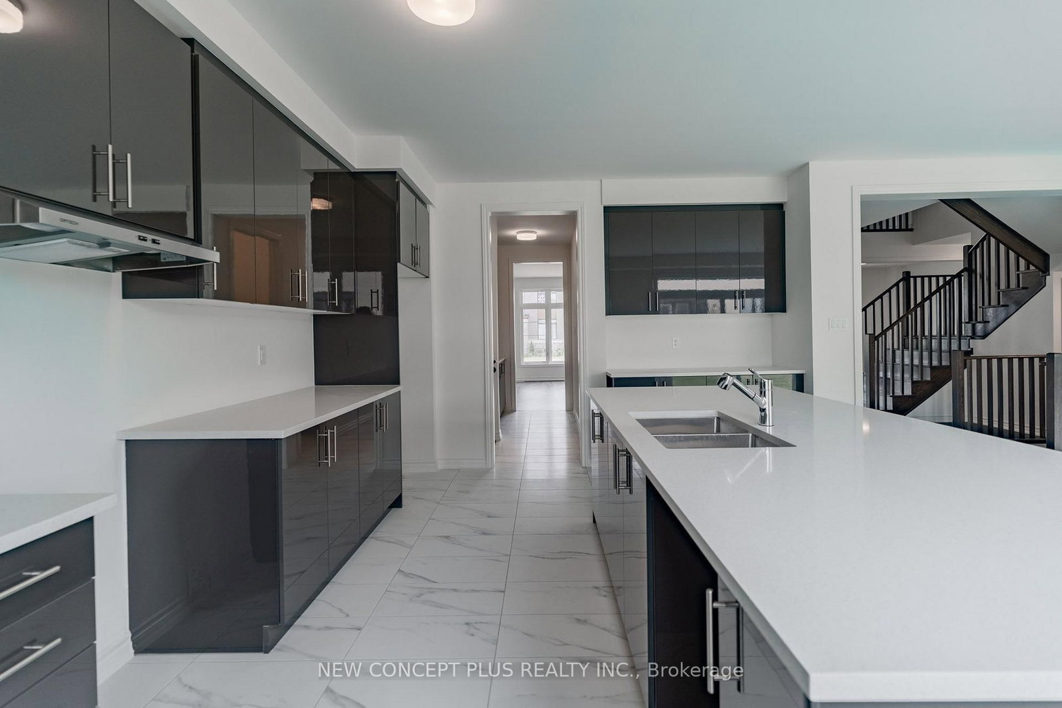
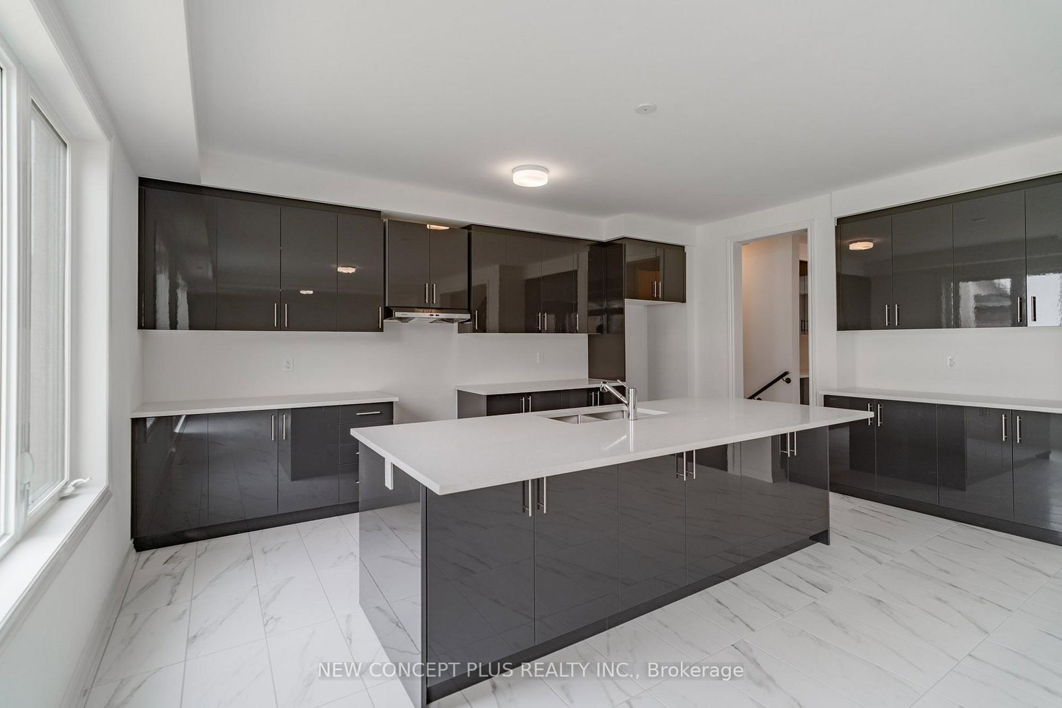
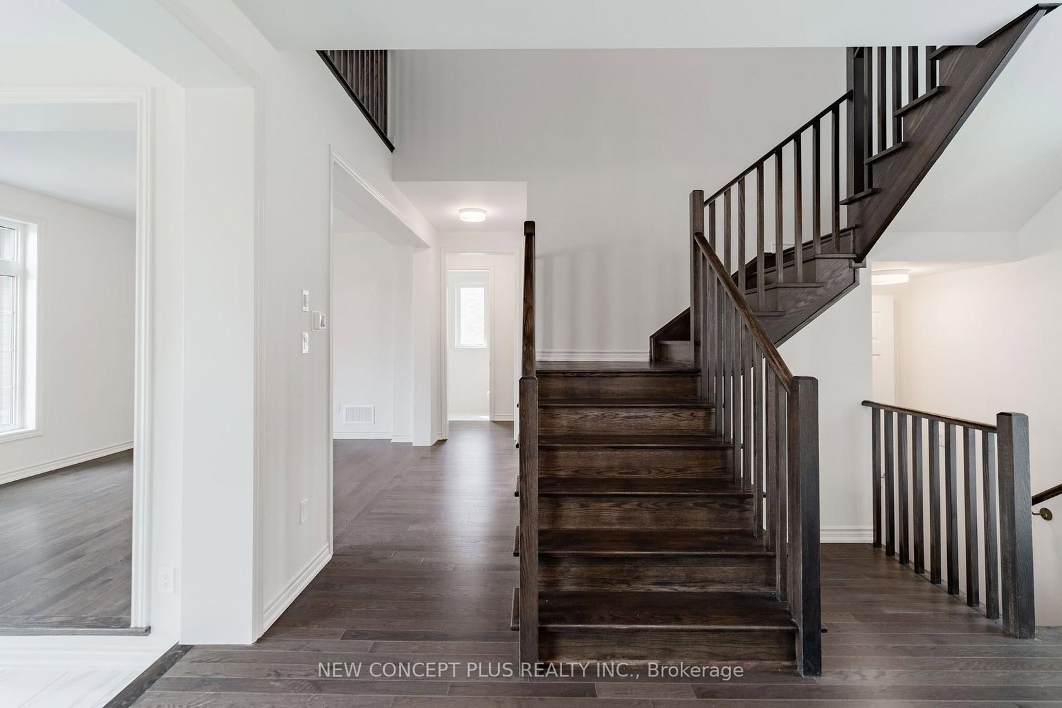
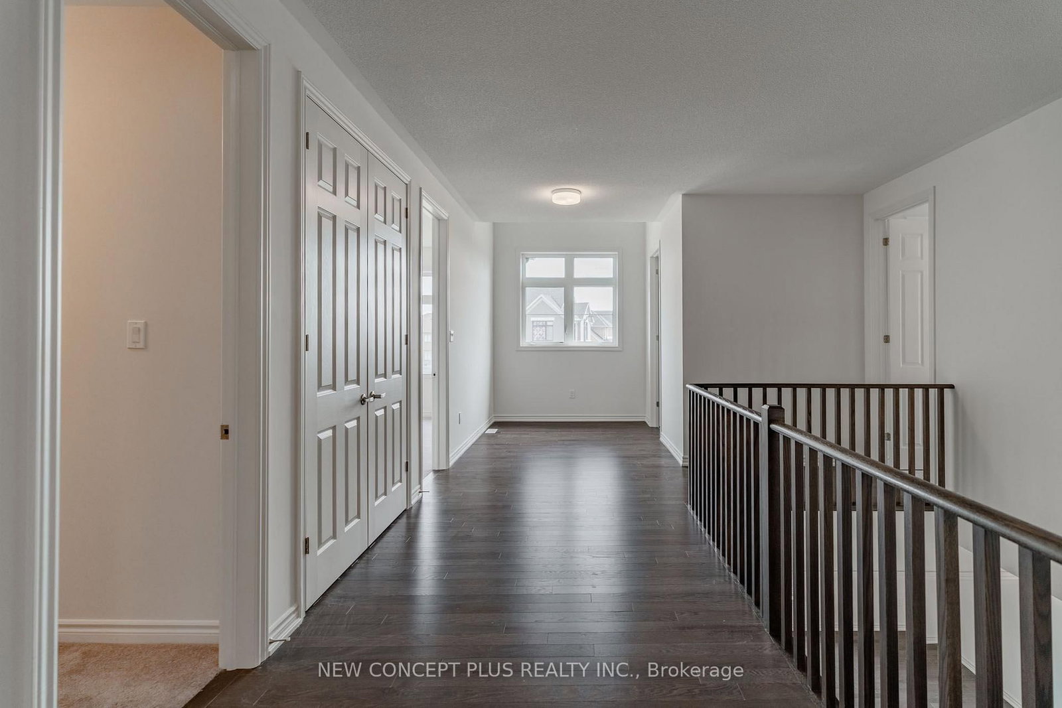
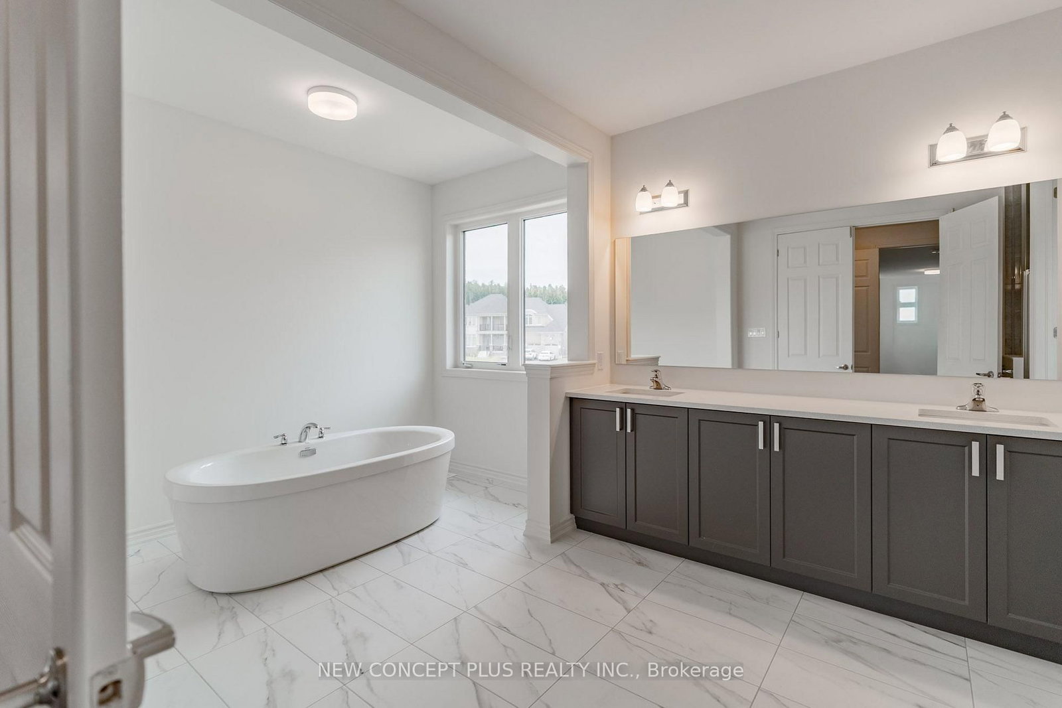
Welcome to this brand-new, never-lived-in 4-bedroom detached home by Tribute Communities, offering over 4400 sq. ft. of thoughtfully designed living space in our very popular Aitken model. The open-concept main floor showcases elegant finishes and an abundance of natural light, creating a warm and inviting atmosphere. The oversized modern kitchen is a chef's dream, featuring a center island with breakfast bar, quartz countertops, ample cabinetry, walk-in pantry and a generous workspace that includes a servery to the Dining room. The kitchen flows seamlessly into the spacious great room, complete with a gas fireplace, making it ideal for both everyday living and entertaining. The adjoining breakfast area has a 8' ft. patio door that provides direct access to the backyard. Unique split triple-car garage. Upstairs, the primary suite serves as a private retreat, featuring a luxurious 5-piece ensuite with a freestanding soaker tub, glass-enclosed shower, double vanities and 2 walk-in closets. The second, third & fourth bedroom each have their own Ensuite and walk-in closet as well. Convenient second floor Laundry. The large unfinished basement, complete with a bathroom rough-in, offers endless possibilities for future customization and additional living space tailored to your family's needs. This home combines modern design, spacious living, and outstanding potential in a highly desirable setting. "The assessed value is based on the vacant land and is subject to reassessment".
Property details
- Property type
- Detached
- Style
- 2-Storey
- Approx. age (yrs)
- New
- Total rooms
- 10
- Lot size
- 56 × 115 ft
- Property taxes
- $1,371.60 (2025)
- Occupancy
- 30 to 90 Days
- Days on market
- 69
- Status
- Active
- MLS®
Property history
Location
Open in Google MapsRecently sold nearby
Listing data last updated: Sep 15, 2026, 2:21 p.m. EDT via TRREB IDX.
First listed: Jul 10, 2026, 2:34 p.m. EDT.