




About this home
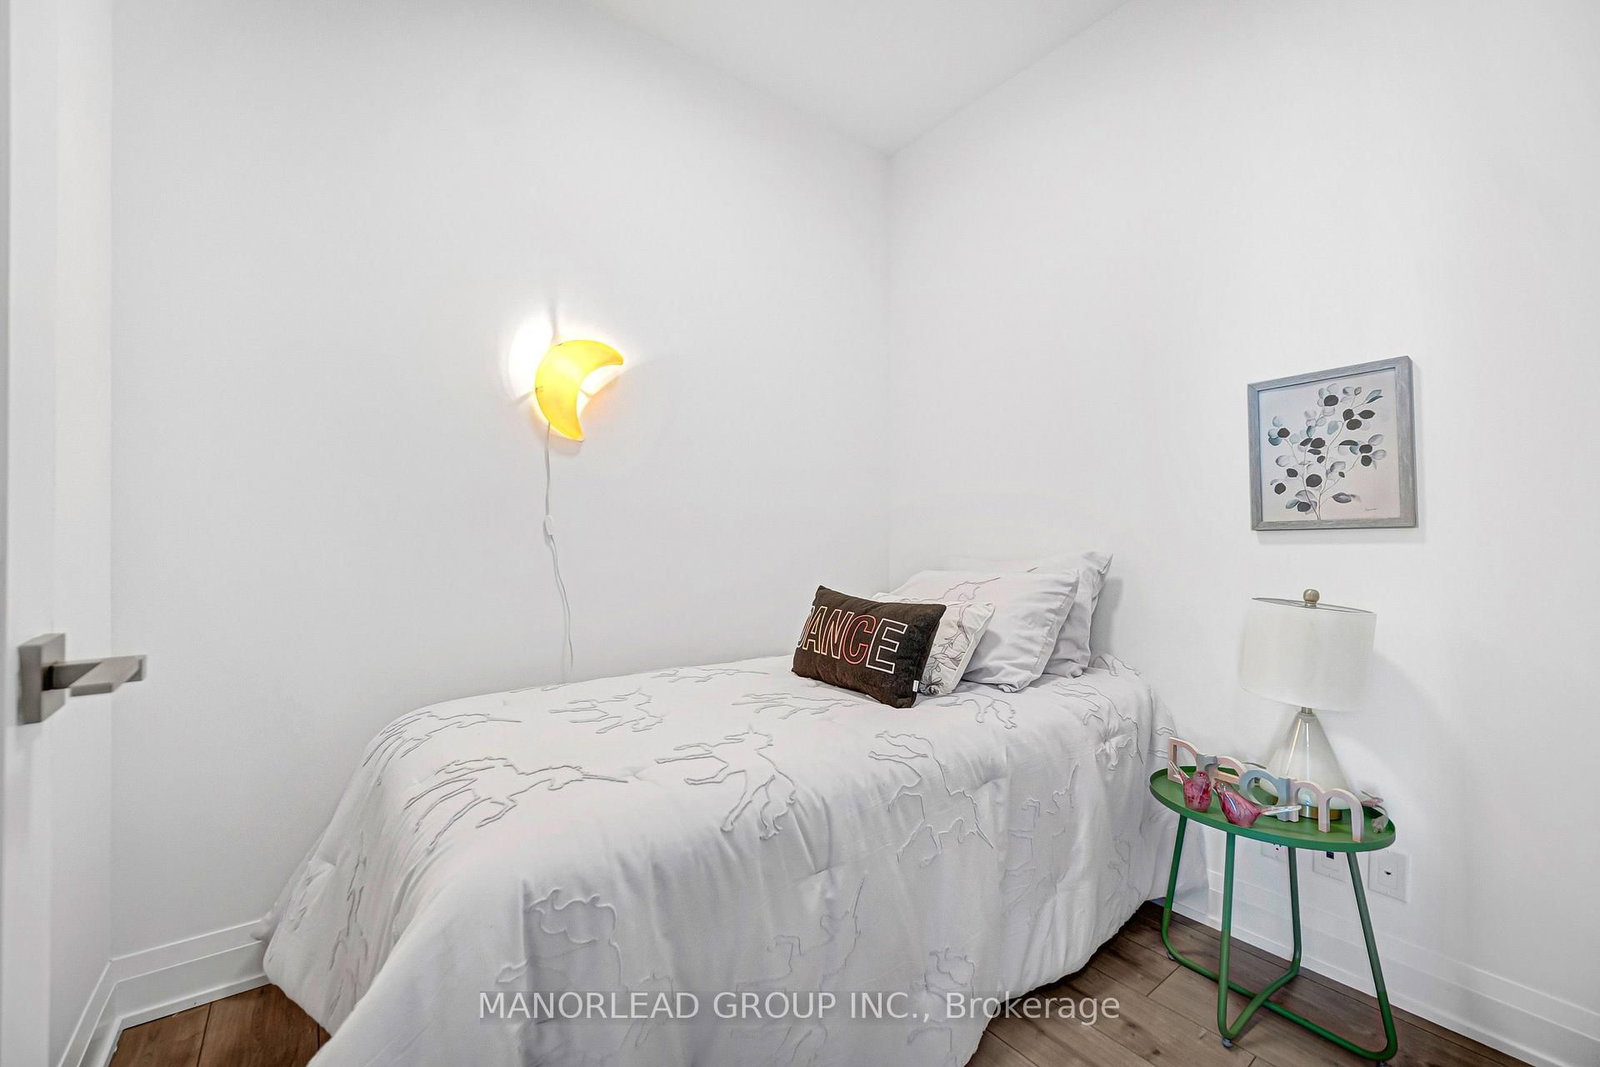
Bright and spacious southwest corner suite at Riverview by Times Group in the heart of Markham Centre. Offering 1,030 sq.ft. of well-designed living space, this 2-bedroom plus den, 2-bathroom unit includes 1 parking space and 1 locker. Sun-filled open-concept layout with large windows and a generous balcony overlooking beautiful park and forest views. Upgraded throughout with premium vinyl flooring and a modern two-tone kitchen featuring a custom centre island, built-in stainless steel appliances, quartz countertops, and crown moulding. Spacious primary bedroom with excellent closet space and a well-appointed ensuite. Located in the Unionville High School district, one of the top-ranked schools in Ontario. Steps to Whole Foods, LCBO, VIP Cineplex, GoodLife Fitness, restaurants, and shops, and just minutes to Main St. Unionville, GO Train, and Highways 404 & 407. Enjoy exceptional amenities including 24-hour concierge, indoor pool, gym, yoga/dance studio, library, pet spa, party room, lounge, rooftop terrace with BBQs, and visitor parking. A rare combination of space, comfort, and convenience in one of Markham's most desirable communities.
Property details
- Property type
- Condo Apartment
- Style
- Apartment
- Approx. age (yrs)
- New
- Total rooms
- 5
- Maintenance fee
- $624.86/mo
- Exposure
- South West
- Property taxes
- $3,569.24 (2026)
- Occupancy
- Immediate
- Days on market
- 16
- Status
- Active
- MLS®
Property history
Location
Open in Google MapsRecently sold nearby
Listing data last updated: Jul 25, 2026, 3:04 p.m. EDT via TRREB IDX.
First listed: Jul 10, 2026, 1:14 p.m. EDT.